This is the kind of property buyers look for when they want room to breathe, no mandatory HOA, mature trees, and a country feel while still staying inside Bexar County. Set on 1.1 acres, the home features 4 bedrooms, 2.5 bathrooms, and 2,576 square feet with an open concept layout and a large kitchen island built for gathering. The garage has been converted into a movie room, adding valuable living space for entertainment, hobbies, or a second lounge area. The primary bedroom offers approximately 400 square feet, giving the suite a spacious and comfortable feel. Under the stairs, a small bonus area provides extra function as storage, a reading space, or a cozy retreat for a pet. Outside, the property is framed by mature trees and includes two front porches plus a horseshoe shaped driveway for easy access. A horse is allowed with the required permit and application process, making this a rare option for buyers wanting more land and flexibility. A new roof will be installed for the buyer before closing, and the location is just outside Loop 1604, only about 3 minutes from SeaWorld.
For sale
Price cut: $10K (8/20)
$485,000
3406 Sunnydell Drive, San Antonio, TX 78253
4beds
2,576sqft
Single Family Residence
Built in 2001
1.1 Acres Lot
$472,000 Zestimate®
$188/sqft
$-- HOA
What's special
Mature treesTwo front porchesOpen concept layout
- 65 days
- 910
- 61
Zillow last checked:
Listing updated:
Listed by:
Daniel Herb TREC #734152 (210) 328-0729,
Phyllis Browning Company
Source: LERA MLS,MLS#: 1995313
Facts & features
Interior
Bedrooms & bathrooms
- Bedrooms: 4
- Bathrooms: 3
- Full bathrooms: 2
- 1/2 bathrooms: 1
Primary bedroom
- Features: Walk-In Closet(s), Ceiling Fan(s), Full Bath
- Level: Upper
- Area: 357
- Dimensions: 17 x 21
Bedroom 2
- Area: 192
- Dimensions: 16 x 12
Bedroom 3
- Area: 120
- Dimensions: 12 x 10
Bedroom 4
- Area: 100
- Dimensions: 10 x 10
Primary bathroom
- Features: Tub/Shower Separate, Double Vanity
- Area: 153
- Dimensions: 17 x 9
Dining room
- Area: 195
- Dimensions: 15 x 13
Kitchen
- Area: 280
- Dimensions: 14 x 20
Living room
- Area: 456
- Dimensions: 19 x 24
Heating
- Central, Electric
Cooling
- Central Air
Appliances
- Included: Range
- Laundry: Main Level, Washer Hookup, Dryer Connection
Features
- One Living Area, Separate Dining Room, Eat-in Kitchen, Two Eating Areas, Kitchen Island, Pantry, Utility Room Inside, All Bedrooms Upstairs, Open Floorplan, Ceiling Fan(s)
- Flooring: Carpet, Wood, Vinyl
- Windows: Window Coverings
- Has basement: No
- Has fireplace: No
- Fireplace features: Not Applicable
Interior area
- Total interior livable area: 2,576 sqft
Property
Parking
- Parking features: None, Converted Garage
Features
- Levels: Two
- Stories: 2
- Pool features: None
- Fencing: Wire
Lot
- Size: 1.1 Acres
- Features: 1 - 2 Acres, Secluded, Rolling Slope, Streetlights
- Residential vegetation: Mature Trees, Mature Trees (ext feat)
Details
- Additional structures: Kennel/Dog Run
- Parcel number: 344001090130
Construction
Type & style
- Home type: SingleFamily
- Property subtype: Single Family Residence
Materials
- Brick, 4 Sides Masonry
- Foundation: Slab
- Roof: Composition
Condition
- Pre-Owned
- New construction: No
- Year built: 2001
Utilities & green energy
- Sewer: Aerobic Septic
Community & HOA
Community
- Features: Playground, Jogging Trails
- Subdivision: North San Antonio Hi
Location
- Region: San Antonio
Financial & listing details
- Price per square foot: $188/sqft
- Tax assessed value: $376,080
- Annual tax amount: $8,612
- Price range: $485K - $485K
- Date on market: 6/26/2026
- Cumulative days on market: 66 days
- Listing terms: Conventional,FHA,VA Loan,Cash
- Road surface type: Paved
Estimated market value
$472,000
$448,000 - $496,000
$2,394/mo
Price history
| Date | Event | Price |
|---|---|---|
| 8/20/2026 | Price change | $485,000-2%$188/sqft |
Source:  LERA MLS #1995313 Report a problem LERA MLS #1995313 Report a problem | ||
| 6/26/2026 | Listed for sale | $495,000+24.4%$192/sqft |
Source: LERA MLS #1995313 Report a problem | ||
| 10/27/2023 | Listing removed | -- |
Source: LERA MLS #1695846 Report a problem | ||
| 9/8/2023 | Price change | $398,000-4.1%$155/sqft |
Source: LERA MLS #1695846 Report a problem | ||
| 6/14/2023 | Listed for sale | $415,000-12.6%$161/sqft |
Source: LERA MLS #1695846 Report a problem | ||
| 8/29/2022 | Listing removed | -- |
Source: LERA MLS #1615507 Report a problem | ||
| 7/15/2022 | Price change | $475,000-4%$184/sqft |
Source: LERA MLS #1615507 Report a problem | ||
| 6/27/2022 | Price change | $495,000-5.7%$192/sqft |
Source: LERA MLS #1615507 Report a problem | ||
| 6/21/2022 | Price change | $525,000-2.8%$204/sqft |
Source: LERA MLS #1615507 Report a problem | ||
| 6/17/2022 | Listed for sale | $540,000+111.8%$210/sqft |
Source: LERA MLS #1615507 Report a problem | ||
| 3/11/2017 | Listing removed | $254,900$99/sqft |
Source: CENTURY 21 Scott Myers Realtors #1177411 Report a problem | ||
| 1/6/2017 | Price change | $254,900-3.8%$99/sqft |
Source: CENTURY 21 Scott Myers Realtors #1177411 Report a problem | ||
| 12/12/2016 | Price change | $264,900-1.9%$103/sqft |
Source: CENTURY 21 Scott Myers Realtors #1177411 Report a problem | ||
| 10/27/2016 | Price change | $269,900-1.8%$105/sqft |
Source: CENTURY 21 Scott Myers Realtors #1177411 Report a problem | ||
| 9/29/2016 | Price change | $274,900-1.8%$107/sqft |
Source: CENTURY 21 Scott Myers Realtors #1177411 Report a problem | ||
| 9/1/2016 | Price change | $279,900-3.4%$109/sqft |
Source: CENTURY 21 Scott Myers Realtors #1177411 Report a problem | ||
| 7/19/2016 | Price change | $289,900-3%$113/sqft |
Source: CENTURY 21 Scott Myers Realtors #1177411 Report a problem | ||
| 5/25/2016 | Listed for sale | $299,000+3.1%$116/sqft |
Source: CENTURY 21 Scott Myers Realtors #1177411 Report a problem | ||
| 2/15/2016 | Listing removed | $289,999$113/sqft |
Source: Owner Report a problem | ||
| 11/6/2015 | Listed for sale | $289,999+56.8%$113/sqft |
Source: Owner Report a problem | ||
| 12/2/2010 | Sold | -- |
Source: LERA MLS #861327 Report a problem | ||
| 10/9/2010 | Price change | $184,900-5.6%$72/sqft |
Source: Kimberly Howell Properties #861327 Report a problem | ||
| 6/24/2010 | Listed for sale | $195,900$76/sqft |
Source: Kimberly Howell Properties #843474 Report a problem | ||
Public tax history
| Year | Property taxes | Tax assessment |
|---|---|---|
| 2025 | $6,354 -5.9% | $376,080 |
| 2024 | $6,755 -21.8% | $376,080 |
| 2023 | $8,637 -3.5% | $376,080 +4% |
| 2022 | $8,949 +7.4% | $361,500 +8% |
| 2021 | $8,330 | $334,650 +4% |
| 2020 | $8,330 -0.7% | $321,760 +0.1% |
| 2019 | $8,386 | $321,440 +8.5% |
| 2018 | $8,386 +20.2% | $296,230 +13.8% |
| 2017 | $6,978 +4.9% | $260,310 +5.1% |
| 2016 | $6,650 +17.3% | $247,650 +15.9% |
| 2015 | $5,671 | $213,670 +1.7% |
| 2014 | $5,671 | $210,140 +5.8% |
| 2013 | -- | $198,700 -4.9% |
| 2012 | -- | $208,910 +19.4% |
| 2011 | -- | $175,000 -33.7% |
| 2010 | -- | $264,120 -3% |
| 2009 | -- | $272,176 +10% |
| 2008 | -- | $247,433 -2.3% |
| 2007 | -- | $253,320 +14.5% |
| 2006 | -- | $221,160 +19% |
| 2005 | -- | $185,900 |
| 2004 | -- | -- |
| 2003 | -- | -- |
| 2002 | -- | -- |
Find assessor info on the county website
Monthly payment
Est. payment
Payment breakdown
Explore the cost of this home by adjusting the details. Changes won't be saved.Climate risks
Neighborhood: North San Antonio Hills
Nearby schools
Schools provided by the listing agent
- Elementary: Hoffmann
- Middle: Dolph Briscoe
- High: William Brennan
- District: Northside
Source: LERA MLS. This data may not be complete. We recommend contacting the local school district to confirm school assignments for this home.

Similar homes
- $437,0004 bd3 ba3.1k sqft12907 Gordons Haven, San Antonio, TX 78253For Sale
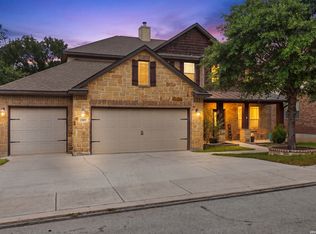
 MLS ID #1993013, Christi Mott TREC #811985, Exquisite Properties, LLC. LERA MLS
 - $582,5004 bd3 ba3.1k sqft3318 Calhoun Cove, San Antonio, TX 78253For Sale
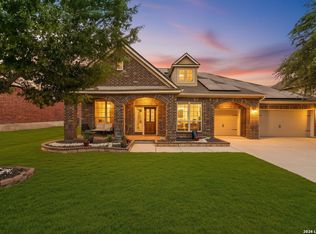 MLS ID #1970416, Anne Marie Marshall TREC #506601, Realty One Group Emerald. LERA MLS
 - $449,9993 bd3 ba1.9k sqft505 County Road 3822, San Antonio, TX 78253For Sale
 MLS ID #2002710, Devin Resendez TREC #663042, Keller Williams Legacy. LERA MLS
 - $390,0004 bd3 ba2.7k sqft6402 OLDHAM CV, San Antonio, TX 78253For Sale
 MLS ID #2005846, Erica Saliceti TREC #787267, eXp Realty. LERA MLS
 - $385,0005 bd3 ba2.7k sqft7743 Robert Mondavi, San Antonio, TX 78253For SaleMLS ID #1955469, Jozannah Quintanilla TREC #609322, Power & Peel Real Estate. LERA MLS
- $365,0004 bd3 ba3.2k sqft10330 Rainbow, San Antonio, TX 78245For SaleMLS ID #2011291, Joe Gomez TREC #726153, Real Broker, LLC. LERA MLS
- $385,0004 bd3 ba2.8k sqft167 Clover Creek, San Antonio, TX 78245For SaleMLS ID #1962722, Stephanie Garcia TREC #726127, Exquisite Properties, LLC. LERA MLS
- $295,0004 bd3 ba2.2k sqft11067 MONAHAN PARK, San Antonio, TX 78254For SaleMLS ID #2005071, Christi Easton TREC #531154, Edward B. Partridge, Broker. LERA MLS
- $299,9994 bd3 ba2.3k sqft9023 Camino Rey, San Antonio, TX 78245For SaleMLS ID #2012622, Gricelda Garza TREC #709896, The Agency San Antonio. LERA MLS
- $475,0004 bd3 ba2.6k sqft988 SUMMIT RD, Lakehills, TX 78063For SaleMLS ID #1997297, Michael Goff TREC #683528, JB Goodwin, REALTORS. LERA MLS
- $335,9003 bd2 ba1.8k sqft11519 Sangria, San Antonio, TX 78253For SaleMLS ID #1969917, Belen Martinez TREC #773047, eXp Realty. LERA MLS
- $429,9004 bd2 ba2.3k sqft2414 Texas Ave, San Antonio, TX 78228For SaleMLS ID #2010638, Suzanne Sifuentes TREC #766025, Real Broker, LLC. LERA MLS
- $429,0004 bd3 ba3.5k sqft8026 Royal Fld, San Antonio, TX 78255For SaleMLS ID #2011896, Chance Pircher TREC #661902, LPT Realty, LLC. LERA MLS
- $499,5004 bd4 ba2.9k sqft1102 Country Pike, San Antonio, TX 78216For SaleMLS ID #1955582, Susan Looger TREC #789742, Keller Williams Heritage. LERA MLS
- $315,0004 bd3 ba1.6k sqft10807 Arabian Gate, San Antonio, TX 78254For SaleMLS ID #2009491, Monique Bitoni TREC #728706, SERHANT.. LERA MLS
- $499,9004 bd2 ba2.3k sqft100 Northcrest Dr, Castle Hills, TX 78213For SaleMLS ID #1960573, Paula Maldonado-Shikman TREC #675948, Vortex Realty. LERA MLS
- $510,0004 bd3 ba2.8k sqft1111 Venado Vista, San Antonio, TX 78216For SaleMLS ID #1923259, Diana Rosenberger TREC #443758, Trinidad Realty Partners, Inc. LERA MLS
- $330,0004 bd3 ba2.5k sqft7514 Greenbelt, San Antonio, TX 78251For SaleMLS ID #1991851, Lisa Marie Heman TREC #493887, Vortex Realty. LERA MLS
- $378,5003 bd3 ba1.9k sqft2014 Estonia Grey, San Antonio, TX 78251For SaleMLS ID #2002137, Liliana Ash TREC #663401, RE/MAX Associates. LERA MLS
- $490,0004 bd3 ba3.1k sqft4619 Spotted Oak Woods, San Antonio, TX 78249For SaleMLS ID #1961511, Melissa Stagers TREC #435856, M. Stagers Realty Partners. LERA MLS
