Charming 5-bedroom, 3-bath home featuring an above-ground pool, nestled on a cul-de-sac within the gated Cobblestone community. Step inside this inviting open floor plan with wood flooring and other modern updates throughout. 2 bedrooms downstairs too! The stunning kitchen features solid countertops and ample cabinet space. Open the impressive, oversized windows by Renewal by Andersen in the kitchen and living area to let in fresh air anytime. Spacious master bedroom with a renovated master bathroom featuring a walk-in shower. Upstairs, you'll find an inviting loft-spacious enough to serve as a second living area or media room-along with three bedrooms. Stunning, oversized covered patio and sparkling pool perfect for hosting! You'll enjoy outdoor cooking while the kids swim or play in the yard. This home also has the convenience of an extended driveway with extra parking. Don't miss this home that's minutes away from retail and restaurants off 1604 & Culebra and Highway 151.
For sale
Price cut: $5K (6/16)
$385,000
7743 Robert Mondavi, San Antonio, TX 78253
5beds
2,796sqft
Single Family Residence
Built in 2014
7,187 Square Feet Lot
$383,000 Zestimate®
$138/sqft
$50/mo HOA
What's special
Modern updates throughoutWood flooringAbove-ground poolOutdoor cookingInviting open floor planSpacious master bedroomRenovated master bathroom
- 139 days |
- 964 |
- 104 |
Zillow last checked:
Listing updated:
Listed by:
Jozannah Quintanilla TREC #609322 (210) 379-3839,
Power & Peel Real Estate
Source: LERA MLS,MLS#: 1955469
Facts & features
Interior
Bedrooms & bathrooms
- Bedrooms: 5
- Bathrooms: 3
- Full bathrooms: 3
Primary bedroom
- Features: Walk-In Closet(s), Ceiling Fan(s), Full Bath
- Area: 208
- Dimensions: 13 x 16
Bedroom 2
- Area: 130
- Dimensions: 13 x 10
Bedroom 3
- Area: 121
- Dimensions: 11 x 11
Bedroom 4
- Area: 110
- Dimensions: 11 x 10
Bedroom 5
- Area: 182
- Dimensions: 14 x 13
Primary bathroom
- Features: Shower Only, Double Vanity
- Area: 99
- Dimensions: 11 x 9
Dining room
- Area: 130
- Dimensions: 10 x 13
Kitchen
- Area: 170
- Dimensions: 10 x 17
Living room
- Area: 272
- Dimensions: 16 x 17
Heating
- Central, Natural Gas
Cooling
- Central Air
Appliances
- Included: Cooktop, Range, Gas Cooktop, Disposal, Dishwasher, Water Softener Owned, Double Oven
- Laundry: Upper Level, Laundry Room, Washer Hookup, Dryer Connection
Features
- One Living Area, Liv/Din Combo, Eat-in Kitchen, Two Eating Areas, Kitchen Island, Pantry, Study/Library, Game Room, Utility Room Inside, Secondary Bedroom Down, 1st Floor Lvl/No Steps, Open Floorplan, High Speed Internet, Walk-In Closet(s), Master Downstairs, Ceiling Fan(s), Solid Counter Tops
- Flooring: Carpet, Ceramic Tile
- Windows: Double Pane Windows, Window Coverings
- Has basement: No
- Attic: Access Only,Storage Only
- Has fireplace: No
- Fireplace features: Not Applicable
Interior area
- Total interior livable area: 2,796 sqft
Property
Parking
- Total spaces: 2
- Parking features: Two Car Garage, Garage Door Opener
- Garage spaces: 2
Accessibility
- Accessibility features: Low Pile Carpet, No Carpet, First Floor Bath, Full Bath/Bed on 1st Flr, First Floor Bedroom
Features
- Levels: Two
- Stories: 2
- Patio & porch: Covered
- Exterior features: Sprinkler System
- Has private pool: Yes
- Pool features: Above Ground
- Fencing: Privacy
Lot
- Size: 7,187 Square Feet
- Features: Cul-De-Sac, Curbs, Street Gutters, Sidewalks
- Residential vegetation: Mature Trees
Details
- Parcel number: 044081060080
Construction
Type & style
- Home type: SingleFamily
- Property subtype: Single Family Residence
Materials
- Brick, Stone, Fiber Cement
- Foundation: Slab
- Roof: Composition
Condition
- Pre-Owned
- New construction: No
- Year built: 2014
Details
- Builder name: KB Homes
Utilities & green energy
- Electric: CPS Energy
- Gas: CPS Energy
- Sewer: CPS Energy, Sewer System
- Water: SAWS, Water System
- Utilities for property: Cable Available
Community & HOA
Community
- Security: Smoke Detector(s), Prewired, Controlled Access
- Subdivision: Cobblestone
HOA
- Has HOA: Yes
- HOA fee: $605 annually
- HOA name: COBBLESTONE HOMEOWNERS ASSOCIATION
Location
- Region: San Antonio
Financial & listing details
- Price per square foot: $138/sqft
- Tax assessed value: $383,210
- Annual tax amount: $7,037
- Price range: $385K - $385K
- Date on market: 4/6/2026
- Cumulative days on market: 111 days
- Listing terms: Conventional,FHA,VA Loan,USDA Loan
- Road surface type: Paved
Estimated market value
$383,000
$364,000 - $402,000
$2,610/mo
Price history
| Date | Event | Price |
|---|---|---|
| 7/21/2026 | Listed for sale | $385,000$138/sqft |
Source:  LERA MLS #1955469 Report a problem LERA MLS #1955469 Report a problem | ||
| 6/30/2026 | Pending sale | $385,000$138/sqft |
Source: LERA MLS #1955469 Report a problem | ||
| 6/23/2026 | Contingent | $385,000$138/sqft |
Source: LERA MLS #1955469 Report a problem | ||
| 6/16/2026 | Price change | $385,000-1.3%$138/sqft |
Source: LERA MLS #1955469 Report a problem | ||
| 5/19/2026 | Price change | $390,000-1.8%$139/sqft |
Source: LERA MLS #1955469 Report a problem | ||
| 5/11/2026 | Price change | $397,000-0.5%$142/sqft |
Source: LERA MLS #1955469 Report a problem | ||
| 4/6/2026 | Listed for sale | $399,000+45.1%$143/sqft |
Source: LERA MLS #1955469 Report a problem | ||
| 5/24/2019 | Sold | -- |
Source: LERA MLS #1377377 Report a problem | ||
| 5/18/2019 | Listed for sale | $274,900$98/sqft |
Source: Keller Williams Legacy #1377377 Report a problem | ||
| 5/18/2019 | Pending sale | $274,900$98/sqft |
Source: Keller Williams Legacy #1377377 Report a problem | ||
| 4/16/2019 | Listed for sale | $274,900+3.7%$98/sqft |
Source: Keller Williams Legacy #1377377 Report a problem | ||
| 3/17/2018 | Listing removed | $1,895$1/sqft |
Source: RentWerx San Antonio #1293159 Report a problem | ||
| 3/6/2018 | Price change | $1,895-5%$1/sqft |
Source: RentWerx San Antonio #1293159 Report a problem | ||
| 2/16/2018 | Listed for rent | $1,995$1/sqft |
Source: RentWerx San Antonio #1293159 Report a problem | ||
| 3/22/2017 | Sold | -- |
Source: Agent Provided Report a problem | ||
| 8/28/2015 | Sold | -- |
Source: LERA MLS #1116540 Report a problem | ||
| 5/22/2015 | Listed for sale | $265,000$95/sqft |
Source: Trinidad Realty Partners, Inc #1116540 Report a problem | ||
Public tax history
| Year | Property taxes | Tax assessment |
|---|---|---|
| 2025 | -- | $383,210 +5.1% |
| 2024 | -- | $364,694 +10% |
| 2023 | -- | $331,540 +10% |
| 2022 | $5,404 -6.5% | $301,400 +10% |
| 2021 | $5,781 | $274,000 +1.2% |
| 2020 | $5,781 +11% | $270,760 +5.4% |
| 2019 | $5,208 | $256,790 +2.5% |
| 2018 | $5,208 +1.8% | $250,470 +2.1% |
| 2017 | $5,117 +2.7% | $245,210 +2.8% |
| 2016 | $4,981 | $238,580 +7.5% |
| 2015 | -- | $221,980 +817.3% |
| 2014 | -- | $24,200 |
Find assessor info on the county website
Monthly payment
Est. payment
Payment breakdown
Explore the cost of this home by adjusting the details. Changes won't be saved.Climate risks
Neighborhood: 78253
Nearby schools
GreatSchools rating
- 5/10Village at Westpointe (North) Elementary SchoolGrades: PK-5Distance: 0.9 mi
- 5/10Straus MiddleGrades: 6-8Distance: 1.2 mi
- 7/10Sonia Sotomayor High SchoolGrades: 9-12Distance: 1.1 mi
Schools provided by the listing agent
- Elementary: Katie Reed
- Middle: Straus
- High: Sotomayor High School
- District: Northside
Source: LERA MLS. This data may not be complete. We recommend contacting the local school district to confirm school assignments for this home.
- $360,9004 bd2 ba3.1k sqft7739 Robert Mondavi, San Antonio, TX 78253Off Market
- $356,2004 bd3 ba3.1k sqft7747 Robert Mondavi, San Antonio, TX 78253Off Market

- $364,2005 bd4 ba3.4k sqft7735 Robert Mondavi, San Antonio, TX 78253Off Market
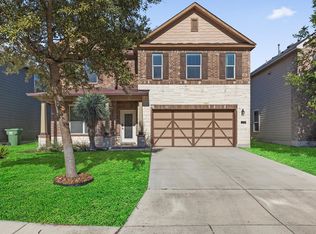
- $379,4005 bd4 ba3.4k sqft7751 Robert Mondavi, San Antonio, TX 78253Off Market
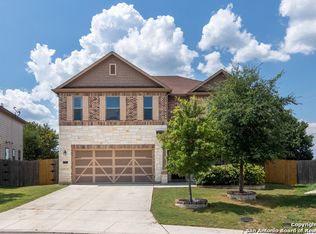
- $305,6004 bd2 ba2.4k sqft7731 Robert Mondavi, San Antonio, TX 78253Off Market
- $309,0003 bd2 ba2k sqft7755 Robert Mondavi, San Antonio, TX 78253Off Market
- $100-- bd-- ba-- sqftDaniel Krug, San antonio, TX 78253Off Market
- $299,9994 bd2 ba2.2k sqft7742 Robert Mondavi, San Antonio, TX 78253For Sale
A local agent can set up tours, give advice and negotiate with sellers.
Similar homes
- $390,0004 bd3 ba2.7k sqft6402 OLDHAM CV, San Antonio, TX 78253For Sale

 MLS ID #2005846, Erica Saliceti TREC #787267, eXp Realty. LERA MLS
 - $399,9004 bd3 ba2.3k sqft12518 YELLOWSTONE PT, San Antonio, TX 78254For Sale
 MLS ID #2002752, Marco Puga TREC #827908, eXp Realty. LERA MLS
 - $399,9004 bd4 ba2.9k sqft5806 Couble Falls, San Antonio, TX 78253For Sale
 MLS ID #1927837, Dean Ponseti TREC #813596, eXp Realty. LERA MLS
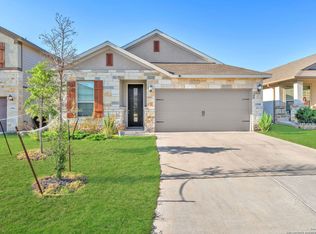
 - $375,0004 bd3 ba2.5k sqft12918 Lilly Pass, San Antonio, TX 78254For Sale
 MLS ID #1958884, Nichole Eckmann TREC #636551, eXp Realty. LERA MLS
 - $375,0004 bd3 ba2.7k sqft702 Point Sunset, San Antonio, TX 78253For SaleMLS ID #1972940, Mike Gutierrez TREC #733782, Stetsn Real Estate. LERA MLS
- $485,0004 bd3 ba2.5k sqft3406 Sunnydell Drive, San Antonio, TX 78253For SaleMLS ID #1995313, Daniel Herb TREC #734152, Phyllis Browning Company. LERA MLS
- $359,5004 bd3 ba2.6k sqft11926 BRISCOE RNCH, San Antonio, TX 78254For SaleMLS ID #1999110, Angelica Erosa De Perez TREC #708336, Resi Realty, LLC. LERA MLS
- $437,0004 bd3 ba3.1k sqft12907 Gordons Haven, San Antonio, TX 78253For SaleMLS ID #1993013, Christi Mott TREC #811985, Exquisite Properties, LLC. LERA MLS
- $380,0003 bd2 ba1.6k sqft12415 Aurora Basin, San Antonio, TX 78254For SaleMLS ID #2008918, Dana Phillips TREC #584558, Phillips & Associates Realty. LERA MLS
- $460,0005 bd4 ba2.9k sqft11926 TOWER CRK, San Antonio, TX 78253For SaleMLS ID #1999320, Shelly S Williams TREC #696911, Stonepoint Properties Inc. LERA MLS
- $385,0004 bd3 ba2.8k sqft167 Clover Creek, San Antonio, TX 78245For SaleMLS ID #1962722, Stephanie Garcia TREC #726127, Exquisite Properties, LLC. LERA MLS
- $370,0005 bd3 ba3.3k sqft1306 Sun Gdn, San Antonio, TX 78245For SaleMLS ID #1971112, Ricardo Rigau TREC #741240, Keller Williams Heritage. LERA MLS
- $315,0004 bd3 ba1.6k sqft10807 Arabian Gate, San Antonio, TX 78254For SaleMLS ID #2009491, Monique Bitoni TREC #728706, SERHANT.. LERA MLS
- $295,0004 bd3 ba2.2k sqft11067 MONAHAN PARK, San Antonio, TX 78254For SaleMLS ID #2005071, Christi Easton TREC #531154, Edward B. Partridge, Broker. LERA MLS
- $371,5005 bd3 ba2.4k sqft11910 Biznaga, San Antonio, TX 78254For SaleMLS ID #1947628, Scott Malouff TREC #658231, Keller Williams Heritage. LERA MLS
- $335,9003 bd2 ba1.8k sqft11519 Sangria, San Antonio, TX 78253For SaleMLS ID #1969917, Belen Martinez TREC #773047, eXp Realty. LERA MLS
- $319,9004 bd2 ba2k sqft539 Point Vly, San Antonio, TX 78253For SaleMLS ID #1991872, Lionel Garcia TREC #605623, Premier Realty Group Platinum. LERA MLS
- $449,9993 bd3 ba1.9k sqft505 County Road 3822, San Antonio, TX 78253For SaleMLS ID #2002710, Devin Resendez TREC #663042, Keller Williams Legacy. LERA MLS
- $425,0005 bd4 ba3.6k sqft10507 Cosmos Canyon, Helotes, TX 78023For SaleMLS ID #1971148, Edna Lockwood TREC #630815, Compass RE Texas, LLC. LERA MLS
- $394,9004 bd4 ba2.5k sqft1206 Nashua Sq, San Antonio, TX 78245For SaleMLS ID #1994194, Shane Neal TREC #608871, eXp Realty. LERA MLS
