Generous price adjustment - it's time to come see this beauty before it's gone! We've added a virtual tour so that you can get a feel for the space. Located in one of the area's most desirable neighborhoods-where opportunities are limited-this spacious home offers a rare combination of scale, flexibility, and lot size on a .35-acre corner lot with mature oak trees. The main level is thoughtfully designed with two large primary suites, creating ideal options for multi-generational living or long-term guests. The living room features vaulted ceilings and connects seamlessly to a remodeled kitchen and breakfast area. A dedicated office, first-floor utility room, and convenient half bath add to the functionality of the space. Upstairs, two additional bedrooms and a full bath provide separation and privacy. The outdoor space is equally appealing, with a large covered patio designed for entertaining, and a beautifully manicured backyard, thoughtfully designed. A small in-ground dipping pool offers a refreshing retreat without the upkeep of a full-size pool. A must-see opportunity in a neighborhood where demand consistently exceeds supply. (Please note presence of step-ups and step-downs on first floor.)
For sale
Price cut: $25.5K (8/14)
$499,500
1102 Country Pike, San Antonio, TX 78216
4beds
2,939sqft
Single Family Residence
Built in 1975
0.35 Acres Lot
$-- Zestimate®
$170/sqft
$19/mo HOA
What's special
Small in-ground dipping poolMature oak treesDedicated officeBeautifully manicured backyardVaulted ceilingsFirst-floor utility roomConvenient half bath
- 83 days
- 1,887
- 229
Zillow last checked:
Listing updated:
Listed by:
Susan Looger TREC #789742 (210) 724-8396,
Keller Williams Heritage
Source: LERA MLS,MLS#: 1955582
Facts & features
Interior
Bedrooms & bathrooms
- Bedrooms: 4
- Bathrooms: 4
- Full bathrooms: 3
- 1/2 bathrooms: 1
Primary bedroom
- Features: Split, Walk-In Closet(s), Ceiling Fan(s), Full Bath
- Area: 285
- Dimensions: 19 x 15
Bedroom
- Area: 308
- Dimensions: 22 x 14
Bedroom 2
- Area: 168
- Dimensions: 14 x 12
Bedroom 3
- Area: 156
- Dimensions: 13 x 12
Primary bathroom
- Features: Shower Only, Separate Vanity
- Area: 136
- Dimensions: 17 x 8
Kitchen
- Area: 132
- Dimensions: 12 x 11
Living room
- Area: 504
- Dimensions: 24 x 21
Heating
- Central, Natural Gas
Cooling
- Two Central
Appliances
- Included: Range, Disposal, Dishwasher
- Laundry: Main Level, Laundry Room, Washer Hookup, Dryer Connection
Features
- One Living Area, Eat-in Kitchen, Breakfast Bar, Study/Library, Utility Room Inside, Secondary Bedroom Down, High Ceilings, Open Floorplan, Walk-In Closet(s), Master Downstairs, Ceiling Fan(s), Solid Counter Tops
- Flooring: Carpet, Ceramic Tile, Parquet, Vinyl
- Windows: Double Pane Windows
- Has basement: No
- Number of fireplaces: 1
- Fireplace features: One, Living Room
Interior area
- Total interior livable area: 2,939 sqft
Video & virtual tour
Property
Parking
- Total spaces: 2
- Parking features: Two Car Garage, Garage Door Opener
- Garage spaces: 2
Features
- Levels: Two
- Stories: 2
- Patio & porch: Patio, Covered
- Exterior features: Sprinkler System, Rain Gutters
- Has private pool: Yes
- Pool features: In Ground, Community
- Fencing: Privacy
Lot
- Size: 0.35 Acres
- Features: Corner Lot, 1/4 - 1/2 Acre, Level
- Residential vegetation: Mature Trees, Mature Trees (ext feat)
Details
- Parcel number: 160330030050
Construction
Type & style
- Home type: SingleFamily
- Architectural style: Contemporary
- Property subtype: Single Family Residence
Materials
- Brick, 4 Sides Masonry
- Foundation: Slab
- Roof: Composition
Condition
- Pre-Owned
- New construction: No
- Year built: 1975
Utilities & green energy
- Electric: CPS
- Gas: CPS
- Sewer: SAWS, Sewer System
- Water: SAWS
- Utilities for property: City Garbage service
Community & HOA
Community
- Features: Tennis Court(s), Sports Court
- Subdivision: Countryside
HOA
- Has HOA: Yes
- HOA fee: $230 annually
- HOA name: COUNTRYSIDE SAN PEDRO PROP OWNERS ASSOC
Location
- Region: San Antonio
Financial & listing details
- Price per square foot: $170/sqft
- Tax assessed value: $440,000
- Annual tax amount: $9,478
- Price range: $499.5K - $499.5K
- Date on market: 6/19/2026
- Cumulative days on market: 84 days
- Listing terms: Conventional,FHA,VA Loan,Cash
- Road surface type: Paved
Estimated market value
Not available
Estimated sales range
Not available
Not available
Price history
| Date | Event | Price |
|---|---|---|
| 8/25/2026 | Listed for sale | $499,500$170/sqft |
Source:  LERA MLS #1955582 Report a problem LERA MLS #1955582 Report a problem | ||
| 8/24/2026 | Contingent | $499,500$170/sqft |
Source: LERA MLS #1955582 Report a problem | ||
| 8/14/2026 | Price change | $499,500-4.9%$170/sqft |
Source: LERA MLS #1955582 Report a problem | ||
| 8/3/2026 | Listed for sale | $525,000$179/sqft |
Source: LERA MLS #1955582 Report a problem | ||
| 7/30/2026 | Contingent | $525,000$179/sqft |
Source: LERA MLS #1955582 Report a problem | ||
| 6/19/2026 | Listed for sale | $525,000+58.4%$179/sqft |
Source: LERA MLS #1955582 Report a problem | ||
| 3/14/2022 | Listing removed | -- |
Source: Zillow Rental Manager Report a problem | ||
| 3/3/2022 | Listed for rent | $3,000$1/sqft |
Source: Zillow Rental Manager Report a problem | ||
| 6/29/2018 | Sold | -- |
Source: Agent Provided Report a problem | ||
| 6/28/2018 | Pending sale | $331,500$113/sqft |
Source: Mr. Real Estate #1302290 Report a problem | ||
| 4/27/2018 | Price change | $331,500-5%$113/sqft |
Source: Mr. Real Estate #1302290 Report a problem | ||
| 4/3/2018 | Listed for sale | $349,000+18.7%$119/sqft |
Source: Mr. Real Estate #1302290 Report a problem | ||
| 11/29/2010 | Sold | -- |
Source: LERA MLS #859930 Report a problem | ||
| 10/14/2010 | Price change | $294,000+5%$100/sqft |
Source: The Real Estate Group #859930 Report a problem | ||
| 9/29/2010 | Price change | $280,000-5.1%$95/sqft |
Source: The Real Estate Group #859930 Report a problem | ||
| 9/5/2010 | Price change | $295,000-1.7%$100/sqft |
Source: The Real Estate Group #859930 Report a problem | ||
| 8/27/2010 | Price change | $299,9990%$102/sqft |
Source: The Real Estate Group #859930 Report a problem | ||
| 8/26/2010 | Price change | $300,000-3.2%$102/sqft |
Source: The Real Estate Group #859930 Report a problem | ||
| 7/31/2010 | Price change | $309,900-1.6%$105/sqft |
Source: The Real Estate Group #859930 Report a problem | ||
| 7/21/2010 | Price change | $314,900+5%$107/sqft |
Source: The Real Estate Group #859930 Report a problem | ||
| 7/18/2010 | Price change | $300,000-2.9%$102/sqft |
Source: The Real Estate Group #859930 Report a problem | ||
| 7/8/2010 | Price change | $309,000+3%$105/sqft |
Source: The Real Estate Group #859930 Report a problem | ||
| 7/3/2010 | Price change | $300,000-4.7%$102/sqft |
Source: The Real Estate Group #859930 Report a problem | ||
| 6/25/2010 | Price change | $314,900-3.1%$107/sqft |
Source: The Real Estate Group #811706 Report a problem | ||
| 6/6/2010 | Listed for sale | $324,900$111/sqft |
Source: The Real Estate Group #811706 Report a problem | ||
Public tax history
| Year | Property taxes | Tax assessment |
|---|---|---|
| 2025 | $9,478 -5.8% | $440,000 |
| 2024 | $10,056 -10.6% | $440,000 -10.2% |
| 2023 | $11,248 -5.9% | $490,000 +1.2% |
| 2022 | $11,953 | $484,420 +24.1% |
| 2021 | -- | $390,300 +10.2% |
| 2020 | -- | $354,040 +10.6% |
| 2019 | $8,299 | $320,000 +2.5% |
| 2018 | $8,299 +0.2% | $312,240 +0.7% |
| 2017 | $8,279 +0.6% | $310,060 +1.6% |
| 2016 | $8,228 +11.8% | $305,300 +10.4% |
| 2015 | $7,362 | $276,550 +3.8% |
| 2014 | $7,362 | $266,380 +2.6% |
| 2013 | -- | $259,530 +9.5% |
| 2012 | -- | $237,100 -1.4% |
| 2011 | -- | $240,360 -1.9% |
| 2010 | -- | $245,140 -3.1% |
| 2009 | -- | $252,940 +5.1% |
| 2008 | -- | $240,681 +21% |
| 2006 | -- | $198,910 +2.4% |
| 2005 | -- | $194,200 |
| 2004 | -- | -- |
| 2003 | -- | -- |
| 2002 | -- | -- |
| 2001 | -- | -- |
| 2000 | -- | -- |
Find assessor info on the county website
Monthly payment
Est. payment
Payment breakdown
Explore the cost of this home by adjusting the details. Changes won't be saved.Climate risks
Neighborhood: Countryside San Pedro
Nearby schools
Schools provided by the listing agent
- Elementary: Coker
- Middle: Bradley
- High: Churchill
- District: North East I.S.D.
Source: LERA MLS. This data may not be complete. We recommend contacting the local school district to confirm school assignments for this home.

Similar homes
- $505,0004 bd3 ba2.8k sqft1111 Venado Vista, San Antonio, TX 78216For Sale
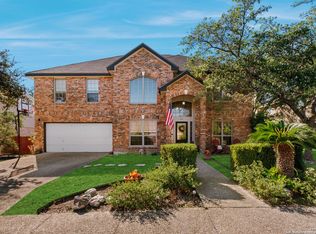
 MLS ID #1923259, Diana Rosenberger TREC #443758, Trinidad Realty Partners, Inc. LERA MLS
 - $469,0004 bd3 ba2.3k sqft3 Greens Whisper, San Antonio, TX 78216For Sale
 MLS ID #1994923, Jason Mazzurana TREC #501384, Affinity Real Estate Brokerage. LERA MLS
 - $495,0004 bd3 ba2.8k sqft13708 Shavano Walk, San Antonio, TX 78230For Sale
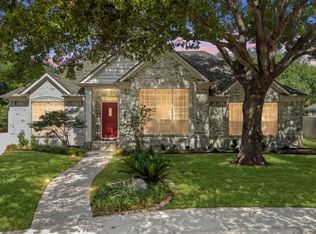 MLS ID #2012648, Trent Boarnet TREC #575268, Keller Williams Heritage. LERA MLS
 - $499,9004 bd2 ba2.3k sqft100 Northcrest Dr, Castle Hills, TX 78213For Sale
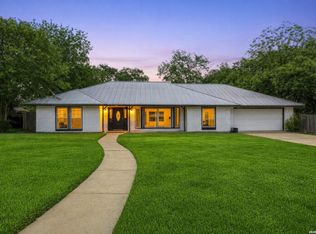 MLS ID #1960573, Paula Maldonado-Shikman TREC #675948, Vortex Realty. LERA MLS
 - $495,0004 bd3 ba3.6k sqft16426 Hillview Pass Dr, San Antonio, TX 78247For SaleMLS ID #1997804, Sandra Rangel TREC #579513, Real Broker, LLC. LERA MLS
- $455,0004 bd3 ba2.5k sqft2414 WILDERNESS HL, San Antonio, TX 78231For SaleMLS ID #1998422, Susanne Gentry TREC #425548, Realty Advantage. LERA MLS
- $589,9003 bd3 ba3k sqft7 Greens Shadow, San Antonio, TX 78216For SaleMLS ID #1993236, Carlos Canales TREC #528758, Windsor International Realty. LERA MLS
- $470,0004 bd3 ba3.2k sqft17319 Sapphire Rim, San Antonio, TX 78232For SaleMLS ID #1997757, Eric Wiegel TREC #714687, Real Broker, LLC. LERA MLS
- $549,0005 bd4 ba2.8k sqft13502 CHARTER BEND DR, San Antonio, TX 78231For SaleMLS ID #1993273, Kelly Hanson TREC #520539, NextHome Generations. LERA MLS
- $490,0004 bd3 ba3.1k sqft4619 Spotted Oak Woods, San Antonio, TX 78249For SaleMLS ID #1961511, Melissa Stagers TREC #435856, M. Stagers Realty Partners. LERA MLS
- $535,0005 bd4 ba2.8k sqft9207 Old Homestead, San Antonio, TX 78230For SaleMLS ID #1999484, Craig Browning TREC #606186, Phyllis Browning Company. LERA MLS
- $525,0004 bd3 ba2.5k sqft9102 Serene Creek Dr, San Antonio, TX 78230For SaleMLS ID #1969843, Jean Reich TREC #650939, Option One Real Estate. LERA MLS
- $449,7005 bd4 ba2.4k sqft3047 Nantucket, San Antonio, TX 78230For SaleMLS ID #1999101, Phillip Moreno TREC #677581, Real Broker, LLC. LERA MLS
- $539,9004 bd3 ba2.8k sqft13518 Orchard Ridge, San Antonio, TX 78231For SaleMLS ID #1964442, Sandra Farhart TREC #680291, Keller Williams City-View. LERA MLS
- $459,0004 bd3 ba3.3k sqft3635 EAGLE CANYON DR, San Antonio, TX 78247For SaleMLS ID #2002160, Judith Rodriguez TREC #532493, Keller Williams Legacy. LERA MLS
- $450,0003 bd3 ba2.4k sqft13102 N HUNTERS CIR, San Antonio, TX 78230For SaleMLS ID #1970451, Jeremy Wells TREC #580289, Wellstone Properties. LERA MLS
- $535,0004 bd3 ba3.1k sqft21219 Villa Valencia, San Antonio, TX 78258For SaleMLS ID #1992200, Codie Fortune-Bloodworth TREC #760806, BHHS Don Johnson Realtors - SA. LERA MLS
- $580,0004 bd5 ba3.7k sqft1739 Royal Crescent, San Antonio, TX 78231For SaleMLS ID #1967976, Shana Kounse TREC #635872, Keller Williams Heritage. LERA MLS
- $525,0004 bd3 ba2.5k sqft55 Vienna, San Antonio, TX 78258For SaleMLS ID #2011724, Matthew Resnick TREC #561533, Kuper Sotheby's Int'l Realty. LERA MLS
- $525,0004 bd3 ba2.4k sqft26272 Romance Point, San Antonio, TX 78260For SaleMLS ID #1993266, Mike Anthony TREC #591406, RE/MAX North-San Antonio. LERA MLS
