Situated in the desirable North Central area of San Antonio, 1739 Royal Crescent showcases thoughtful upgrades, modern systems, and inviting indoor-outdoor living. The home has been extensively improved to provide comfort and peace of mind for its next owner, including three HVAC systems installed in 2020, 2021, and 2022, a new roof and flat roof/deck completed in 2022, new siding in 2024, and upgraded upstairs vents and insulation installed in 2024. Additional enhancements such as a water softener (2020), an automatic sprinkler system (2020), a new fence (2021), and a dishwasher (2021) add both functionality and everyday convenience. Replacing the toilets in the master bathroom and the downstairs full bathroom will be finished soon. Outdoor living shines with a backyard designed for relaxing and entertaining. Enjoy evenings under extensive cafe and string lighting professionally installed with steel cables, creating a warm and welcoming atmosphere. A third-floor deck completed in 2024 offers elevated outdoor space perfect for taking in the surroundings. The Dreamscape playground equipment conveys with the home, making the backyard ready for immediate enjoyment. The North Central location provides exceptional accessibility, placing you just a short drive from San Antonio International Airport, Downtown San Antonio, and the iconic San Antonio River Walk. The home also offers convenient routes to Joint Base San Antonio and surrounding military installations. Residents benefit from nearby schools within North East Independent School District, along with convenient access to shopping, dining, parks, and everyday amenities that make this area one of the most sought-after places to live in San Antonio. Partial siding replacement has been completed, and while half of the fence is in good condition and expected to last for years, the remaining portion may require repair or replacement. The backyard features several established fruit-bearing plants and trees. Grapevines are currently beginning to produce, while the pear and loquat trees yield fruit annually. An orange tree is also present on the property and, although it has not yet fruited, is expected to do so in the future.
For sale
Price cut: $15K (6/15)
$599,999
1739 Royal Crescent, San Antonio, TX 78231
4beds
3,720sqft
:
Get pre-qualified$4,273/mo
Single Family Residence
Built in 1978
0.41 Acres Lot
$-- Zestimate®
$161/sqft
$-- HOA
What's special
Modern systemsThoughtful upgrades
- 85 days |
- 424 |
- 33 |
Zillow last checked:
Listing updated:
Listed by:
Shana Kounse TREC #635872 (210) 373-3011,
Keller Williams Heritage
Source: LERA MLS,MLS#: 1967976
Facts & features
Interior
Bedrooms & bathrooms
- Bedrooms: 4
- Bathrooms: 5
- Full bathrooms: 3
- 1/2 bathrooms: 2
Primary bedroom
- Features: Sitting Room, Walk-In Closet(s), Ceiling Fan(s), Full Bath
- Level: Upper
- Area: 288
- Dimensions: 24 x 12
Bedroom
- Area: 182
- Dimensions: 14 x 13
Bedroom 2
- Area: 192
- Dimensions: 12 x 16
Bedroom 3
- Area: 144
- Dimensions: 12 x 12
Primary bathroom
- Features: Shower Only, Double Vanity
- Area: 133
- Dimensions: 19 x 7
Dining room
- Area: 240
- Dimensions: 20 x 12
Family room
- Area: 273
- Dimensions: 13 x 21
Kitchen
- Area: 168
- Dimensions: 14 x 12
Living room
- Area: 375
- Dimensions: 25 x 15
Heating
- Central, Electric, Natural Gas
Cooling
- Three+ Central
Appliances
- Included: Cooktop, Built-In Oven
- Laundry: Main Level, Laundry Room, Washer Hookup, Dryer Connection
Features
- Three Living Area, Separate Dining Room, Eat-in Kitchen, Two Eating Areas, Kitchen Island, Pantry, Media Room, Loft, Utility Room Inside, Secondary Bedroom Down, High Ceilings, Open Floorplan, High Speed Internet, Telephone, Walk-In Closet(s), Ceiling Fan(s), Chandelier, Central Vacuum
- Flooring: Carpet, Ceramic Tile, Marble, Wood
- Windows: Skylight(s)
- Has basement: No
- Number of fireplaces: 1
- Fireplace features: Living Room
Interior area
- Total interior livable area: 3,720 sqft
Video & virtual tour
Property
Parking
- Total spaces: 2
- Parking features: Two Car Garage
- Garage spaces: 2
Features
- Levels: Multi/Split
- Pool features: None
Lot
- Size: 0.41 Acres
- Features: 1/4 - 1/2 Acre
- Residential vegetation: Mature Trees (ext feat)
Details
- Parcel number: 166530030091
Construction
Type & style
- Home type: SingleFamily
- Architectural style: Contemporary
- Property subtype: Single Family Residence
Materials
- Stone, Wood Siding, Siding
- Foundation: Slab
- Roof: Composition
Condition
- Pre-Owned
- New construction: No
- Year built: 1978
Details
- Builder name: Schaeffer-Burdick Custom
Utilities & green energy
- Electric: CPS
- Gas: SAWS
- Sewer: SAWS, Sewer System
- Water: SAWS, Water System
- Utilities for property: Cable Available
Community & HOA
Community
- Features: None
- Subdivision: North Castle Hills
Location
- Region: San Antonio
Financial & listing details
- Price per square foot: $161/sqft
- Annual tax amount: $9,636
- Price range: $600K - $600K
- Date on market: 5/19/2026
- Cumulative days on market: 154 days
- Listing terms: Conventional,FHA,VA Loan,Cash
Estimated market value
Not available
Estimated sales range
Not available
Not available
Price history
| Date | Event | Price |
|---|---|---|
| 6/15/2026 | Price change | $599,999-2.4%$161/sqft |
Source:  LERA MLS #1967976 Report a problem LERA MLS #1967976 Report a problem | ||
| 5/19/2026 | Listed for sale | $615,000$165/sqft |
Source: LERA MLS #1967976 Report a problem | ||
| 5/19/2026 | Listing removed | $615,000$165/sqft |
Source: LERA MLS #1917453 Report a problem | ||
| 5/8/2026 | Price change | $615,000-1.1%$165/sqft |
Source: LERA MLS #1917453 Report a problem | ||
| 4/7/2026 | Price change | $622,000-2.5%$167/sqft |
Source: LERA MLS #1917453 Report a problem | ||
| 3/11/2026 | Listed for sale | $638,000$172/sqft |
Source: LERA MLS #1917453 Report a problem | ||
Public tax history
Tax history is unavailable.
Monthly payment
Est. payment
Payment breakdown
Explore the cost of this home by adjusting the details. Changes won't be saved.Climate risks
Neighborhood: North Castle Hills
Nearby schools
GreatSchools rating
- 3/10Larkspur Elementary SchoolGrades: PK-5Distance: 0.6 mi
- 4/10Eisenhower Middle SchoolGrades: 6-8Distance: 1.2 mi
- 5/10Churchill High SchoolGrades: 9-12Distance: 0.6 mi
Schools provided by the listing agent
- Elementary: Larkspur
- Middle: Eisenhower
- High: Churchill
- District: North East I.S.D.
Source: LERA MLS. This data may not be complete. We recommend contacting the local school district to confirm school assignments for this home.
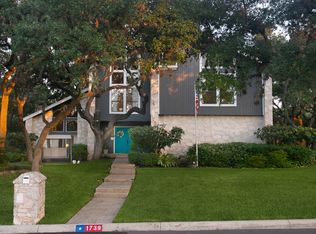
- $583,7004 bd5 ba3.7k sqft1739 Royal Crescent St, San Antonio, TX 78231Off Market
- $517,8004 bd2 ba2.8k sqft1803 Royal Crescent St, San Antonio, TX 78231Off Market
- $611,7004 bd4 ba3.2k sqft1735 Royal Crescent St, San Antonio, TX 78231Off Market

- $523,0004 bd2 ba2.9k sqft12018 Bammel St, San Antonio, TX 78231Off Market
- $635,8004 bd3 ba3.7k sqft12103 Turnberry, San Antonio, TX 78231Off Market
- $524,2004 bd3 ba2.5k sqft1810 Tarton Ln, San Antonio, TX 78231Off Market
- $--4 bd4 ba2.8k sqft1731 Royal Crescent St, San Antonio, TX 78231Sold
- $573,1004 bd3 ba2.9k sqft12019 Bammel St, San Antonio, TX 78231Off Market
A local agent can set up tours, give advice and negotiate with sellers.
Similar homes
- $560,0003 bd3 ba2.5k sqft13107 Winding Creek, San Antonio, TX 78231For Sale
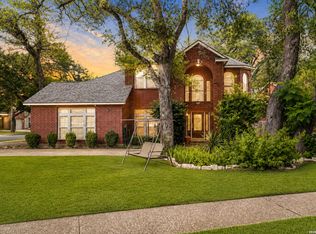
 MLS ID #2006325, Brandon Ramirez TREC #667359, Keller Williams Heritage. LERA MLS
 - $630,0004 bd4 ba3.6k sqft12727 Old Wick, San Antonio, TX 78230For Sale
 MLS ID #2001802, Nathan Koudouris TREC #782631, Keeping It Realty. LERA MLS
 - $557,0005 bd4 ba2.8k sqft13502 CHARTER BEND DR, San Antonio, TX 78231For Sale
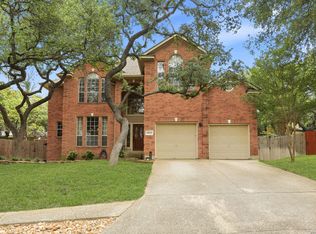 MLS ID #1993273, Kelly Hanson TREC #520539, NextHome Generations. LERA MLS
 - $619,0005 bd4 ba3k sqft15906 MISSION RDG, San Antonio, TX 78232For Sale
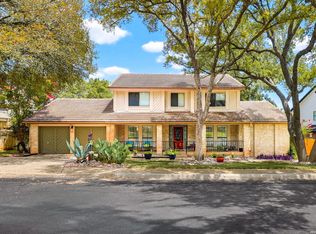 MLS ID #2005541, John Barrera TREC #466160, Keller Williams Heritage. LERA MLS
 - $647,0006 bd5 ba3.8k sqft3915 Hunters Crest St, San Antonio, TX 78230For SaleMLS ID #1999911, Scott Malouff TREC #658231, Keller Williams Heritage. LERA MLS
- $645,0004 bd3 ba2.9k sqft415 Woodway Forest Dr, San Antonio, TX 78216For SaleMLS ID #1968614, Preslie Sovereign TREC #749156, Keller Williams Heritage. LERA MLS
- $460,0004 bd3 ba2.5k sqft2414 WILDERNESS HL, San Antonio, TX 78231For SaleMLS ID #1998422, Susanne Gentry TREC #425548, Realty Advantage. LERA MLS
- $699,9995 bd4 ba3.1k sqft3030 Orchard Hill, San Antonio, TX 78230For SaleMLS ID #1973517, Marie Crabb TREC #612087, Exquisite Properties, LLC. LERA MLS
- $525,0004 bd4 ba2.9k sqft1102 Country Pike, San Antonio, TX 78216For SaleMLS ID #1955582, Susan Looger TREC #789742, Keller Williams Heritage. LERA MLS
- $585,0004 bd3 ba3.1k sqft1214 Willow Knoll, San Antonio, TX 78258For SaleMLS ID #2003727, Preslie Sovereign TREC #749156, Keller Williams Heritage. LERA MLS
- $585,0003 bd3 ba2.6k sqft6 Ancient Bend, San Antonio, TX 78248For SaleMLS ID #1955823, Cheryl Julian TREC #409369, All City San Antonio Registered Series. LERA MLS
- $510,0004 bd3 ba2.8k sqft1111 Venado Vista, San Antonio, TX 78216For SaleMLS ID #1923259, Diana Rosenberger TREC #443758, Trinidad Realty Partners, Inc. LERA MLS
- $589,9003 bd3 ba3k sqft7 Greens Shadow, San Antonio, TX 78216For SaleMLS ID #1993236, Carlos Canales TREC #528758, Windsor International Realty. LERA MLS
- $569,9005 bd4 ba3k sqft8918 Los Sonoma Rio, Helotes, TX 78023For SaleMLS ID #2006335, Charo King TREC #510492, RE/MAX North-San Antonio. LERA MLS
- $649,0004 bd3 ba2.9k sqft1619 Fawn Bluff, San Antonio, TX 78248For SaleMLS ID #1932307, Rich Valadez TREC #730303, JB Goodwin, REALTORS. LERA MLS
- $527,0004 bd3 ba2.4k sqft14618 Porterhouse, San Antonio, TX 78248For SaleMLS ID #1999391, Shane Neal TREC #608871, eXp Realty. LERA MLS
- $620,0005 bd4 ba3.4k sqft2515 Slickrock Way, San Antonio, TX 78258Off Market
- $450,0004 bd3 ba2.6k sqft13123 HUNTERS SPRING ST, San Antonio, TX 78230For SaleMLS ID #1973293, Aric Garza TREC #785121, Keller Williams City-View. LERA MLS
- $535,0004 bd3 ba3.1k sqft21219 Villa Valencia, San Antonio, TX 78258For SaleMLS ID #1992200, Codie Fortune-Bloodworth TREC #760806, BHHS Don Johnson Realtors - SA. LERA MLS
- $512,0004 bd3 ba2.5k sqft2206 Deerfield Wood, San Antonio, TX 78248For SaleMLS ID #1965852, Yvonne Kall TREC #521599, RE/MAX Preferred, REALTORS. LERA MLS
