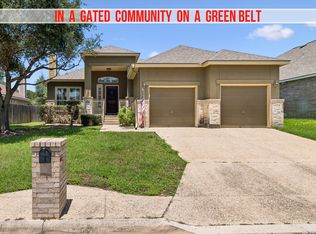
Nestled in the desirable Woods of Deerfield community, this exceptional home offers an impressive floor plan designed for both comfortable living and effortless entertaining. Surrounded by mature trees, the spacious backyard creates the perfect setting for gatherings, relaxation, and outdoor enjoyment. Step inside to find a welcoming study or formal living area along with an elegant formal dining room just off the entry. The expansive family room features a beautiful fireplace and plenty of space for everyday living. The kitchen offers abundant cabinet storage, a cozy breakfast area, and picturesque backyard views through the large kitchen window. The private primary suite is thoughtfully separated from the secondary bedrooms and features a luxurious ensuite bath with a corner soaking tub, separate shower, and generous space to unwind. Three oversized secondary bedrooms share a full bath, with an additional convenient powder room that will accommodate guests. The spacious laundry room provides additional storage and functionality. Located within a peaceful gated neighborhood, this home offers both privacy and convenience with easy access to shopping, highways, and highly regarded schools.
For sale
Price cut: $18K (6/10)
$512,000
2206 Deerfield Wood, San Antonio, TX 78248
4beds
2,514sqft
Single Family Residence
Built in 1992
9,016 Square Feet Lot
$500,700 Zestimate®
$204/sqft
$40/mo HOA
What's special
Beautiful fireplaceSpacious backyardElegant formal dining roomGenerous space to unwindLuxurious ensuite bathSurrounded by mature treesExpansive family room
- 112 days
- 522
- 23
Zillow last checked:
Listing updated:
Listed by:
Yvonne Kall TREC #521599 (210) 367-8922,
RE/MAX Associates Boerne
Source: LERA MLS,MLS#: 1965852
Facts & features
Interior
Bedrooms & bathrooms
- Bedrooms: 4
- Bathrooms: 3
- Full bathrooms: 2
- 1/2 bathrooms: 1
Primary bedroom
- Features: Split
- Area: 208
- Dimensions: 16 x 13
Bedroom 2
- Area: 143
- Dimensions: 11 x 13
Bedroom 3
- Area: 154
- Dimensions: 11 x 14
Bedroom 4
- Area: 143
- Dimensions: 13 x 11
Primary bathroom
- Features: Tub/Shower Separate, Single Vanity, Soaking Tub
- Area: 160
- Dimensions: 10 x 16
Dining room
- Area: 120
- Dimensions: 10 x 12
Family room
- Area: 374
- Dimensions: 17 x 22
Kitchen
- Area: 140
- Dimensions: 10 x 14
Living room
- Area: 130
- Dimensions: 10 x 13
Heating
- Central, Natural Gas
Cooling
- Central Air
Appliances
- Included: Microwave, Range, Gas Cooktop, Disposal, Dishwasher, Electric Water Heater
- Laundry: Main Level, Laundry Room, Washer Hookup, Dryer Connection
Features
- Two Living Area, Separate Dining Room, Eat-in Kitchen, Two Eating Areas, Utility Room Inside, 1st Floor Lvl/No Steps, High Ceilings, Open Floorplan, High Speed Internet, Ceiling Fan(s)
- Flooring: Ceramic Tile, Wood
- Has basement: No
- Number of fireplaces: 1
- Fireplace features: One, Family Room
Interior area
- Total interior livable area: 2,514 sqft
Property
Parking
- Total spaces: 2
- Parking features: Two Car Garage
- Garage spaces: 2
Accessibility
- Accessibility features: No Carpet, Level Lot, First Floor Bath, First Floor Bedroom
Features
- Levels: One
- Stories: 1
- Patio & porch: Patio
- Exterior features: Sprinkler System
- Pool features: None
- Fencing: Privacy
Lot
- Size: 9,016 Square Feet
- Residential vegetation: Mature Trees
Details
- Parcel number: 189030030020
Construction
Type & style
- Home type: SingleFamily
- Property subtype: Single Family Residence
Materials
- Brick, 4 Sides Masonry
- Foundation: Slab
- Roof: Composition
Condition
- Pre-Owned
- New construction: No
- Year built: 1992
Utilities & green energy
- Electric: CPS
- Gas: CPS
- Sewer: SAWS, Sewer System
- Water: SAWS, Water System
- Utilities for property: Cable Available
Community & HOA
Community
- Security: Security System Owned, Controlled Access
- Subdivision: Woods Of Deerfield
HOA
- Has HOA: Yes
- HOA fee: $477 annually
- HOA name: WOODS OF DEEFIELD
Location
- Region: San Antonio
Financial & listing details
- Price per square foot: $204/sqft
- Tax assessed value: $514,086
- Annual tax amount: $11,656
- Price range: $512K - $512K
- Date on market: 5/12/2026
- Cumulative days on market: 113 days
- Listing terms: Conventional,FHA,VA Loan,Cash
Estimated market value
$500,700
$476,000 - $526,000
$3,108/mo
Price history
| Date | Event | Price |
|---|---|---|
| 6/10/2026 | Price change | $512,000-3.4%$204/sqft |
Source:  LERA MLS #1965852 Report a problem LERA MLS #1965852 Report a problem | ||
| 5/12/2026 | Listed for sale | $530,000+46.4%$211/sqft |
Source: LERA MLS #1965852 Report a problem | ||
| 9/14/2016 | Sold | -- |
Source: LERA MLS #1193278 Report a problem | ||
| 7/29/2016 | Listed for sale | $362,000+44.9%$144/sqft |
Source: Realty Executives Of S.A. #1193278 Report a problem | ||
| 4/4/2012 | Sold | -- |
Source: LERA MLS #934894 Report a problem | ||
| 1/5/2012 | Price change | $249,900-2.7%$99/sqft |
Source: Keller Willis San Antonio Inc #911797 Report a problem | ||
| 9/26/2011 | Price change | $256,900-1.2%$102/sqft |
Source: Keller Willis San Antonio Inc #911797 Report a problem | ||
| 8/9/2011 | Price change | $260,000-3.7%$103/sqft |
Source: Keller Willis San Antonio Inc #897128 Report a problem | ||
| 7/21/2011 | Price change | $269,900-3.6%$107/sqft |
Source: Keller Willis San Antonio Inc #897128 Report a problem | ||
| 6/11/2011 | Listed for sale | $279,900-1.7%$111/sqft |
Source: Keller Williams Realty Luxury #897128 Report a problem | ||
| 10/14/2010 | Listing removed | $284,777$113/sqft |
Source: RE/MAX Preferred Realtors #816273 Report a problem | ||
| 9/10/2010 | Price change | $284,777+4%$113/sqft |
Source: RE/MAX Preferred Realtors #816273 Report a problem | ||
| 7/17/2010 | Price change | $273,900-3.5%$109/sqft |
Source: RE/MAX Preferred, REALTORS #816273 Report a problem | ||
| 5/19/2010 | Price change | $283,900-0.3%$113/sqft |
Source: RE/MAX Preferred, REALTORS #816273 Report a problem | ||
| 1/14/2010 | Price change | $284,777+9.6%$113/sqft |
Source: RE/MAX Preferred, REALTORS #816273 Report a problem | ||
| 7/11/2009 | Listed for sale | $259,900$103/sqft |
Source: RE/MAX Preferred, REALTORS #816273 Report a problem | ||
Public tax history
| Year | Property taxes | Tax assessment |
|---|---|---|
| 2025 | $9,120 +3.8% | $514,086 +6.4% |
| 2024 | $8,786 +8.7% | $483,153 +10% |
| 2023 | $8,080 -9.3% | $439,230 +10% |
| 2022 | $8,907 -0.8% | $399,300 +10% |
| 2021 | $8,983 | $363,000 +0.1% |
| 2020 | $8,983 -0.7% | $362,770 +0.1% |
| 2019 | $9,044 | $362,330 +3.4% |
| 2018 | $9,044 +0.3% | $350,560 |
| 2017 | $9,018 +9.2% | $350,560 +9.7% |
| 2016 | $8,261 +16.7% | $319,440 +10% |
| 2015 | $7,078 | $290,400 +10% |
| 2014 | $7,078 | $264,000 +10% |
| 2013 | -- | $240,000 -10.6% |
| 2012 | -- | $268,540 -0.9% |
| 2011 | -- | $270,920 -0.9% |
| 2010 | -- | $273,300 +1.3% |
| 2009 | -- | $269,710 -3.8% |
| 2008 | -- | $280,456 +10% |
| 2007 | -- | $254,960 +6.2% |
| 2006 | -- | $239,990 +11.8% |
| 2005 | -- | $214,600 |
| 2004 | -- | -- |
| 2003 | -- | -- |
| 2002 | -- | -- |
| 2001 | -- | -- |
| 2000 | -- | -- |
Find assessor info on the county website
Monthly payment
Est. payment
Payment breakdown
Explore the cost of this home by adjusting the details. Changes won't be saved.Climate risks
Neighborhood: Woods of Deerfield
Nearby schools
Schools provided by the listing agent
- Elementary: Huebner
- Middle: Eisenhower
- High: Churchill
- District: North East I.S.D.
Source: LERA MLS. This data may not be complete. We recommend contacting the local school district to confirm school assignments for this home.
- $560,5004 bd3 ba3.2k sqft2202 Deerfield Wood, San Antonio, TX 78248Off Market
- $607,1004 bd3 ba3.1k sqft2210 Deerfield Wood, San Antonio, TX 78248Off Market
- $615,3004 bd3 ba3k sqft2203 Fawnfield Ln, San Antonio, TX 78248Off Market
- $454,5003 bd2 ba2.3k sqft2207 Fawnfield Ln, San Antonio, TX 78248Off Market
Similar homes
- $537,5004 bd2 ba2.3k sqft15106 Grayoak Forest, San Antonio, TX 78248For Sale

 MLS ID #1959728, Karen Garrett TREC #583331, Coldwell Banker D'Ann Harper. LERA MLS
 - $495,0004 bd2 ba2.4k sqft1303 BLUFF FOREST, San Antonio, TX 78248For Sale
 MLS ID #2002566, Ricardo Gonzalez TREC #663626, Keller Williams Heritage. LERA MLS
 - $495,0004 bd3 ba3k sqft13743 Morningbluff Dr, San Antonio, TX 78216For Sale
 MLS ID #2012960, Jorge Grajales TREC #658967, Keller Williams City-View. LERA MLS
 - $550,0003 bd3 ba2.6k sqft6 Ancient Bend, San Antonio, TX 78248For Sale
 MLS ID #1955823, Cheryl Julian TREC #409369, All City San Antonio Registered Series. LERA MLS
 - $510,0004 bd3 ba2.8k sqft1111 Venado Vista, San Antonio, TX 78216For SaleMLS ID #1923259, Diana Rosenberger TREC #443758, Trinidad Realty Partners, Inc. LERA MLS
- $525,0003 bd3 ba2.5k sqft15607 Mission Crst, San Antonio, TX 78232For SaleMLS ID #1995795, Margo Villarreal TREC #648509, Keller Williams Heritage. LERA MLS
- $490,0003 bd3 ba2.9k sqft2430 Rogers Loop, San Antonio, TX 78258For SaleMLS ID #1966982, Kristen Smith TREC #697938, LPT Realty, LLC. LERA MLS
- $485,0004 bd3 ba2.4k sqft24910 Crescent Run, San Antonio, TX 78258For SaleMLS ID #1991289, Ricardo Gonzalez TREC #663626, Keller Williams Heritage. LERA MLS
- $495,0004 bd3 ba3.6k sqft16426 Hillview Pass Dr, San Antonio, TX 78247For SaleMLS ID #1997804, Sandra Rangel TREC #579513, Real Broker, LLC. LERA MLS
- $565,0004 bd3 ba3.1k sqft1214 Willow Knoll, San Antonio, TX 78258For SaleMLS ID #2003727, Preslie Sovereign TREC #749156, Keller Williams Heritage. LERA MLS
- $464,0004 bd2 ba2.1k sqft13947 AMBER CRST, San Antonio, TX 78249For SaleMLS ID #2011374, Ronald Eddie TREC #506588, LPT Realty, LLC. LERA MLS
- $470,0003 bd2 ba2.3k sqft18727 Surreywood, San Antonio, TX 78258For SaleMLS ID #1991632, R.J. Reyes TREC #550413, Keller Williams Heritage. LERA MLS
- $555,0003 bd3 ba2.5k sqft13107 Winding Creek, San Antonio, TX 78231For SaleMLS ID #2006325, Brandon Ramirez TREC #667359, Keller Williams Heritage. LERA MLS
- $419,9004 bd2 ba1.8k sqft2839 WHISPER PATH ST, San Antonio, TX 78230For SaleMLS ID #2012205, Jason Martin TREC #609037, Keller Williams Heritage. LERA MLS
- $525,0004 bd3 ba2.4k sqft26272 Romance Point, San Antonio, TX 78260For SaleMLS ID #1993266, Mike Anthony TREC #591406, RE/MAX North-San Antonio. LERA MLS
- $455,0004 bd3 ba2.5k sqft2414 WILDERNESS HL, San Antonio, TX 78231For SaleMLS ID #1998422, Susanne Gentry TREC #425548, Realty Advantage. LERA MLS
- $485,0004 bd4 ba2.8k sqft2119 OAK RNCH, San Antonio, TX 78259For SaleMLS ID #1965397, Josue Gallardo TREC #624913, Keller Williams City-View. LERA MLS
- $349,9993 bd2 ba1.5k sqft16915 Brookwood, San Antonio, TX 78248For SaleMLS ID #1960777, Tracie Hasslocher TREC #530017, Hasslocher Boutique Real Estate. LERA MLS
- $455,0004 bd3 ba2.6k sqft3318 Carnaby Creek Dr, San Antonio, TX 78247For SaleMLS ID #1973117, Michael Acosta TREC #630901, RE/MAX Associates Boerne. LERA MLS
- $450,0003 bd3 ba2.4k sqft13102 N HUNTERS CIR, San Antonio, TX 78230For SaleMLS ID #1970451, Jeremy Wells TREC #580289, Wellstone Properties. LERA MLS
