Welcome to 1214 Willow Knoll, an exceptional home nestled in the highly sought-after Oaks at Sonterra community in the heart of Stone Oak, San Antonio. Offering over 3,100 square feet of thoughtfully designed living space, this beautifully maintained 4-bedroom, 2.5-bath home blends timeless elegance, modern updates, and an unbeatable location within one of North San Antonio's most desirable neighborhoods. From the moment you arrive, mature trees, professional landscaping, and classic stone-and-brick architecture create outstanding curb appeal. Step inside to discover all-new fresh interior paint, high ceilings, abundant natural light, rich wood flooring, designer lighting, and spacious living areas designed for both everyday living and entertaining. The inviting family room is anchored by a beautiful gas brick fireplace, creating a warm focal point that's perfect for cozy evenings or gathering with family and friends. The chef-inspired kitchen features granite countertops, a gas cooktop, tile backsplash, abundant cabinetry, a center island, and an open layout overlooking the living room, making it ideal for entertaining. The spacious first-floor primary suite offers a relaxing retreat with an updated spa-like bathroom featuring dual vanities, a soaking garden tub, separate shower, and a generous walk-in closet. The additional bathrooms have also been thoughtfully updated, giving the home a fresh, modern feel throughout. A dedicated home office with custom built-ins provides the perfect work-from-home space, while upstairs you'll find oversized secondary bedrooms and a large game room that offers endless flexibility for movie nights, a playroom, fitness space, or additional entertaining. Step outside to your private backyard retreat where an expansive deck and mature shade trees create the perfect setting for outdoor dining, relaxing, and weekend gatherings. Located in the prestigious Stone Oak area, residents enjoy convenient access to Loop 1604, Highway 281, premier shopping, dining, golf, parks, and major employers. Families will appreciate being served by highly regarded North East ISD, including Stone Oak Elementary, Bush Middle School, and Ronald Reagan High School. Whether you're searching for a luxury home in Stone Oak, a move-in-ready home with fresh updates, a home with a downstairs primary suite, or a property that offers both character and functionality, 1214 Willow Knoll delivers the lifestyle, location, and quality today's buyers are looking for.
For sale
$585,000
1214 Willow Knoll, San Antonio, TX 78258
4beds
3,127sqft
:
Get pre-qualified$4,275/mo
Single Family Residence
Built in 2004
9,583 Square Feet Lot
$568,800 Zestimate®
$187/sqft
$109/mo HOA
What's special
Beautiful gas brick fireplaceHigh ceilingsAll-new fresh interior paintPrivate backyard retreatInviting family roomRich wood flooringAbundant natural light
- 13 days |
- 1,349 |
- 32 |
Likely to sell faster than
Zillow last checked:
Listing updated:
Listed by:
Preslie Sovereign TREC #749156 (210) 386-9708,
Keller Williams Heritage
Source: LERA MLS,MLS#: 2003727
Facts & features
Interior
Bedrooms & bathrooms
- Bedrooms: 4
- Bathrooms: 3
- Full bathrooms: 2
- 1/2 bathrooms: 1
Primary bedroom
- Features: Walk-In Closet(s), Ceiling Fan(s), Full Bath
- Area: 306
- Dimensions: 18 x 17
Bedroom 2
- Area: 192
- Dimensions: 12 x 16
Bedroom 3
- Area: 132
- Dimensions: 12 x 11
Bedroom 4
- Area: 156
- Dimensions: 12 x 13
Primary bathroom
- Features: Tub/Shower Separate, Separate Vanity
- Area: 120
- Dimensions: 12 x 10
Kitchen
- Area: 168
- Dimensions: 12 x 14
Living room
- Area: 323
- Dimensions: 17 x 19
Office
- Area: 156
- Dimensions: 12 x 13
Heating
- Central, Electric
Cooling
- Two Central
Appliances
- Included: Cooktop, Built-In Oven, Self Cleaning Oven, Microwave, Gas Cooktop, Disposal, Dishwasher, Plumbed For Ice Maker, Water Softener Owned, Electric Water Heater, Plumb for Water Softener
- Laundry: Main Level, Laundry Room, Washer Hookup, Dryer Connection
Features
- Two Living Area, Separate Dining Room, Eat-in Kitchen, Two Eating Areas, Kitchen Island, Study/Library, Loft, Utility Room Inside, High Ceilings, Open Floorplan, High Speed Internet, Walk-In Closet(s), Master Downstairs, Ceiling Fan(s), Chandelier, Solid Counter Tops
- Flooring: Carpet, Ceramic Tile, Wood
- Windows: Double Pane Windows
- Has basement: No
- Number of fireplaces: 1
- Fireplace features: Living Room, Gas
Interior area
- Total interior livable area: 3,127 sqft
Video & virtual tour
Property
Parking
- Total spaces: 2
- Parking features: Two Car Garage, Attached
- Attached garage spaces: 2
Features
- Levels: Two
- Stories: 2
- Patio & porch: Covered, Deck
- Exterior features: Sprinkler System
- Pool features: None, Community
- Fencing: Privacy
Lot
- Size: 9,583 Square Feet
- Features: Corner Lot, Curbs, Sidewalks, Streetlights, Fire Hydrant w/in 500'
- Residential vegetation: Mature Trees
Details
- Parcel number: 176120200070
Construction
Type & style
- Home type: SingleFamily
- Architectural style: Traditional
- Property subtype: Single Family Residence
Materials
- Brick, Stone, Siding
- Foundation: Slab
- Roof: Composition
Condition
- Pre-Owned
- New construction: No
- Year built: 2004
Community & HOA
Community
- Features: Playground, Other
- Security: Smoke Detector(s), Controlled Access
- Subdivision: Oaks At Sonterra
HOA
- Has HOA: Yes
- HOA fee: $328 quarterly
- HOA name: SONTERRA HOA
- Second HOA name: Stone Oak POA
- Third HOA name: Crescent Oaks
- Additional fee info: HOA Fee 2: $116.00 Annually,HOA Fee 3: $359.00 Annually
Location
- Region: San Antonio
Financial & listing details
- Price per square foot: $187/sqft
- Tax assessed value: $537,820
- Annual tax amount: $11,337
- Price range: $585K - $585K
- Date on market: 7/28/2026
- Cumulative days on market: 14 days
- Listing terms: Conventional,FHA,VA Loan,Cash
- Road surface type: Paved
Estimated market value
$568,800
$540,000 - $597,000
$3,014/mo
Price history
| Date | Event | Price |
|---|---|---|
| 7/28/2026 | Listed for sale | $585,000+77.3%$187/sqft |
Source:  LERA MLS #2003727 Report a problem LERA MLS #2003727 Report a problem | ||
| 6/22/2015 | Sold | -- |
Source: LERA MLS #1112946 Report a problem | ||
| 5/6/2015 | Listed for sale | $329,900+22%$106/sqft |
Source: San Antonio - WEICHERT, REALTORS - Select #1112946 Report a problem | ||
| 6/22/2011 | Sold | -- |
Source: LERA MLS #44006_886751 Report a problem | ||
| 4/9/2011 | Listed for sale | $270,500$87/sqft |
Source: Coldwell Banker D'Ann Harper #886751 Report a problem | ||
| 5/5/2005 | Sold | -- |
Source: LERA MLS #520559 Report a problem | ||
Public tax history
| Year | Property taxes | Tax assessment |
|---|---|---|
| 2025 | $9,605 +5.4% | $537,820 +8.4% |
| 2024 | $9,115 +8.4% | $496,277 +10% |
| 2023 | $8,408 -7.9% | $451,161 +10% |
| 2022 | $9,125 +4.2% | $410,146 +10% |
| 2021 | $8,757 | $372,860 +5.3% |
| 2020 | $8,757 +3% | $353,980 +3.7% |
| 2019 | $8,504 | $341,490 -2.2% |
| 2018 | $8,504 -1.5% | $349,010 +3.8% |
| 2017 | $8,634 +2.1% | $336,210 +2.9% |
| 2016 | $8,460 +386.1% | $326,810 +8.2% |
| 2015 | $1,740 | $302,110 +9.8% |
| 2014 | $1,740 | $275,240 +6.6% |
| 2013 | -- | $258,170 -0.9% |
| 2012 | -- | $260,450 -1.7% |
| 2011 | -- | $265,000 |
| 2010 | -- | $265,000 +0.1% |
| 2009 | -- | $264,840 -0.8% |
| 2008 | -- | $267,050 +0.7% |
| 2007 | -- | $265,150 +9.2% |
| 2006 | -- | $242,890 +176.6% |
| 2005 | -- | $87,800 |
Find assessor info on the county website
Monthly payment
Est. payment
Payment breakdown
Explore the cost of this home by adjusting the details. Changes won't be saved.Climate risks
Neighborhood: Sonterra-Stone Oak
Nearby schools
GreatSchools rating
- 10/10Stone Oak Elementary SchoolGrades: PK-5Distance: 1 mi
- 9/10Bush Middle SchoolGrades: 6-8Distance: 2.9 mi
- 8/10Reagan High SchoolGrades: 9-12Distance: 1.7 mi
Schools provided by the listing agent
- Elementary: Stone Oak
- Middle: Barbara Bush
- High: Ronald Reagan
- District: North East I.S.D.
Source: LERA MLS. This data may not be complete. We recommend contacting the local school district to confirm school assignments for this home.
- $438,5004 bd3 ba2.4k sqft1210 Willow Knl, San Antonio, TX 78258Off Market

- $469,1004 bd3 ba2.6k sqft1407 Stetson Grn, San Antonio, TX 78258Off Market
- $527,9003 bd2 ba3k sqft1206 Willow Knl, San Antonio, TX 78258Off Market
- $412,2003 bd3 ba2.4k sqft1410 Stetson Grn, San Antonio, TX 78258Off Market
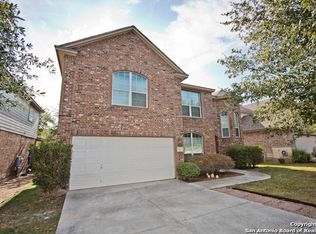
- $536,4005 bd3 ba3.8k sqft1414 Stetson Grn, San Antonio, TX 78258Off Market
- $515,6004 bd3 ba3k sqft19551 Highgrove Ln, San Antonio, TX 78258Off Market
- $--4 bd2 ba2.1k sqft1403 Stetson Grn, San Antonio, TX 78258Sold
- $466,7004 bd3 ba2.9k sqft1406 Stetson Grn, San Antonio, TX 78258Off Market
A local agent can set up tours, give advice and negotiate with sellers.
A local lender can help you make sure your offer is ready when you are.
Similar homes
- $549,5004 bd3 ba3.1k sqft1223 STETSON GRN, San Antonio, TX 78258For Sale

 MLS ID #1961632, Rolando San Miguel TREC #577856, Trinidad Realty Partners, Inc. LERA MLS
 - $574,7774 bd3 ba3.5k sqft18711 Millhollow, San Antonio, TX 78258For Sale
 MLS ID #2004574, Helen Guajardo TREC #585266, Keller Williams Heritage. LERA MLS
 - $575,0004 bd4 ba3.1k sqft250 Gazelle Leap, San Antonio, TX 78258For Sale
 MLS ID #1997044, Stefanie McCarty TREC #688984, Keller Williams Heritage. LERA MLS
 - $568,0005 bd3 ba4.5k sqft510 CATANBO CT, San Antonio, TX 78258For Sale
 MLS ID #1995028, Ignacio Garcia TREC #685878, Phyllis Browning Company. LERA MLS
 - $569,9993 bd3 ba2.7k sqft1302 GANAHL CT, San Antonio, TX 78216For SaleMLS ID #2006367, Matthew DeBlois TREC #690923, Resi Realty, LLC. LERA MLS
- $598,0004 bd4 ba3.2k sqft39 Bighorn Canyon, San Antonio, TX 78258For SaleMLS ID #1960283, Olga Rojano TREC #530986, Vortex Realty. LERA MLS
- $550,0004 bd3 ba2.8k sqft2515 Ashton Village Dr, San Antonio, TX 78248For SaleMLS ID #2002575, Sandra Rangel TREC #579513, Real Broker, LLC. LERA MLS
- $675,0004 bd4 ba3.4k sqft19203 Brannan Blf, San Antonio, TX 78258For SaleMLS ID #1961348, Ryan Volpe TREC #724798, Keller Williams Heritage. LERA MLS
- $699,7775 bd4 ba4k sqft19023 Salado Canyon, San Antonio, TX 78258For SaleMLS ID #2007149, Helen Guajardo TREC #585266, Keller Williams Heritage. LERA MLS
- $625,0004 bd4 ba3.9k sqft71 Sable HTS, San Antonio, TX 78258For SaleMLS ID #1957228, Lorraine Warhurst TREC #601675, Keller Williams Heritage. LERA MLS
- $499,9995 bd4 ba3k sqft23707 Misty Peak, San Antonio, TX 78258For SaleMLS ID #2006285, Vanessa Maldonado TREC #715582, LPT Realty, LLC. LERA MLS
- $620,0005 bd4 ba3.4k sqft2515 Slickrock Way, San Antonio, TX 78258Off Market
- $520,0003 bd2 ba2.4k sqft20918 CACTUS RDG, San Antonio, TX 78258For SaleMLS ID #2003460, Andrea Iza TREC #824561, Malouff Realty, LLC. LERA MLS
- $540,0004 bd3 ba2.9k sqft615 Hookberry Trail, San Antonio, TX 78256For SaleMLS ID #2006625, Robin Saunders TREC #397955, San Antonio Portfolio KW RE. LERA MLS
- $699,0004 bd4 ba3.4k sqft922 Desert Blf, San Antonio, TX 78258For SaleMLS ID #1959623, Lisa Sinn TREC #555396, Keller Williams Heritage. LERA MLS
- $487,5003 bd2 ba2.3k sqft18727 Surreywood, San Antonio, TX 78258For SaleMLS ID #1991632, R.J. Reyes TREC #550413, Keller Williams Heritage. LERA MLS
- $715,0005 bd4 ba3.4k sqft18419 Crossprairie, San Antonio, TX 78258For SaleMLS ID #1997028, Melissa Stagers TREC #435856, M. Stagers Realty Partners. LERA MLS
- $589,9003 bd3 ba3k sqft7 Greens Shadow, San Antonio, TX 78216For SaleMLS ID #1993236, Carlos Canales TREC #528758, Windsor International Realty. LERA MLS
- $569,9005 bd4 ba3k sqft8918 Los Sonoma Rio, Helotes, TX 78023For SaleMLS ID #2006335, Charo King TREC #510492, RE/MAX North-San Antonio. LERA MLS
- $634,0005 bd4 ba3.5k sqft23554 Seven Winds, San Antonio, TX 78258For SaleMLS ID #1962459, Ronnie Trevino TREC #588899, Resi Realty, LLC. LERA MLS
