Designed for flexible living, effortless entertaining, and memorable everyday moments, this exceptional Stone Oak home offers an energy-conscious lifestyle with solar panels that are owned free and clear. The versatile floor plan adapts beautifully to a variety of needs with a private study behind French doors, a formal dining room, Jack-and-Jill bedrooms, a convenient downstairs half bath, and an expansive main-level primary retreat featuring soaring ceilings, a bay window, a spa-inspired renovated bath, and a custom closet. At the heart of the home, the dramatic great room showcases 18-foot ceilings, a cozy fireplace, and an impressive wall of windows that fills the space with natural light and flows seamlessly into the renovated kitchen. Ideal for casual meals, holiday celebrations, and larger gatherings, the kitchen features updated cabinetry, granite countertops, stainless steel appliances, double ovens, a never-used induction cooktop, and a butler's pantry offering valuable storage and serving space. The private backyard is designed for relaxation, recreation, and entertaining with no single-family homes directly behind, an 8-foot privacy fence, a spacious covered entertaining area, an outdoor TV cabinet, and a sparkling pool complete with sprayers, a water slide, and a basketball hoop. Fruit trees, including pomegranate, fig, and plum trees, add character to the outdoor space, while a storage shed provides additional functionality. Additional updates include two new HVAC systems installed in June 2026, a 2022 roof, renovated bathrooms, recently replaced water heaters, new garage door openers, fresh neutral paint, updated laminate flooring leaving no carpet in the home, and so much more! Located in award-winning NEISD with convenient access to Highway 281 and Loop 1604, the home is minutes from Stone Oak shopping and dining, hospitals, golf courses, parks, a dog park, military installations, the Medical Center, San Antonio International Airport, and major employers, offering an outstanding combination of versatility, entertainment, energy efficiency, privacy, and convenience. WELCOME HOME!
For sale
Price cut: $21K (6/8)
$699,000
922 Desert Blf, San Antonio, TX 78258
4beds
3,432sqft
:
Get pre-qualified$5,003/mo
Single Family Residence
Built in 2006
10,105 Square Feet Lot
$689,000 Zestimate®
$204/sqft
$25/mo HOA
What's special
Cozy fireplaceFresh neutral paintOutdoor tv cabinetFormal dining roomUpdated cabinetryStainless steel appliancesDramatic great room
- 103 days |
- 513 |
- 35 |
Zillow last checked:
Listing updated:
Listed by:
Lisa Sinn TREC #555396 (210) 951-9697,
Keller Williams Heritage
Source: LERA MLS,MLS#: 1959623
Facts & features
Interior
Bedrooms & bathrooms
- Bedrooms: 4
- Bathrooms: 4
- Full bathrooms: 3
- 1/2 bathrooms: 1
Primary bedroom
- Features: Walk-In Closet(s), Ceiling Fan(s), Full Bath
- Area: 238
- Dimensions: 17 x 14
Bedroom 2
- Area: 168
- Dimensions: 14 x 12
Bedroom 3
- Area: 154
- Dimensions: 14 x 11
Bedroom 4
- Area: 120
- Dimensions: 12 x 10
Primary bathroom
- Features: Tub/Shower Separate, Double Vanity
- Area: 117
- Dimensions: 13 x 9
Dining room
- Area: 154
- Dimensions: 14 x 11
Kitchen
- Area: 169
- Dimensions: 13 x 13
Living room
- Area: 306
- Dimensions: 18 x 17
Office
- Area: 156
- Dimensions: 13 x 12
Heating
- Central, 2 Units, Electric
Cooling
- Two Central
Appliances
- Included: Washer, Dryer, Cooktop, Built-In Oven, Disposal, Dishwasher, Plumbed For Ice Maker, Water Softener Owned, Electric Water Heater
- Laundry: Main Level, Laundry Room, Washer Hookup, Dryer Connection
Features
- Two Living Area, Separate Dining Room, Eat-in Kitchen, Two Eating Areas, Breakfast Bar, Study/Library, Game Room, Utility Room Inside, 1st Floor Lvl/No Steps, High Ceilings, Open Floorplan, High Speed Internet, Walk-In Closet(s), Master Downstairs, Ceiling Fan(s)
- Flooring: Ceramic Tile, Laminate
- Windows: Double Pane Windows, Window Coverings
- Has basement: No
- Number of fireplaces: 1
- Fireplace features: One, Wood Burning
Interior area
- Total interior livable area: 3,432 sqft
Property
Parking
- Total spaces: 2
- Parking features: Two Car Garage, Attached, Garage Door Opener
- Attached garage spaces: 2
Accessibility
- Accessibility features: No Carpet, No Steps Down, Level Lot, Level Drive, Full Bath/Bed on 1st Flr
Features
- Levels: Two
- Stories: 2
- Patio & porch: Patio, Covered
- Exterior features: Sprinkler System, Solar Panels
- Has private pool: Yes
- Pool features: In Ground
- Fencing: Privacy
Lot
- Size: 10,105 Square Feet
- Features: Greenbelt, 1/4 - 1/2 Acre
- Residential vegetation: Mature Trees
Details
- Additional structures: Shed(s)
- Parcel number: 192210240550
Construction
Type & style
- Home type: SingleFamily
- Property subtype: Single Family Residence
Materials
- Brick, 4 Sides Masonry
- Foundation: Slab
- Roof: Composition
Condition
- Pre-Owned
- New construction: No
- Year built: 2006
Utilities & green energy
- Electric: CPS
- Sewer: SAWS
- Water: SAWS, Water System
- Utilities for property: Cable Available, City Garbage service
Community & HOA
Community
- Features: Playground, Basketball Court
- Security: Security System Owned, Carbon Monoxide Detector(s)
- Subdivision: Iron Mountain Ranch
HOA
- Has HOA: Yes
- HOA fee: $300 annually
- HOA name: LIFETIME HOA MANAGEMENT
Location
- Region: San Antonio
Financial & listing details
- Price per square foot: $204/sqft
- Tax assessed value: $617,900
- Annual tax amount: $14,010
- Price range: $699K - $699K
- Date on market: 4/26/2026
- Cumulative days on market: 202 days
- Listing terms: Conventional,FHA,VA Loan,TX Vet,Cash
Estimated market value
$689,000
$655,000 - $723,000
$4,004/mo
Price history
| Date | Event | Price |
|---|---|---|
| 6/8/2026 | Price change | $699,000-2.9%$204/sqft |
Source:  LERA MLS #1959623 Report a problem LERA MLS #1959623 Report a problem | ||
| 4/26/2026 | Listed for sale | $720,000-2%$210/sqft |
Source: LERA MLS #1959623 Report a problem | ||
| 4/17/2026 | Listing removed | $735,000$214/sqft |
Source: LERA MLS #1932435 Report a problem | ||
| 1/8/2026 | Listed for sale | $735,000+96.5%$214/sqft |
Source: LERA MLS #1932435 Report a problem | ||
| 6/12/2013 | Sold | -- |
Source: LERA MLS #44006_977595 Report a problem | ||
| 4/12/2013 | Price change | $374,000-4.1%$109/sqft |
Source: Coldwell Banker D'Ann Harper, Realtors #977595 Report a problem | ||
| 12/15/2012 | Listed for sale | $389,900$114/sqft |
Source: Coldwell Banker D'Ann Harper #977595 Report a problem | ||
| 5/30/2006 | Sold | -- |
Source: LERA MLS #575146 Report a problem | ||
Public tax history
| Year | Property taxes | Tax assessment |
|---|---|---|
| 2025 | $11,240 +5.1% | $617,900 +8.4% |
| 2024 | $10,690 +9.2% | $569,947 +10% |
| 2023 | $9,792 -7.2% | $518,134 +10% |
| 2022 | $10,555 +2.7% | $471,031 +10% |
| 2021 | $10,275 | $428,210 +3.7% |
| 2020 | $10,275 +2.5% | $413,020 +3.2% |
| 2019 | $10,022 | $400,020 +5% |
| 2018 | $10,022 -0.7% | $380,810 -2.6% |
| 2017 | $10,095 +3.2% | $390,900 +4% |
| 2016 | $9,783 +4.8% | $375,920 -0.6% |
| 2015 | $9,337 | $378,270 +9.4% |
| 2014 | $9,337 | $345,730 +3.1% |
| 2013 | -- | $335,350 +4.2% |
| 2012 | -- | $321,870 -3.6% |
| 2011 | -- | $334,060 -0.8% |
| 2010 | -- | $336,740 +5.1% |
| 2009 | -- | $320,390 +9.2% |
| 2008 | -- | $293,470 -3.7% |
| 2007 | -- | $304,700 +915.7% |
| 2006 | -- | $30,000 |
Find assessor info on the county website
Monthly payment
Est. payment
Payment breakdown
Explore the cost of this home by adjusting the details. Changes won't be saved.Climate risks
Neighborhood: Iron Mountain Ranch
Nearby schools
GreatSchools rating
- 8/10Las Lomas Elementary SchoolGrades: PK-5Distance: 0.8 mi
- 9/10Bush Middle SchoolGrades: 6-8Distance: 1.5 mi
- 8/10Reagan High SchoolGrades: 9-12Distance: 0.5 mi
Schools provided by the listing agent
- Elementary: Las Lomas
- Middle: Barbara Bush
- High: Ronald Reagan
- District: North East I.S.D.
Source: LERA MLS. This data may not be complete. We recommend contacting the local school district to confirm school assignments for this home.
- $521,0003 bd2 ba2.7k sqft918 Desert Blf, San Antonio, TX 78258Off Market
- $501,3004 bd2 ba2.7k sqft930 Desert Blf, San Antonio, TX 78258Off Market
- $100-- bd-- ba-- sqft926 Desert Blf, San Antonio, TX 78258Off Market
- $--4 bd4 ba2.9k sqft914 Desert Blf, San Antonio, TX 78258Sold

- $576,7004 bd4 ba3.3k sqft925 Desert Blf, San Antonio, TX 78258Off Market
- $440,8003 bd2 ba2.3k sqft921 Desert Blf, San Antonio, TX 78258Off Market
- $738,3006 bd4 ba3.9k sqft934 Desert Blf, San Antonio, TX 78258Off Market
- $559,3004 bd3 ba2.9k sqft929 Desert Blf, San Antonio, TX 78258Off Market
A local agent can set up tours, give advice and negotiate with sellers.
A local lender can help you make sure your offer is ready when you are.
Similar homes
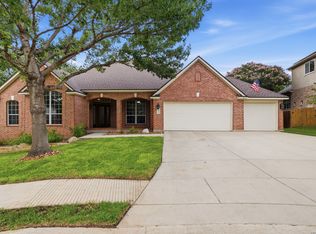
- $675,0004 bd4 ba3.4k sqft19203 Brannan Blf, San Antonio, TX 78258For Sale
 MLS ID #1961348, Ryan Volpe TREC #724798, Keller Williams Heritage. LERA MLS
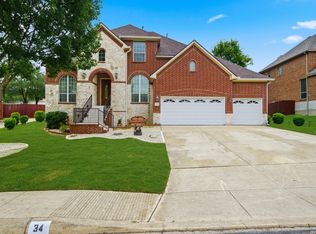
 - $719,9005 bd5 ba3.8k sqft34 Sable Vly, San Antonio, TX 78258For Sale
 MLS ID #1969422, Veronica Ponce TREC #680295, Vortex Realty. LERA MLS
 - $725,0004 bd4 ba3.3k sqft23118 Evangeline, San Antonio, TX 78258For Sale
 MLS ID #1970923, Dayton Schrader TREC #312921, eXp Realty. LERA MLS
 - $585,0004 bd3 ba3.1k sqft1214 Willow Knoll, San Antonio, TX 78258For Sale
 MLS ID #2003727, Preslie Sovereign TREC #749156, Keller Williams Heritage. LERA MLS
 - $625,0004 bd4 ba3.9k sqft71 Sable HTS, San Antonio, TX 78258For SaleMLS ID #1957228, Lorraine Warhurst TREC #601675, Keller Williams Heritage. LERA MLS
- $669,0005 bd4 ba3.6k sqft18614 Canoe Brk, San Antonio, TX 78258Active
 MLS ID #619743, The Schriewer Team, Century 21 Integra. Central Texas MLS
 - $574,7774 bd3 ba3.5k sqft18711 Millhollow, San Antonio, TX 78258For SaleMLS ID #2004574, Helen Guajardo TREC #585266, Keller Williams Heritage. LERA MLS
- $699,0004 bd3 ba3.4k sqft25215 ESTANCIA CIR, San Antonio, TX 78260For SaleMLS ID #1999507, Nathan Young TREC #699396, Devora Realty. LERA MLS
- $559,5004 bd3 ba3.1k sqft1223 STETSON GRN, San Antonio, TX 78258For SaleMLS ID #1961632, Rolando San Miguel TREC #577856, Trinidad Realty Partners, Inc. LERA MLS
- $499,9995 bd4 ba3k sqft23707 Misty Peak, San Antonio, TX 78258For SaleMLS ID #2006285, Vanessa Maldonado TREC #715582, LPT Realty, LLC. LERA MLS
- $598,0004 bd4 ba3.2k sqft39 Bighorn Canyon, San Antonio, TX 78258For SaleMLS ID #1960283, Olga Rojano TREC #530986, Vortex Realty. LERA MLS
- $625,0005 bd4 ba3.4k sqft2515 Slickrock Way, San Antonio, TX 78258For SaleMLS ID #1951835, Mary Bradley TREC #680720, Keller Williams Heritage. LERA MLS
- $559,0005 bd3 ba3.4k sqft1203 Sand Wedge, San Antonio, TX 78258For SaleMLS ID #1995198, Sara Ayers TREC #635317, Keller Williams Legacy. LERA MLS
- $595,0004 bd3 ba3.1k sqft19014 SUMMER HVN, San Antonio, TX 78259For SaleMLS ID #1995581, Allison McCarroll TREC #720565, JB Goodwin, REALTORS. LERA MLS
- $650,0004 bd4 ba3.1k sqft431 Tranquil Oak, San Antonio, TX 78260For SaleMLS ID #1991265, Kasondra Aguilar TREC #750908, Keller Williams Heritage. LERA MLS
- $789,0005 bd5 ba5k sqft25737 COMANCHE CRK, San Antonio, TX 78261For SaleMLS ID #2006981, John Perez TREC #843131, Keller Williams Legacy. LERA MLS
- $753,0004 bd4 ba4.3k sqft24219 Gazania Bluff, San Antonio, TX 78260For SaleMLS ID #1995307, Ying Ray TREC #680839, TopSky Realty Texas Inc. LERA MLS
- $559,0004 bd4 ba3.2k sqft510 Chardonnet, San Antonio, TX 78232For SaleMLS ID #1952419, Lisa Sinn TREC #555396, Keller Williams Heritage. LERA MLS
- $449,9004 bd3 ba2.8k sqft1770 Heavens Peak, San Antonio, TX 78258For SaleMLS ID #1994845, Henry Herrera TREC #580344, Keller Williams Heritage. LERA MLS
- $699,0004 bd3 ba3.4k sqft25424 River Ledge, San Antonio, TX 78255For SaleMLS ID #1992804, Heather Hart TREC #539335, JPAR San Antonio. LERA MLS
