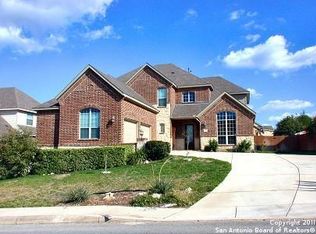
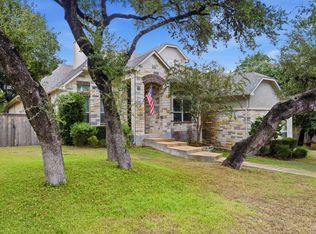
Welcome to your dream home in a sought-after gated community featuring outstanding amenities including a pool, clubhouse, playground, and sports court, all within the highly acclaimed North East I.S.D. This spacious and beautifully maintained home offers 5 bedrooms, 4 full bathrooms, and 3,826 square feet of thoughtfully designed living space filled with abundant natural light. The open floor plan features elegant hardwood flooring throughout the main living areas, a formal dining room, and a bright kitchen with an eat-in island and breakfast nook that flows seamlessly into the main living space. The spacious living room offers a cozy gas fireplace and beautiful backyard views. The first floor features a luxurious primary suite complete with dual vanities, a soaking tub, separate shower, and a large walk-in closet, along with a private secondary bedroom with a full bath and a spacious office perfect for working from home. Upstairs features a generous game room or second living area, a perfectly sized media room, along with 3 additional bedrooms and 2 full bathrooms. An added plus is the extra attic storage space located above the 3-car garage. Step outside to enjoy the oversized backyard, while also appreciating the wide distance between neighboring homes and the spacious streets throughout the subdivision, adding to the sense of privacy and comfort this exceptional property offers.
For sale
$719,900
34 Sable Vly, San Antonio, TX 78258
5beds
3,826sqft
Single Family Residence
Built in 2005
0.26 Acres Lot
$703,200 Zestimate®
$188/sqft
$10/mo HOA
What's special
- 149 days
- 233
- 9
Zillow last checked:
Listing updated:
Listed by:
Veronica Ponce TREC #680295 (210) 609-0193,
Vortex Realty
Source: LERA MLS,MLS#: 1969422
Facts & features
Interior
Bedrooms & bathrooms
- Bedrooms: 5
- Bathrooms: 5
- Full bathrooms: 4
- 1/2 bathrooms: 1
Primary bedroom
- Area: 289
- Dimensions: 17 x 17
Bedroom 2
- Area: 110
- Dimensions: 11 x 10
Bedroom 3
- Area: 144
- Dimensions: 12 x 12
Bedroom 4
- Area: 156
- Dimensions: 13 x 12
Bedroom 5
- Area: 130
- Dimensions: 13 x 10
Primary bathroom
- Features: Tub/Shower Separate, Double Vanity
- Area: 91
- Dimensions: 13 x 7
Dining room
- Area: 130
- Dimensions: 13 x 10
Family room
- Area: 304
- Dimensions: 19 x 16
Kitchen
- Area: 228
- Dimensions: 19 x 12
Office
- Area: 121
- Dimensions: 11 x 11
Heating
- Central, Natural Gas
Cooling
- Two Central
Appliances
- Included: Built-In Oven, Self Cleaning Oven, Microwave, Range, Gas Cooktop, Dishwasher, Trash Compactor, Water Softener Owned, Gas Water Heater, Double Oven
- Laundry: Main Level, Laundry Room, Washer Hookup, Dryer Connection
Features
- One Living Area, Separate Dining Room, Eat-in Kitchen, Two Eating Areas, Kitchen Island, Breakfast Bar, Study/Library, Game Room, Media Room, Utility Room Inside, Secondary Bedroom Down, High Ceilings, Open Floorplan, Walk-In Closet(s), Master Downstairs, Ceiling Fan(s), Chandelier
- Flooring: Carpet, Ceramic Tile, Wood
- Windows: Double Pane Windows, Window Coverings
- Has basement: No
- Attic: Partially Finished
- Number of fireplaces: 1
- Fireplace features: One
Interior area
- Total interior livable area: 3,826 sqft
Property
Parking
- Total spaces: 3
- Parking features: Three Car Garage, Garage Door Opener
- Garage spaces: 3
Features
- Levels: Two
- Stories: 2
- Patio & porch: Patio, Covered
- Exterior features: Sprinkler System
- Pool features: None, Community
- Fencing: Privacy,Stone/Masonry Fence
Lot
- Size: 0.26 Acres
- Residential vegetation: Mature Trees, Mature Trees (ext feat)
Details
- Parcel number: 192170170700
Construction
Type & style
- Home type: SingleFamily
- Architectural style: Contemporary
- Property subtype: Single Family Residence
Materials
- Brick, Stone
- Foundation: Slab
- Roof: Composition
Condition
- Pre-Owned
- New construction: No
- Year built: 2005
Details
- Builder name: HIGHLAND HOMES
Utilities & green energy
- Electric: CPS
- Gas: CPS
- Sewer: SAWS, Sewer System
- Water: SAWS
- Utilities for property: Private Garbage Service
Community & HOA
Community
- Features: Clubhouse, Basketball Court, School Bus
- Security: Smoke Detector(s), Security System Owned, Carbon Monoxide Detector(s), Controlled Access
- Subdivision: Mesa Grande
HOA
- Has HOA: Yes
- HOA fee: $116 annually
- HOA name: STONE OAK POA
- Second HOA name: Mesa Grande Homeowners Association
- Additional fee info: HOA Fee 2: $1050.00 Annually
Location
- Region: San Antonio
Financial & listing details
- Price per square foot: $188/sqft
- Tax assessed value: $660,000
- Annual tax amount: $7,133
- Price range: $719.9K - $719.9K
- Date on market: 5/22/2026
- Cumulative days on market: 149 days
- Listing terms: Conventional,FHA,VA Loan,Cash
Estimated market value
$703,200
$668,000 - $738,000
$3,931/mo
Price history
| Date | Event | Price |
|---|---|---|
| 6/20/2026 | Price change | $719,900-1.2%$188/sqft |
Source:  LERA MLS #1969422 Report a problem LERA MLS #1969422 Report a problem | ||
| 5/27/2026 | Listed for sale | $729,000$191/sqft |
Source: LERA MLS #1969422 Report a problem | ||
Public tax history
| Year | Property taxes | Tax assessment |
|---|---|---|
| 2025 | $7,134 -10.3% | $660,000 +7% |
| 2024 | $7,951 -0.6% | $616,799 +10% |
| 2023 | $8,000 -19.4% | $560,726 +10% |
| 2022 | $9,929 +0.6% | $509,751 +10% |
| 2021 | $9,871 | $463,410 +5.8% |
| 2020 | $9,871 +0.3% | $438,150 +2.7% |
| 2019 | $9,837 | $426,670 +0.5% |
| 2018 | $9,837 -2.4% | $424,340 +8.7% |
| 2017 | $10,078 +9.4% | $390,258 +10% |
| 2016 | $9,213 +1.3% | $354,780 +2.9% |
| 2015 | $9,094 | $344,910 +2.4% |
| 2014 | $9,094 | $336,950 +5% |
| 2013 | -- | $321,050 +4.6% |
| 2012 | -- | $306,850 -0.8% |
| 2011 | -- | $309,410 -0.8% |
| 2010 | -- | $311,950 -1.7% |
| 2009 | -- | $317,420 -2.7% |
| 2008 | -- | $326,150 -1.4% |
| 2007 | -- | $330,770 -3.2% |
| 2006 | -- | $341,678 +799.2% |
| 2005 | -- | $38,000 |
Find assessor info on the county website
Monthly payment
Est. payment
Payment breakdown
Explore the cost of this home by adjusting the details. Changes won't be saved.Climate risks
Neighborhood: Stone Oak
Nearby schools
Schools provided by the listing agent
- Elementary: Hardy Oak
- Middle: Lopez
- High: Ronald Reagan
- District: North East I.S.D.
Source: LERA MLS. This data may not be complete. We recommend contacting the local school district to confirm school assignments for this home.
Similar homes
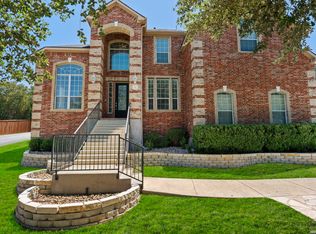
- $614,9004 bd4 ba3.9k sqft71 Sable HTS, San Antonio, TX 78258For Sale
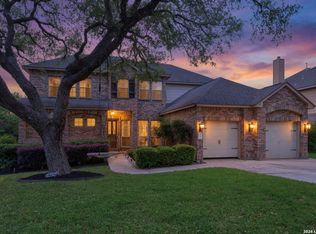
 MLS ID #1957228, Lorraine Warhurst TREC #601675, Keller Williams Heritage. LERA MLS
 - $699,0005 bd4 ba4.3k sqft2611 Rogers Frk, San Antonio, TX 78258For Sale
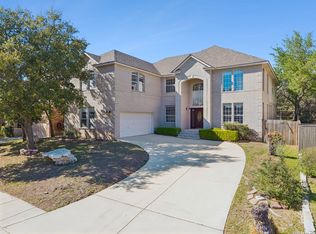 MLS ID #2019438, Norma Lety Velazquez TREC #576832, Phyllis Browning Company. LERA MLS
 - $775,0004 bd5 ba3.3k sqft25910 Tivoli Mdw, San Antonio, TX 78260For Sale
 MLS ID #2021578, Anne Marie Marshall TREC #506601, Realty One Group Emerald. LERA MLS
 - $509,0005 bd3 ba3.4k sqft1203 Sand Wedge, San Antonio, TX 78258For Sale
 MLS ID #1995198, Sara Ayers TREC #635317, Keller Williams Legacy. LERA MLS
 - $679,0004 bd3 ba3.4k sqft25215 ESTANCIA CIR, San Antonio, TX 78260For SaleMLS ID #1999507, Nathan Young TREC #699396, Devora Realty. LERA MLS
- $669,0005 bd4 ba3.6k sqft18614 Canoe Brk, San Antonio, TX 78258Active
 MLS ID #619743, The Schriewer Team, Century 21 Integra. Central Texas MLS
 - $748,0004 bd4 ba4.3k sqft24219 Gazania Bluff, San Antonio, TX 78260For SaleMLS ID #1995307, Ying Ray TREC #680839, TopSky Realty Texas Inc. LERA MLS
- $568,0005 bd3 ba4.5k sqft510 CATANBO CT, San Antonio, TX 78258For SaleMLS ID #1995028, Ignacio Garcia TREC #685878, Phyllis Browning Company. LERA MLS
- $580,0004 bd4 ba3.2k sqft39 Bighorn Canyon, San Antonio, TX 78258For SaleMLS ID #1960283, Olga Rojano TREC #530986, Vortex Realty. LERA MLS
- $525,0004 bd3 ba3.5k sqft1763 Heavens Peak, San Antonio, TX 78258For SaleMLS ID #2015111, Brayson Verzella TREC #538286, Real Broker, LLC. LERA MLS
- $520,0004 bd4 ba2.9k sqft23706 Misty Peak, San Antonio, TX 78258For SaleMLS ID #2006717, Caroline Ramsay TREC #650234, Keller Williams Legacy. LERA MLS
- $640,0004 bd4 ba3.1k sqft431 Tranquil Oak, San Antonio, TX 78260For SaleMLS ID #1991265, Kasondra Aguilar TREC #750908, Keller Williams Heritage. LERA MLS
- $649,0004 bd4 ba3k sqft26702 Sagitarius, San Antonio, TX 78260For SaleMLS ID #1963645, Kevin Best TREC #461928, San Antonio Portfolio KW RE. LERA MLS
- $789,0004 bd4 ba3.5k sqft26202 Dark Horse, San Antonio, TX 78260For SaleMLS ID #1934108, Celia Taylor TREC #723111, Option One Real Estate. LERA MLS
- $540,0005 bd4 ba2.7k sqft19502 Encino Bow, San Antonio, TX 78259For SaleMLS ID #2023877, Ana Warmke TREC #700616, Keller Williams Heritage. LERA MLS
- $850,0004 bd6 ba3.4k sqft3007 Spider Lily, San Antonio, TX 78258For SaleMLS ID #2015194, Cristina Garcia TREC #543013, Kuper Sotheby's Int'l Realty. LERA MLS
- $615,0005 bd4 ba3.6k sqft3615 SUNSET CLF, San Antonio, TX 78261For SaleMLS ID #2005085, George Mercado TREC #525832, Home Team of America. LERA MLS
- $549,5004 bd3 ba3.1k sqft1223 STETSON GRN, San Antonio, TX 78258For SaleMLS ID #1961632, Rolando San Miguel TREC #577856, Trinidad Realty Partners, Inc. LERA MLS
- $509,9004 bd3 ba3.1k sqft1214 Willow Knoll, San Antonio, TX 78258For SaleMLS ID #2003727, Preslie Sovereign TREC #749156, Keller Williams Heritage. LERA MLS
