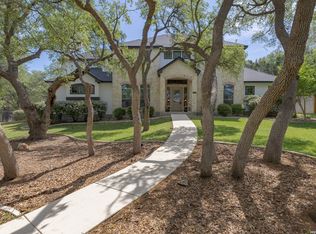
**Added additional 0.6 acre lot to be included with the sale of the home.** Nestled among mature oak trees on a generous 1.21 acre lot in the highly sought-after Timberwood Park community, this traditional Hill Country home offers the perfect blend of charm, space, and functionality. Featuring four spacious bedrooms, the layout includes a well-appointed primary suite on the main level, complete with a full bathroom offering separate vanities, a walk-in shower, and two walk-in closets. Upstairs, you'll find a large guest bedroom with its own en suite bathroom and walk-in closet. Beyond the closet, an additional expansive storage room provides exceptional space for organization. The two remaining upstairs bedrooms are connected by a convenient Jack-and-Jill bathroom. The home boasts a separate dining room and a bright breakfast area just off the kitchen, creating inviting spaces for both everyday living and entertaining. The living room impresses with soaring ceilings, abundant natural light, and a stunning floor-to-ceiling stone fireplace that serves as a striking focal point. Brand new carpeting throughout adds a fresh, move-in-ready feel. Step outside to your private backyard oasis, complete with a covered porch, in-ground pool, and a separate sun deck, perfect for relaxing or hosting gatherings. Two expansive covered front porches, one on each level, offer breathtaking sunset views and a peaceful place to unwind. Additional highlights include a circular drive and a detached two-car garage, providing ample parking and convenience. This exceptional property combines classic Hill Country style with modern comfort in one of the area's most desirable neighborhoods.
For sale
Price increase: $100K (8/7)
$799,000
26702 Sagitarius, San Antonio, TX 78260
4beds
3,036sqft
:
Get pre-qualified$5,675/mo
Single Family Residence
Built in 1986
1.21 Acres Lot
$781,700 Zestimate®
$263/sqft
$32/mo HOA
What's special
Detached two-car garageMature oak treesPrivate backyard oasisSeparate dining roomSeparate sun deckBrand new carpeting throughoutAbundant natural light
- 97 days |
- 629 |
- 48 |
Zillow last checked:
Listing updated:
Listed by:
Kevin Best TREC #461928 (210) 260-5111,
San Antonio Portfolio KW RE
Source: LERA MLS,MLS#: 1963645
Facts & features
Interior
Bedrooms & bathrooms
- Bedrooms: 4
- Bathrooms: 4
- Full bathrooms: 3
- 1/2 bathrooms: 1
Primary bedroom
- Features: Split, Sitting Room, Walk-In Closet(s), Multi-Closets, Ceiling Fan(s), Full Bath
- Area: 252
- Dimensions: 18 x 14
Bedroom 2
- Area: 180
- Dimensions: 12 x 15
Bedroom 3
- Area: 144
- Dimensions: 12 x 12
Bedroom 4
- Area: 210
- Dimensions: 15 x 14
Primary bathroom
- Features: Shower Only, Separate Vanity
- Area: 99
- Dimensions: 11 x 9
Dining room
- Area: 180
- Dimensions: 12 x 15
Kitchen
- Area: 156
- Dimensions: 13 x 12
Living room
- Area: 440
- Dimensions: 20 x 22
Heating
- Central, Propane Owned
Cooling
- Ceiling Fan(s), Two Central, Zoned
Appliances
- Included: Cooktop, Built-In Oven, Self Cleaning Oven, Microwave, Disposal, Dishwasher, Gas Water Heater, Electric Cooktop
- Laundry: Main Level, Laundry Room, Washer Hookup, Dryer Connection
Features
- One Living Area, Liv/Din Combo, Separate Dining Room, Two Eating Areas, Pantry, Utility Room Inside, High Ceilings, High Speed Internet, Walk-In Closet(s), Master Downstairs, Ceiling Fan(s), Chandelier, Solid Counter Tops, Custom Cabinets, Programmable Thermostat
- Flooring: Carpet, Ceramic Tile, Wood
- Windows: Double Pane Windows, Window Coverings
- Has basement: No
- Attic: Pull Down Storage,Finished
- Number of fireplaces: 1
- Fireplace features: One, Living Room, Stone/Rock/Brick
Interior area
- Total interior livable area: 3,036 sqft
Property
Parking
- Total spaces: 2
- Parking features: Two Car Garage, Detached, Circular Driveway
- Garage spaces: 2
- Has uncovered spaces: Yes
Features
- Levels: Two
- Stories: 2
- Patio & porch: Patio, Covered, Deck
- Has private pool: Yes
- Pool features: In Ground, Pool Sweep, Community
- Has view: Yes
- View description: Bluff View
Lot
- Size: 1.21 Acres
- Features: Corner Lot, Level
- Residential vegetation: Mature Trees, Mature Trees (ext feat)
Details
- Additional structures: Shed(s)
- Parcel number: 048472050160
Construction
Type & style
- Home type: SingleFamily
- Architectural style: Traditional,Texas Hill Country
- Property subtype: Single Family Residence
Materials
- Stone, Siding
- Foundation: Slab
- Roof: Composition
Condition
- Pre-Owned
- New construction: No
- Year built: 1986
Utilities & green energy
- Electric: CPS
- Gas: PROPANE
- Sewer: SEPTIC, Septic
- Water: SAWS, Water System
- Utilities for property: Cable Available, Private Garbage Service
Community & HOA
Community
- Features: Tennis Court(s), Clubhouse, Playground, Jogging Trails, Sports Court, Lake/River Park, Fishing
- Security: Smoke Detector(s)
- Subdivision: Timberwood Park
HOA
- Has HOA: Yes
- HOA fee: $385 annually
- HOA name: TIMBERWOOD PARK POA
Location
- Region: San Antonio
Financial & listing details
- Price per square foot: $263/sqft
- Tax assessed value: $713,980
- Annual tax amount: $13,012
- Price range: $799K - $799K
- Date on market: 5/4/2026
- Cumulative days on market: 97 days
- Listing terms: Conventional,FHA,VA Loan,Cash
- Road surface type: Paved, Asphalt
Estimated market value
$781,700
$743,000 - $821,000
$3,598/mo
Price history
| Date | Event | Price |
|---|---|---|
| 8/7/2026 | Price change | $799,000+14.3%$263/sqft |
Source:  LERA MLS #1963645 Report a problem LERA MLS #1963645 Report a problem | ||
| 6/4/2026 | Price change | $699,000-2.2%$230/sqft |
Source: LERA MLS #1963645 Report a problem | ||
| 5/13/2026 | Price change | $714,900-1.4%$235/sqft |
Source: LERA MLS #1963645 Report a problem | ||
| 5/4/2026 | Listed for sale | $725,000+11.7%$239/sqft |
Source: LERA MLS #1963645 Report a problem | ||
| 3/18/2022 | Sold | -- |
Source: LERA MLS #1582438 Report a problem | ||
| 2/23/2022 | Pending sale | $649,000$214/sqft |
Source: LERA MLS #1582438 Report a problem | ||
| 2/10/2022 | Contingent | $649,000$214/sqft |
Source: LERA MLS #1582438 Report a problem | ||
| 2/6/2022 | Listed for sale | $649,000$214/sqft |
Source: LERA MLS #1582438 Report a problem | ||
| 2/2/2022 | Contingent | $649,000$214/sqft |
Source: LERA MLS #1582438 Report a problem | ||
| 1/27/2022 | Price change | $649,000-14%$214/sqft |
Source: LERA MLS #1582438 Report a problem | ||
| 1/20/2022 | Listed for sale | $755,000+58.9%$249/sqft |
Source: LERA MLS #1582438 Report a problem | ||
| 8/23/2018 | Sold | -- |
Source:  Central Texas MLS #330806 Report a problem Central Texas MLS #330806 Report a problem | ||
| 7/28/2018 | Pending sale | $475,000$156/sqft |
Source: Redfin Corporation #330806 Report a problem | ||
| 6/21/2018 | Price change | $475,000-18.8%$156/sqft |
Source: Redfin Corporation #330806 Report a problem | ||
| 5/3/2018 | Price change | $585,000-4.9%$193/sqft |
Source: Redfin Corporation #330806 Report a problem | ||
| 3/15/2018 | Price change | $615,000-2.4%$203/sqft |
Source: Redfin Corporation #330806 Report a problem | ||
| 1/19/2018 | Price change | $630,000-1.6%$208/sqft |
Source: Redfin Corporation #330806 Report a problem | ||
| 11/30/2017 | Listed for sale | $640,000$211/sqft |
Source: Redfin Corporation #330806 Report a problem | ||
Public tax history
| Year | Property taxes | Tax assessment |
|---|---|---|
| 2025 | $5,810 +0.4% | $713,980 |
| 2024 | $5,787 | $713,980 +12.6% |
| 2023 | -- | $634,100 +30% |
| 2022 | $3,633 +9.6% | $487,715 +10% |
| 2021 | $3,314 | $443,377 +10% |
| 2020 | $3,314 -54.2% | $403,070 +0.1% |
| 2019 | $7,235 | $402,610 +21.7% |
| 2018 | $7,235 +1624.3% | $330,840 +4.2% |
| 2017 | $420 | $317,580 +8.1% |
| 2016 | -- | $293,750 +6.8% |
| 2015 | $13 | $274,970 +5.4% |
| 2014 | $13 | $260,910 +8.9% |
| 2013 | -- | $239,590 +3.4% |
| 2012 | -- | $231,670 -5.8% |
| 2011 | -- | $246,020 -2% |
| 2010 | -- | $251,150 -3.6% |
| 2009 | -- | $260,550 -3.1% |
| 2008 | -- | $268,870 -2.3% |
| 2007 | -- | $275,330 +8.4% |
| 2006 | -- | $254,000 +6% |
| 2005 | -- | $239,520 |
| 2004 | -- | -- |
| 2003 | -- | -- |
| 2002 | -- | -- |
| 2001 | -- | -- |
| 2000 | -- | -- |
Find assessor info on the county website
Monthly payment
Est. payment
Payment breakdown
Explore the cost of this home by adjusting the details. Changes won't be saved.Climate risks
Neighborhood: 78260
Nearby schools
GreatSchools rating
- 10/10Timberwood Park Elementary SchoolGrades: PK-5Distance: 1.7 mi
- 10/10Pieper Ranch MiddleGrades: 6-8Distance: 1.8 mi
- 7/10Pieper High SchoolGrades: 9-12Distance: 2.1 mi
Schools provided by the listing agent
- Elementary: Timberwood Park
- Middle: Pieper Ranch
- High: Pieper
- District: Comal
Source: LERA MLS. This data may not be complete. We recommend contacting the local school district to confirm school assignments for this home.
- $109,090-- bd-- ba-- sqft26705 Foggy Meadows St, San Antonio, TX 78260Off Market
- $144,0900.61 acres26709 Foggy Meadows St, San Antonio, TX 78260Off Market
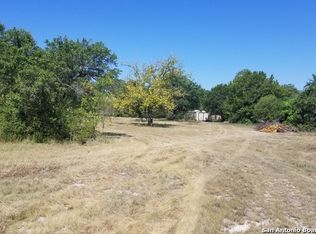
- $800,2450.61 acres26706 Sagitarius Ln, San Antonio, TX 78260Off Market
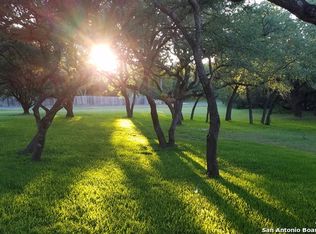
- $417,1003 bd2 ba1.9k sqft513 Misty Water Ln, San Antonio, TX 78260Off Market

- $545,7004 bd2 ba2.5k sqft506 Misty Water Ln, San Antonio, TX 78260Off Market
- $461,8003 bd2 ba2.1k sqft508 Misty Water Ln, San Antonio, TX 78260Off Market
- $529,6004 bd2 ba2.3k sqft26711 Foggy Meadows St, San Antonio, TX 78260Off Market
- $372,9003 bd2 ba2.1k sqft26710 Sagitarius Ln, San Antonio, TX 78260Off Market
A local agent can set up tours, give advice and negotiate with sellers.
Similar homes
- $849,9004 bd4 ba3.3k sqft1059 Flagstone, San Antonio, TX 78260For Sale

 MLS ID #1969837, Derrell Skillman TREC #639690, Redfin Corporation. LERA MLS
 - $670,0004 bd3 ba3.1k sqft606 Misty Water Ln, San Antonio, TX 78260For Sale
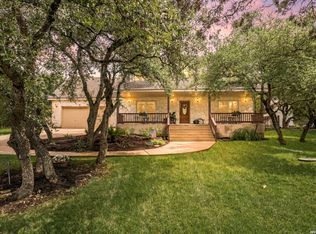 MLS ID #1990803, Kristen Schramme TREC #568432, Keller Williams Legacy. LERA MLS
 - $824,0004 bd3 ba3.1k sqft28111 George Obrien, San Antonio, TX 78260For Sale
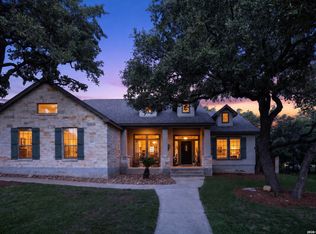 MLS ID #1992795, John Garcia TREC #729752, Keller Williams Heritage. LERA MLS
 - $850,0004 bd4 ba3.8k sqft26422 Enchanted Wind, San Antonio, TX 78260For Sale
 MLS ID #1958098, John Renteria TREC #706483, Option One Real Estate. LERA MLS
 - $699,0004 bd3 ba3.4k sqft25215 ESTANCIA CIR, San Antonio, TX 78260For SaleMLS ID #1999507, Nathan Young TREC #699396, Devora Realty. LERA MLS
- $569,7004 bd4 ba3k sqft26022 DESTINY RDG, San Antonio, TX 78260For SaleMLS ID #1962799, Sebastiano Formica TREC #693859, eXp Realty. LERA MLS
- $589,9004 bd4 ba2.6k sqft1827 Slumber Pass, San Antonio, TX 78260For SaleMLS ID #1955258, Susan Hallmark TREC #175064, Kuper Sotheby's Int'l Realty. LERA MLS
- $753,0004 bd4 ba4.3k sqft24219 Gazania Bluff, San Antonio, TX 78260For SaleMLS ID #1995307, Ying Ray TREC #680839, TopSky Realty Texas Inc. LERA MLS
- $525,0004 bd3 ba2.7k sqft411 Sunrise Hill, San Antonio, TX 78260For SaleMLS ID #1909649, Robert Fedewa TREC #650858, Real Broker, LLC. LERA MLS
- $650,0004 bd4 ba3.1k sqft431 Tranquil Oak, San Antonio, TX 78260For SaleMLS ID #1991265, Kasondra Aguilar TREC #750908, Keller Williams Heritage. LERA MLS
- $965,0005 bd5 ba4.5k sqft911 Fawnway, San Antonio, TX 78260For SaleMLS ID #2002844, Thomas Lee TREC #406907, Starbright Realty. LERA MLS
- $1,000,0005 bd5 ba4.4k sqft28006 Cascabel Ln, San Antonio, TX 78260For SaleMLS ID #1970994, Sally Cresswell TREC #530694, Keller Williams Heritage. LERA MLS
- $479,9004 bd3 ba2.6k sqft409 TURTLE HL, San Antonio, TX 78260For SaleMLS ID #1999409, Lana Marinin TREC #629504, Texas Prestige Realty. LERA MLS
- $462,5004 bd4 ba3k sqft1902 SHOREHAM, San Antonio, TX 78260For SaleMLS ID #1997038, Genevieve Cavazos TREC #711602, AXIS Brokerage. LERA MLS
- $525,0004 bd4 ba3k sqft3 Horseshoe Cyn, San Antonio, TX 78258For SaleMLS ID #2006394, Brittney Miranda TREC #780293, Phyllis Browning Company. LERA MLS
- $719,9005 bd5 ba3.8k sqft34 Sable Vly, San Antonio, TX 78258For SaleMLS ID #1969422, Veronica Ponce TREC #680295, Vortex Realty. LERA MLS
- $499,9903 bd3 ba2.5k sqft416 TURTLE HL, San Antonio, TX 78260For SaleMLS ID #1999368, Dayton Schrader TREC #312921, eXp Realty. LERA MLS
- $837,9004 bd4 ba2.9k sqft25867 LEWIS RANCH RD, New Braunfels, TX 78132For SaleMLS ID #1961320, Shila Egalite TREC #677835, Engel & Volkers San Antonio. LERA MLS
- $415,0003 bd2 ba2k sqft26215 Shady Acres, San Antonio, TX 78260For SaleMLS ID #1994516, Lorraine Castillo TREC #560519, Fil-Am Realty. LERA MLS
- $675,0004 bd4 ba3.4k sqft19203 Brannan Blf, San Antonio, TX 78258For SaleMLS ID #1961348, Ryan Volpe TREC #724798, Keller Williams Heritage. LERA MLS
