This charming one-story in The Villas at Timberwood has everything you need and then some. The layout feels open and easy to live in. Designed to impress, the kitchen combines beauty and functionality with granite countertops, stainless steel appliances, and tall 42" cabinets that give it that polished look without feeling overdone. The backyard is a great place to unwind on the covered patio while enjoying the shade from the mature trees. There's also a storage shed for any extra space you need. Inside, you'll find a mix of ceramic tile and wood floors, high ceilings, and an open floor plan that makes entertaining easy. The primary suite features a private walk-in closet and is split from the other bedrooms for added privacy. Big ticket items are already taken care of - new roof just 2 years ago, a brand new water heater installed last year and a new water softener installed this year. Three-sided masonry, a two-car garage, sprinkler system, and a privacy fence round out the package. Timberwood Park has a private 30-acre park that includes: Gym, Par 3 golf course, pool, 7-acre stocked fishing lake, sports courts, playgrounds, walking trails, pavilion that is rentable, picnic and barbecue areas and various community neighborhood events throughout the year.
For sale
Price cut: $4K (7/25)
$415,000
26215 Shady Acres, San Antonio, TX 78260
3beds
2,013sqft
:
Get pre-qualified$3,208/mo
Single Family Residence
Built in 2012
9,452 Square Feet Lot
$409,700 Zestimate®
$206/sqft
$222/mo HOA
What's special
Privacy fenceThree-sided masonryHigh ceilingsTwo-car garageStorage shedStainless steel appliancesGranite countertops
- 49 days |
- 739 |
- 49 |
Likely to sell faster than
Zillow last checked:
Listing updated:
Listed by:
Lorraine Castillo TREC #560519 (210) 473-1459,
Fil-Am Realty
Source: LERA MLS,MLS#: 1994516
Facts & features
Interior
Bedrooms & bathrooms
- Bedrooms: 3
- Bathrooms: 2
- Full bathrooms: 2
Primary bedroom
- Features: Outside Access, Walk-In Closet(s), Ceiling Fan(s), Full Bath
- Area: 210
- Dimensions: 14 x 15
Bedroom 2
- Area: 120
- Dimensions: 12 x 10
Bedroom 3
- Area: 132
- Dimensions: 12 x 11
Primary bathroom
- Features: Tub/Shower Separate, Double Vanity, Soaking Tub
- Area: 24
- Dimensions: 6 x 4
Family room
- Area: 396
- Dimensions: 22 x 18
Kitchen
- Area: 154
- Dimensions: 11 x 14
Heating
- Central, Natural Gas
Cooling
- Central Air
Appliances
- Included: Microwave, Range, Gas Cooktop, Disposal, Dishwasher, Plumbed For Ice Maker, Water Softener Owned, Gas Water Heater
- Laundry: Main Level, Laundry Room, Washer Hookup, Dryer Connection
Features
- One Living Area, Separate Dining Room, Eat-in Kitchen, Two Eating Areas, Breakfast Bar, Utility Room Inside, 1st Floor Lvl/No Steps, Open Floorplan, High Speed Internet, All Bedrooms Downstairs, Master Downstairs, Ceiling Fan(s), Solid Counter Tops, Custom Cabinets
- Flooring: Ceramic Tile, Wood
- Windows: Window Coverings
- Has basement: No
- Attic: Pull Down Stairs
- Has fireplace: No
- Fireplace features: Not Applicable
Interior area
- Total interior livable area: 2,013 sqft
Video & virtual tour
Property
Parking
- Total spaces: 2
- Parking features: Two Car Garage, Attached, Garage Door Opener
- Attached garage spaces: 2
Accessibility
- Accessibility features: Accessible Hallway(s), Accessible Doors, No Carpet, First Floor Bath, Full Bath/Bed on 1st Flr, First Floor Bedroom
Features
- Levels: One
- Stories: 1
- Pool features: None, Community
Lot
- Size: 9,452 Square Feet
- Features: Curbs
Details
- Parcel number: 048442060070
Construction
Type & style
- Home type: SingleFamily
- Property subtype: Single Family Residence
Materials
- Brick, 3 Sides Masonry, Stone, Fiber Cement
- Foundation: Slab
- Roof: Composition
Condition
- Pre-Owned
- New construction: No
- Year built: 2012
Details
- Builder name: Chesmar
Utilities & green energy
- Water: Water System
- Utilities for property: Cable Available, Private Garbage Service
Community & HOA
Community
- Features: Tennis Court(s), Golf, Clubhouse, Playground, Jogging Trails, Sports Court, BBQ/Grill, Basketball Court, Volleyball Court
- Subdivision: Timberwood Park
HOA
- Has HOA: Yes
- HOA fee: $667 quarterly
- HOA name: THE VILLAS OF TIMBERWOOD
Location
- Region: San Antonio
Financial & listing details
- Price per square foot: $206/sqft
- Tax assessed value: $423,480
- Annual tax amount: $7,326
- Price range: $415K - $415K
- Date on market: 6/24/2026
- Cumulative days on market: 48 days
- Listing terms: Conventional,FHA,VA Loan,TX Vet,Cash
- Road surface type: Paved
Estimated market value
$409,700
$389,000 - $430,000
$2,165/mo
Price history
| Date | Event | Price |
|---|---|---|
| 7/25/2026 | Price change | $415,000-1%$206/sqft |
Source:  LERA MLS #1994516 Report a problem LERA MLS #1994516 Report a problem | ||
| 7/22/2026 | Price change | $419,000-1.4%$208/sqft |
Source: LERA MLS #1994516 Report a problem | ||
| 6/24/2026 | Listed for sale | $425,000$211/sqft |
Source: LERA MLS #1994516 Report a problem | ||
| 11/18/2016 | Sold | -- |
Source: LERA MLS #44006_1207594 Report a problem | ||
| 3/18/2013 | Sold | -- |
Source: Agent Provided Report a problem | ||
Public tax history
| Year | Property taxes | Tax assessment |
|---|---|---|
| 2025 | $2,952 +8.1% | $423,480 +6.4% |
| 2024 | $2,731 +3.9% | $397,836 +10% |
| 2023 | $2,630 +7.1% | $361,669 +10% |
| 2022 | $2,456 +5.4% | $328,790 +10% |
| 2021 | $2,329 | $298,900 +5.7% |
| 2020 | $2,329 -50.6% | $282,830 +5.5% |
| 2019 | $4,710 | $268,010 +1.9% |
| 2018 | $4,710 +6% | $262,950 +4.9% |
| 2017 | $4,442 -0.6% | $250,550 -0.4% |
| 2016 | $4,467 +7.9% | $251,520 +4.4% |
| 2015 | $4,140 | $240,980 +6.7% |
| 2014 | $4,140 | $225,790 +73.4% |
| 2013 | -- | $130,190 +389.4% |
| 2012 | -- | $26,600 |
| 2011 | -- | $26,600 -5% |
| 2010 | -- | $28,000 |
| 2009 | -- | $28,000 +59.1% |
| 2008 | -- | $17,600 +780% |
| 2007 | -- | $2,000 +100% |
| 2006 | -- | $1,000 -71.4% |
| 2005 | -- | $3,500 |
Find assessor info on the county website
Monthly payment
Est. payment
Payment breakdown
Explore the cost of this home by adjusting the details. Changes won't be saved.Climate risks
Neighborhood: 78260
Nearby schools
GreatSchools rating
- 10/10Timberwood Park Elementary SchoolGrades: PK-5Distance: 1.6 mi
- 10/10Pieper Ranch MiddleGrades: 6-8Distance: 2.3 mi
- 7/10Pieper High SchoolGrades: 9-12Distance: 2.6 mi
Schools provided by the listing agent
- Elementary: Timberwood Park
- Middle: Pieper Ranch
- High: Pieper
- District: Comal
Source: LERA MLS. This data may not be complete. We recommend contacting the local school district to confirm school assignments for this home.
- $387,0003 bd2 ba1.9k sqft26219 Shady Acres, San Antonio, TX 78260Off Market
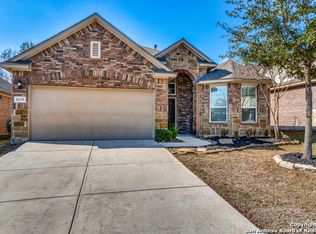
- $--3 bd3 ba2.3k sqft26211 Shady Acres, San Antonio, TX 78260Sold

- $--3 bd3 ba2.5k sqft26223 Shady Acres, San Antonio, TX 78260Sold

- $---- bd-- ba-- sqft26223 Shady Acres, San Antonio, TX 78260Off Market
- $403,0004 bd2 ba2k sqft26207 Shady Acres, San Antonio, TX 78260Off Market
- $498,9005 bd3 ba2.7k sqft26227 Shady Acres, San Antonio, TX 78260Off Market
- $--5 bd3 ba2.5k sqft26203 Shady Acres, San Antonio, TX 78260Sold
- $332,3003 bd2 ba1.6k sqft26214 Shady Acres, San Antonio, TX 78260Off Market
A local agent can set up tours, give advice and negotiate with sellers.
Similar homes
- $415,0003 bd2 ba1.9k sqft25308 BATTLE LK, San Antonio, TX 78260For Sale

 MLS ID #2003569, Bernadette Almendarez TREC #654332, Coldwell Banker D'Ann Harper. LERA MLS
 - $399,9993 bd3 ba2.3k sqft23943 Stately Oaks, San Antonio, TX 78260For Sale
 MLS ID #1994097, Nicolas Garza TREC #829101, 1st Choice Realty Group. LERA MLS
 - $340,0003 bd3 ba1.9k sqft1363 Crown Brk, San Antonio, TX 78260For Sale
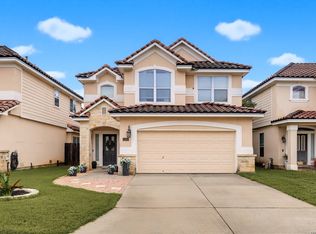 MLS ID #2002825, Gelina Garza TREC #726263, The Agency San Antonio. LERA MLS
 - $425,0003 bd2 ba2k sqft3350 HIGHLINE TRL, San Antonio, TX 78261For Sale
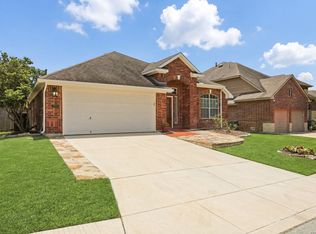 MLS ID #1996518, Amy Kolb TREC #483155, Kolb Real Estate LLC. LERA MLS
 - $497,9003 bd2 ba2.8k sqft24824 SHINNECOCK TRL, San Antonio, TX 78260For SaleMLS ID #1993307, Debbie Luna TREC #651083, Connect Realty.com. LERA MLS
- $420,0004 bd3 ba2.6k sqft2738 SUMMIT VW, San Antonio, TX 78261For SaleMLS ID #1967422, Rachel Wallace TREC #646958, eXp Realty. LERA MLS
- $445,0004 bd3 ba2.6k sqft26810 Spiral Canyon, San Antonio, TX 78261For SaleMLS ID #1999294, Kristen Schramme TREC #568432, Keller Williams Legacy. LERA MLS
- $440,0004 bd3 ba2.7k sqft3618 Texas Sotol, San Antonio, TX 78261For SaleMLS ID #1967457, Teresita Arenivar-Garcia TREC #611559, JB Goodwin, REALTORS. LERA MLS
- $420,0003 bd2 ba2k sqft27115 Smokey Chase, Boerne, TX 78015For SaleMLS ID #1967312, Christy Rupp TREC #600433, RE/MAX North-San Antonio. LERA MLS
- $450,0004 bd3 ba2.6k sqft2011 Chittim Trail Dr, San Antonio, TX 78232For SaleMLS ID #21351599, Jeff Smith. NTREIS
- $439,5003 bd2 ba1.9k sqft3627 CYPRESS CPE, San Antonio, TX 78259For SaleMLS ID #1992038, Terry Todd TREC #650085, Full Spectrum Realty. LERA MLS
- $525,0004 bd3 ba2.6k sqft2106 Silent Fox, San Antonio, TX 78260For SaleMLS ID #1938893, Jennifer Canada TREC #704468, Coldwell Banker D'Ann Harper. LERA MLS
- $369,0003 bd2 ba1.7k sqft904 Misty Lane, Spring Branch, TX 78070For SaleMLS ID #2006509, Rich Valadez TREC #730303, JB Goodwin, REALTORS. LERA MLS
- $485,0004 bd3 ba2.8k sqft25526 Wesley Park, San Antonio, TX 78261For SaleMLS ID #1969531, Matthew Hopkins TREC #820562, BK Real Estate. LERA MLS
- $390,9903 bd3 ba2k sqft4234 Woodbridge Way, San Antonio, TX 78257For SaleMLS ID #2002684, Lirianys Melendez Beltran TREC #824318, Exquisite Properties, LLC. LERA MLS
- $474,9003 bd2 ba2.7k sqft1207 Sand Wedge, San Antonio, TX 78258For SaleMLS ID #1969283, Lisa Sinn TREC #555396, Keller Williams Heritage. LERA MLS
- $274,9002 bd3 ba1.6k sqft3903 Paradiso Loop, San Antonio, TX 78260For SaleMLS ID #1995591, Tiffany Stevens TREC #544138, Real Broker, LLC. LERA MLS
- $569,0003 bd3 ba2.7k sqft28914 Throssel Ln, San Antonio, TX 78260For SaleMLS ID #1877374, Micah Dufner TREC #430611, Dufner Properties. LERA MLS
- $389,0004 bd3 ba2.3k sqft22410 Akin Nook, San Antonio, TX 78261For SaleMLS ID #1997598, Cedric Dequin TREC #645118, Phyllis Browning Company. LERA MLS
- $449,9993 bd2 ba2.2k sqft3051 BLENHEIM PARK, Bulverde, TX 78163For SaleMLS ID #2003222, Emilie Hamby-Irvine TREC #497874, Texas Providence Real Estate, LLC. LERA MLS
