Located in the gated community of Canyon Springs, this one-story home offers a comfortable layout with 3 bedrooms, a dedicated study or flex room, and inviting indoor and outdoor spaces. The brick exterior, arched entry, landscaped front yard, and mature trees create great curb appeal, while the interior features high ceilings, abundant natural light, and multiple areas designed for everyday living and entertaining. Inside, the home offers a spacious living area with a fireplace, large windows overlooking the backyard, and an easy flow into the kitchen and dining spaces. The kitchen includes an island, breakfast bar seating, generous cabinet storage, stainless steel appliances, and convenient connection to the main living areas. A separate dining room and additional flex space provide options for a home office, hobby room, sitting area, or workout space. The primary suite features a vaulted ceiling, large windows, and an en suite bath with dual vanities, a soaking tub, and a separate shower. Outside, enjoy a large, elevated deck, shaded yard, mature trees, fresh fencing, and landscaped areas that create a private setting for relaxing or entertaining. With its flexible floor plan, outdoor living space, and desirable gated community setting, this Canyon Springs home is ready to welcome its next owner.
For sale
$415,000
25308 BATTLE LK, San Antonio, TX 78260
3beds
1,963sqft
:
Get pre-qualified$3,118/mo
Single Family Residence
Built in 2000
6,621 Square Feet Lot
$406,300 Zestimate®
$211/sqft
$132/mo HOA
What's special
Brick exteriorHigh ceilingsLandscaped front yardShaded yardSeparate dining roomAbundant natural lightStainless steel appliances
- 4 days |
- 161 |
- 4 |
Likely to sell faster than
Zillow last checked:
Listing updated:
Listed by:
Bernadette Almendarez TREC #654332 (210) 416-0106,
Coldwell Banker D'Ann Harper
Source: LERA MLS,MLS#: 2003569
Facts & features
Interior
Bedrooms & bathrooms
- Bedrooms: 3
- Bathrooms: 2
- Full bathrooms: 2
Primary bedroom
- Area: 208
- Dimensions: 13 x 16
Bedroom 2
- Area: 130
- Dimensions: 10 x 13
Bedroom 3
- Area: 100
- Dimensions: 10 x 10
Primary bathroom
- Features: Tub/Shower Separate
- Area: 90
- Dimensions: 9 x 10
Dining room
- Area: 90
- Dimensions: 9 x 10
Family room
- Area: 252
- Dimensions: 18 x 14
Kitchen
- Area: 169
- Dimensions: 13 x 13
Office
- Area: 156
- Dimensions: 13 x 12
Heating
- Central, Electric
Cooling
- Central Air
Appliances
- Included: Built-In Oven, Microwave, Range, Refrigerator, Disposal, Dishwasher, Electric Water Heater
- Laundry: Main Level, Laundry Room, Washer Hookup, Dryer Connection
Features
- One Living Area, Separate Dining Room, Breakfast Bar, Pantry, Utility Room Inside, 1st Floor Lvl/No Steps, High Speed Internet, All Bedrooms Downstairs, Walk-In Closet(s), Master Downstairs, Ceiling Fan(s), Solid Counter Tops
- Flooring: Carpet, Laminate
- Windows: Window Coverings
- Has basement: No
- Number of fireplaces: 1
- Fireplace features: One
Interior area
- Total interior livable area: 1,963 sqft
Property
Parking
- Total spaces: 2
- Parking features: Two Car Garage, Garage Door Opener
- Garage spaces: 2
Features
- Levels: One
- Stories: 1
- Patio & porch: Deck
- Exterior features: Sprinkler System
- Pool features: None, Community
- Fencing: Privacy
Lot
- Size: 6,621 Square Feet
- Features: Curbs, Sidewalks
Details
- Parcel number: 049291190060
Construction
Type & style
- Home type: SingleFamily
- Property subtype: Single Family Residence
Materials
- Brick
- Foundation: Slab
- Roof: Composition
Condition
- Pre-Owned
- New construction: No
- Year built: 2000
Details
- Builder name: Ryland Homes
Utilities & green energy
- Water: Water System
- Utilities for property: Cable Available
Community & HOA
Community
- Features: Playground, Jogging Trails
- Security: Smoke Detector(s), Controlled Access
- Subdivision: Canyon Springs
HOA
- Has HOA: Yes
- HOA fee: $395 quarterly
- HOA name: CANYON SPRINGS HOA
Location
- Region: San Antonio
Financial & listing details
- Price per square foot: $211/sqft
- Tax assessed value: $403,150
- Annual tax amount: $7,213
- Price range: $415K - $415K
- Date on market: 7/27/2026
- Cumulative days on market: 5 days
- Listing terms: Conventional,FHA,VA Loan,Cash
- Road surface type: Paved
Estimated market value
$406,300
$386,000 - $427,000
$2,068/mo
Price history
| Date | Event | Price |
|---|---|---|
| 7/27/2026 | Listed for sale | $415,000$211/sqft |
Source:  LERA MLS #2003569 Report a problem LERA MLS #2003569 Report a problem | ||
Public tax history
| Year | Property taxes | Tax assessment |
|---|---|---|
| 2025 | $5,395 +3.8% | $403,150 +9.3% |
| 2024 | $5,197 +8.5% | $368,820 +10% |
| 2023 | $4,788 -11.6% | $335,291 +10% |
| 2022 | $5,415 +6.2% | $304,810 +10% |
| 2021 | $5,098 | $277,100 +7.1% |
| 2020 | $5,098 -0.1% | $258,820 +0.9% |
| 2019 | $5,101 | $256,480 +4.6% |
| 2018 | $5,101 +10.4% | $245,100 +7% |
| 2017 | $4,619 +0.2% | $229,120 +1.2% |
| 2016 | $4,608 +8.6% | $226,490 +6.6% |
| 2015 | $4,245 | $212,510 +7.4% |
| 2014 | $4,245 | $197,810 +1.7% |
| 2013 | -- | $194,430 +4.3% |
| 2012 | -- | $186,470 -0.3% |
| 2011 | -- | $186,980 -0.9% |
| 2010 | -- | $188,590 -2.5% |
| 2009 | -- | $193,520 -0.8% |
| 2008 | -- | $195,140 -2.6% |
| 2007 | -- | $200,400 +9.6% |
| 2006 | -- | $182,890 +3.5% |
| 2005 | -- | $176,700 |
| 2004 | -- | -- |
| 2003 | -- | -- |
| 2002 | -- | -- |
| 2001 | -- | -- |
Find assessor info on the county website
Monthly payment
Est. payment
Payment breakdown
Explore the cost of this home by adjusting the details. Changes won't be saved.Climate risks
Neighborhood: 78260
Nearby schools
GreatSchools rating
- 9/10Tuscany Heights Elementary SchoolGrades: PK-5Distance: 1.6 mi
- 9/10Bush Middle SchoolGrades: 6-8Distance: 2.8 mi
- 8/10Reagan High SchoolGrades: 9-12Distance: 3.9 mi
Schools provided by the listing agent
- Elementary: Tuscany Heights
- Middle: Barbara Bush
- High: Ronald Reagan
- District: North East I.S.D.
Source: LERA MLS. This data may not be complete. We recommend contacting the local school district to confirm school assignments for this home.
- $100-- bd-- ba-- sqftGatlinburg, San Antonio, TX 78260Off Market
- $407,4003 bd2 ba2.2k sqft25312 Battle Lk, San Antonio, TX 78260Off Market
- $416,6004 bd2 ba2.2k sqft25304 Battle Lk, San Antonio, TX 78260Off Market
- $478,6004 bd3 ba3k sqft25316 Battle Lk, San Antonio, TX 78260Off Market
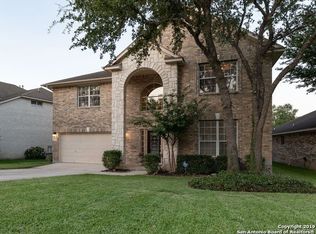
- $504,0004 bd4 ba3.2k sqft412 Turtle Hl, San Antonio, TX 78260Off Market
- $499,9903 bd3 ba2.5k sqft416 Turtle Hl, San Antonio, TX 78260For Sale
- $470,3004 bd2 ba2k sqft408 Turtle Hl, San Antonio, TX 78260Off Market
- $413,8004 bd2 ba2.4k sqft25230 Battle Lk, San Antonio, TX 78260Off Market
A local agent can set up tours, give advice and negotiate with sellers.
Similar homes
- $420,0004 bd2 ba2k sqft25222 Battle Lake, San Antonio, TX 78260For Sale

 MLS ID #2004913, Ariel Valdez TREC #733261, Real Broker, LLC. LERA MLS
 - $440,0003 bd2 ba2.3k sqft25003 Woodmont, San Antonio, TX 78260For Sale
 MLS ID #1994785, Christyne Bongiorno TREC #703644, Keller Williams City-View. LERA MLS
 - $440,0003 bd3 ba1.9k sqft740 DEER CROSS LN, San Antonio, TX 78260For Sale
 MLS ID #2002466, Tori Vendola TREC #564515, Reliance Residential Realty -. LERA MLS
 - $469,9004 bd3 ba2.2k sqft26002 ROCKY PLNS, San Antonio, TX 78260For Sale
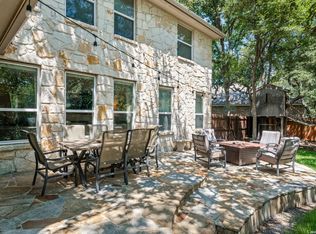 MLS ID #2003998, Charo King TREC #510492, RE/MAX North-San Antonio. LERA MLS
 - $425,0004 bd3 ba2.8k sqft1730 Lilac Mist, San Antonio, TX 78260For SaleMLS ID #2001649, Xavier Hernandez TREC #774010, Orchard Brokerage. LERA MLS
- $419,9003 bd2 ba2.3k sqft26030 STARLING HL, San Antonio, TX 78260For SaleMLS ID #1997422, Juliet Mendoza TREC #845962, LIVE REALTY, LLC. LERA MLS
- $415,0003 bd2 ba2k sqft26215 Shady Acres, San Antonio, TX 78260For SaleMLS ID #1994516, Lorraine Castillo TREC #560519, Fil-Am Realty. LERA MLS
- $444,9004 bd2 ba1.9k sqft26246 HIGH TIMBER PASS ST, San Antonio, TX 78260For SaleMLS ID #1993476, Tomaline Johnson TREC #564846, JB Goodwin, REALTORS. LERA MLS
- $479,9004 bd3 ba2.6k sqft409 TURTLE HL, San Antonio, TX 78260For SaleMLS ID #1999409, Lana Marinin TREC #629504, Texas Prestige Realty. LERA MLS
- $340,0003 bd3 ba1.9k sqft1363 Crown Brk, San Antonio, TX 78260For SaleMLS ID #2002825, Gelina Garza TREC #726263, The Agency San Antonio. LERA MLS
- $385,0003 bd2 ba1.9k sqft26120 Starling HL, San Antonio, TX 78260For SaleMLS ID #1997588, Guadalupe Bocanegra TREC #711422, San Antonio's Finest Realty. LERA MLS
- $413,0003 bd2 ba2k sqft23818 FAIRWAY CYN, San Antonio, TX 78258For SaleMLS ID #1996249, Patricia Parker TREC #673794, Coldwell Banker D'Ann Harper. LERA MLS
- $390,0003 bd2 ba1.9k sqft26122 Indian Clf, San Antonio, TX 78260For SaleMLS ID #1971113, Shane Neal TREC #608871, eXp Realty. LERA MLS
- $499,9903 bd3 ba2.5k sqft416 TURTLE HL, San Antonio, TX 78260For SaleMLS ID #1999368, Dayton Schrader TREC #312921, eXp Realty. LERA MLS
- $452,5003 bd3 ba2k sqft26334 Dancing Bear, San Antonio, TX 78260For SaleMLS ID #1991490, Jeanette Perkins TREC #768988, White Label Realty. LERA MLS
- $575,0004 bd3 ba2.3k sqft249 Deer Cross Ln, San Antonio, TX 78260Active
 MLS ID #620212, Ilona Innus, Reliance Residential Realty -. Central Texas MLS
 - $385,0003 bd2 ba1.8k sqft1210 Mineral Hls, San Antonio, TX 78260For SaleMLS ID #1964021, Mario Hesles TREC #491219, The Hesles Agency. LERA MLS
- $429,4164 bd3 ba2.5k sqft511 ORACLE DR, San Antonio, TX 78260For SaleMLS ID #1998007, Karl Muno TREC #585752, Home Team of America. LERA MLS
- $600,0003 bd2 ba2.3k sqft624 HIGH COUNTRY RDG, San Antonio, TX 78260For SaleMLS ID #2003807, Michael Lugo TREC #657886, eXp Realty. LERA MLS
- $409,9995 bd3 ba2.5k sqft1235 Ganton, San Antonio, TX 78260For SaleMLS ID #1959124, Lorena Pena Henderson TREC #493562, RE/MAX Associates. LERA MLS
