***Open House Sat. Aug 1, 12-2 PM ***Welcome home to this charming single-story gem in the highly desirable Mountain Lodge community! This thoughtfully designed home offers an open, inviting floor plan that's perfect for everyday living and effortless entertaining. The beautifully updated kitchen features elegant quartz countertops, a built-in wine rack, and a convenient breakfast buffet, combining style and functionality. Step outside to a spacious backyard shaded by majestic, mature oak trees and enjoy the extended covered patio-ideal for relaxing, entertaining family and friends, or creating your own outdoor oasis. Additional peace of mind comes with a **new roof installed July 18, 2026.* Conveniently located near top-rated NEISD schools, shopping, dining, and major highways, this home offers the perfect blend of comfort, convenience, and lifestyle. Come see all it has to offer!
For sale
$413,000
23818 FAIRWAY CYN, San Antonio, TX 78258
3beds
2,007sqft
:
Get pre-qualified$3,030/mo
Single Family Residence
Built in 2003
7,143 Square Feet Lot
$404,500 Zestimate®
$206/sqft
$58/mo HOA
What's special
Single-story gemExtended covered patioBuilt-in wine rackOpen inviting floor planBeautifully updated kitchenElegant quartz countertopsConvenient breakfast buffet
- 13 days |
- 568 |
- 59 |
Likely to sell faster than
Zillow last checked:
Listing updated:
Listed by:
Patricia Parker TREC #673794 (210) 859-8099,
Coldwell Banker D'Ann Harper
Source: LERA MLS,MLS#: 1996249
Facts & features
Interior
Bedrooms & bathrooms
- Bedrooms: 3
- Bathrooms: 2
- Full bathrooms: 2
Primary bedroom
- Features: Full Bath
- Area: 208
- Dimensions: 16 x 13
Bedroom 2
- Area: 121
- Dimensions: 11 x 11
Bedroom 3
- Area: 121
- Dimensions: 11 x 11
Primary bathroom
- Features: Tub/Shower Separate, Double Vanity
- Area: 96
- Dimensions: 12 x 8
Dining room
- Area: 154
- Dimensions: 14 x 11
Family room
- Area: 288
- Dimensions: 18 x 16
Kitchen
- Area: 143
- Dimensions: 13 x 11
Office
- Area: 143
- Dimensions: 13 x 11
Heating
- Central, 1 Unit, Natural Gas
Cooling
- Central Air
Appliances
- Included: Microwave, Range, Disposal, Dishwasher, Plumbed For Ice Maker, Water Softener Owned, Plumb for Water Softener
- Laundry: Laundry Room, Washer Hookup, Dryer Connection
Features
- One Living Area, Separate Dining Room, Eat-in Kitchen, Two Eating Areas, Kitchen Island, Breakfast Bar, Study/Library, Utility Room Inside, 1st Floor Lvl/No Steps, Open Floorplan, All Bedrooms Downstairs, Walk-In Closet(s), Master Downstairs, Ceiling Fan(s), Solid Counter Tops
- Flooring: Carpet, Ceramic Tile, Wood, Vinyl
- Windows: Window Coverings
- Has basement: No
- Number of fireplaces: 1
- Fireplace features: One, Family Room
Interior area
- Total interior livable area: 2,007 sqft
Property
Parking
- Total spaces: 2
- Parking features: Two Car Garage
- Garage spaces: 2
Features
- Levels: One
- Stories: 1
- Pool features: None, Community
Lot
- Size: 7,143 Square Feet
- Features: Curbs, Streetlights
Details
- Parcel number: 049254060120
Construction
Type & style
- Home type: SingleFamily
- Architectural style: Traditional
- Property subtype: Single Family Residence
Materials
- Brick, 4 Sides Masonry
- Foundation: Slab
- Roof: Composition
Condition
- Pre-Owned
- New construction: No
- Year built: 2003
Utilities & green energy
- Sewer: Sewer System
- Water: Water System
- Utilities for property: Cable Available
Community & HOA
Community
- Features: Playground, Sports Court
- Security: Smoke Detector(s), Controlled Access
- Subdivision: Mountain Lodge
HOA
- Has HOA: Yes
- HOA fee: $175 quarterly
- HOA name: MOUNTAIN LODGE HOMEOWNERS ASSOCIATION
Location
- Region: San Antonio
Financial & listing details
- Price per square foot: $206/sqft
- Tax assessed value: $392,990
- Annual tax amount: $7,051
- Price range: $413K - $413K
- Date on market: 7/24/2026
- Cumulative days on market: 13 days
- Listing terms: Conventional,FHA,VA Loan,Cash,Investors OK
- Road surface type: Paved
Estimated market value
$404,500
$384,000 - $425,000
$2,491/mo
Price history
| Date | Event | Price |
|---|---|---|
| 7/24/2026 | Listed for sale | $413,000+87.8%$206/sqft |
Source:  LERA MLS #1996249 Report a problem LERA MLS #1996249 Report a problem | ||
| 12/29/2010 | Sold | -- |
Source: LERA MLS #855274 Report a problem | ||
| 11/29/2010 | Pending sale | $219,900$110/sqft |
Source: RE/MAX Realty Advantage #855274 Report a problem | ||
| 9/29/2010 | Price change | $219,900-1.3%$110/sqft |
Source: RE/MAX Realty Advantage #855274 Report a problem | ||
| 8/28/2010 | Listed for sale | $222,900$111/sqft |
Source: RE/MAX Realty Advantage #855274 Report a problem | ||
| 7/24/2010 | Listing removed | $222,900$111/sqft |
Source: Nix Realty Company #800319 Report a problem | ||
| 7/6/2010 | Price change | $222,900-0.9%$111/sqft |
Source: Nix Realty Company #800319 Report a problem | ||
| 5/1/2010 | Price change | $224,900-2.2%$112/sqft |
Source: Nix Realty Company #800319 Report a problem | ||
| 3/6/2010 | Listed for sale | $229,900$115/sqft |
Source: Nix Realty Company #800319 Report a problem | ||
| 12/9/2009 | Listing removed | $229,900$115/sqft |
Source: Nix Realty Company #800319 Report a problem | ||
| 9/26/2009 | Listed for sale | $229,900$115/sqft |
Source: Nix Realty Company #800319 Report a problem | ||
| 9/29/2006 | Sold | -- |
Source: LERA MLS #609312 Report a problem | ||
Public tax history
| Year | Property taxes | Tax assessment |
|---|---|---|
| 2025 | $2,847 -23.2% | $392,990 +4.8% |
| 2024 | $3,707 -1.4% | $375,023 +10% |
| 2023 | $3,761 -23.5% | $340,930 +10% |
| 2022 | $4,918 -9.6% | $309,936 +10% |
| 2021 | $5,441 | $281,760 +2.4% |
| 2020 | $5,441 +3.4% | $275,240 +4.2% |
| 2019 | $5,263 | $264,160 +5.5% |
| 2018 | $5,263 +3.5% | $250,320 -0.1% |
| 2017 | $5,084 +3% | $250,640 +3.8% |
| 2016 | $4,936 +5.7% | $241,520 +4.1% |
| 2015 | $4,671 | $231,960 +7% |
| 2014 | $4,671 | $216,744 +10% |
| 2013 | -- | $197,040 +2% |
| 2012 | -- | $193,220 -1.6% |
| 2011 | -- | $196,390 +6.9% |
| 2010 | -- | $183,770 -5.3% |
| 2009 | -- | $194,020 -4.2% |
| 2008 | -- | $202,450 -1.7% |
| 2007 | -- | $205,970 +10.9% |
| 2006 | -- | $185,650 +1% |
| 2005 | -- | $183,820 |
| 2004 | -- | -- |
Find assessor info on the county website
Monthly payment
Est. payment
Payment breakdown
Explore the cost of this home by adjusting the details. Changes won't be saved.Climate risks
Neighborhood: 78258
Nearby schools
GreatSchools rating
- 9/10Tuscany Heights Elementary SchoolGrades: PK-5Distance: 1.2 mi
- 9/10Bush Middle SchoolGrades: 6-8Distance: 1.8 mi
- 8/10Reagan High SchoolGrades: 9-12Distance: 3 mi
Schools provided by the listing agent
- Elementary: Tuscany Heights
- Middle: Tejeda
- High: Ronald Reagan
- District: North East I.S.D.
Source: LERA MLS. This data may not be complete. We recommend contacting the local school district to confirm school assignments for this home.
- $421,7003 bd2 ba2.2k sqft23822 Fairway Cyn, San Antonio, TX 78258Off Market

- $376,7003 bd2 ba1.8k sqft23814 Fairway Cyn, San Antonio, TX 78258Off Market
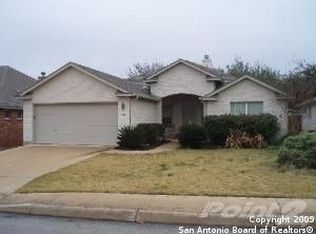
- $378,2003 bd2 ba1.8k sqft23826 Fairway Cyn, San Antonio, TX 78258Off Market
- $411,7004 bd2 ba2.3k sqft23810 Fairway Cyn, San Antonio, TX 78258Off Market

- $380,7003 bd2 ba2k sqft23806 Fairway Cyn, San Antonio, TX 78258Off Market
- $482,9003 bd2 ba2.3k sqft23830 Fairway Cyn, San Antonio, TX 78258Off Market
- $494,3004 bd2 ba3k sqft23819 Fairway Cyn, San Antonio, TX 78258Off Market
- $449,5004 bd2 ba2.8k sqft23823 Fairway Cyn, San Antonio, TX 78258Off Market
A local agent can set up tours, give advice and negotiate with sellers.
A local lender can help you make sure your offer is ready when you are.
Similar homes
- $424,9003 bd2 ba2.3k sqft22735 San Saba Bluff, San Antonio, TX 78258For Sale
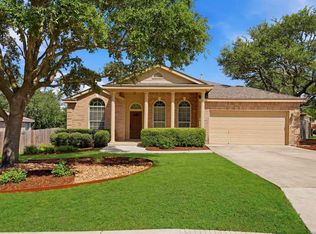
 MLS ID #1993397, Rose Stawick TREC #714332, JB Goodwin, REALTORS. LERA MLS
 - $474,9003 bd2 ba2.7k sqft1207 Sand Wedge, San Antonio, TX 78258For Sale
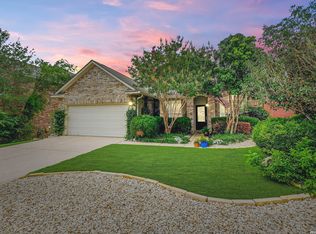 MLS ID #1969283, Lisa Sinn TREC #555396, Keller Williams Heritage. LERA MLS
 - $449,9004 bd3 ba2.7k sqft1711 Mountain Cv, San Antonio, TX 78258For Sale
 MLS ID #1996028, Lisa Sinn TREC #555396, Keller Williams Heritage. LERA MLS
 - $449,9004 bd3 ba2.8k sqft1770 Heavens Peak, San Antonio, TX 78258For Sale
 MLS ID #1994845, Henry Herrera TREC #580344, Keller Williams Heritage. LERA MLS
 - $399,9994 bd2 ba2.4k sqft407 Cushing, San Antonio, TX 78258For SaleMLS ID #1971768, Andrea Barton TREC #810920, Keeping It Realty. LERA MLS
- $440,0003 bd2 ba2.3k sqft25003 Woodmont, San Antonio, TX 78260For SaleMLS ID #1994785, Christyne Bongiorno TREC #703644, Keller Williams City-View. LERA MLS
- $429,9004 bd3 ba2.6k sqft22302 Verde Knoll, San Antonio, TX 78258For SaleMLS ID #1925234, Jeanette Rachuig TREC #664121, BHHS PenFed Realty. LERA MLS
- $385,0003 bd2 ba2.2k sqft21814 RUBY RUN, San Antonio, TX 78259For SaleMLS ID #1966397, Anthony Boelens TREC #658082, JPAR San Antonio. LERA MLS
- $439,9004 bd2 ba1.8k sqft28028 BONN MOUNTAIN ST, San Antonio, TX 78260For SaleMLS ID #2003525, Kyle Lancaster TREC #736711, SaleWerx San Antonio. LERA MLS
- $425,0003 bd2 ba2k sqft3350 HIGHLINE TRL, San Antonio, TX 78261For SaleMLS ID #1996518, Amy Kolb TREC #483155, Kolb Real Estate LLC. LERA MLS
- $415,0003 bd2 ba2k sqft26314 Tuscan Park, San Antonio, TX 78261For SaleMLS ID #1960700, Kelly Brodigan TREC #802865, JB Goodwin, REALTORS. LERA MLS
- $475,0003 bd2 ba2.1k sqft23007 Osprey Ridge, San Antonio, TX 78260For SaleMLS ID #1955341, Janeene Edwards TREC #531910, Keller Williams Legacy. LERA MLS
- $440,0004 bd3 ba2.5k sqft1446 Sparrow Song, San Antonio, TX 78260For SaleMLS ID #1999255, Scott Malouff TREC #658231, Keller Williams Heritage. LERA MLS
- $340,0003 bd3 ba1.9k sqft1363 Crown Brk, San Antonio, TX 78260For SaleMLS ID #2002825, Gelina Garza TREC #726263, The Agency San Antonio. LERA MLS
- $365,0004 bd3 ba2k sqft21302 Encino Lookout, San Antonio, TX 78259For SaleMLS ID #1996297, Christina Carr TREC #670860, LPT Realty, LLC. LERA MLS
- $497,9003 bd2 ba2.8k sqft24824 SHINNECOCK TRL, San Antonio, TX 78260For SaleMLS ID #1993307, Debbie Luna TREC #651083, Connect Realty.com. LERA MLS
- $495,0005 bd3 ba2.5k sqft25010 ARROW RDG, San Antonio, TX 78258For SaleMLS ID #1995394, Emily Bailey TREC #739124, San Antonio Portfolio KW RE. LERA MLS
- $499,9903 bd3 ba2.5k sqft416 TURTLE HL, San Antonio, TX 78260For SaleMLS ID #1999368, Dayton Schrader TREC #312921, eXp Realty. LERA MLS
- $319,0003 bd3 ba1.6k sqft1323 PINNACLE FLS, San Antonio, TX 78260For SaleMLS ID #1994817, Michelle Castillo TREC #626883, Keller Williams Legacy. LERA MLS
- $525,0004 bd3 ba2.4k sqft8408 TRACINEY BLVD, San Antonio, TX 78255For SaleMLS ID #2006243, Monique Briseno Brim TREC #703242, JB Goodwin, REALTORS. LERA MLS
