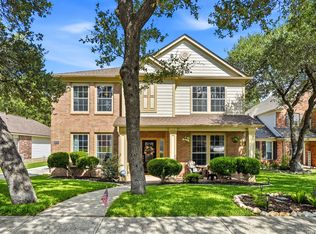
Welcome to Tuscan Oaks, a beautiful and quiet gated garden home community in north San Antonio! This lovely and well maintained home is the tranquil retreat you have been waiting for. Step inside to a spacious open floor plan with seamless living, dining and kitchen areas anchored by a gas fireplace with stone surround. Entertaining is a breeze with gas cooking, plenty of countertop space and spacious pantry storage. Step out back to a large covered deck with plenty of room for seating and cookouts. Enjoy the peace and quiet of the backyard with your morning coffee or evening glass of wine. The primary suite offers lots of privacy with its own hallway and additional storage closet. Primary bath features a garden tub and walk in shower stall, with two separate walk in closets for plenty of storage. Off the secondary hallway 2 are two bedrooms, a full bathroom and an interior laundry room. High quality and well maintained finishes throughout make this home truly move in ready. Updates include newer roof, HVAC, stainless appliances, garbage disposal, water softener and reverse osmosis water filtration. Community is well maintained and the clubhouse features a card room, library and workout area with new gym equipment. Take a walk on the private and gated wooded trail out back, or gather with neighbors at a variety of hosted social gatherings. Basic front yard maintenance is provided, giving true lock and leave convenience. Let this home be the start of your next chapter!
For sale
Price cut: $5K (8/5)
$415,000
26314 Tuscan Park, San Antonio, TX 78261
3beds
2,071sqft
Single Family Residence
Built in 2009
6,969 Square Feet Lot
$-- Zestimate®
$200/sqft
$147/mo HOA
What's special
Gas cookingSpacious open floor planStainless appliancesInterior laundry roomNewer roofWalk in shower stallSpacious pantry storage
- 116 days |
- 426 |
- 39 |
Zillow last checked:
Listing updated:
Listed by:
Kelly Brodigan TREC #802865 (971) 222-5840,
JB Goodwin, REALTORS
Source: LERA MLS,MLS#: 1960700
Facts & features
Interior
Bedrooms & bathrooms
- Bedrooms: 3
- Bathrooms: 2
- Full bathrooms: 2
Primary bedroom
- Area: 270
- Dimensions: 15 x 18
Bedroom 2
- Area: 144
- Dimensions: 12 x 12
Bedroom 3
- Area: 130
- Dimensions: 10 x 13
Primary bathroom
- Features: Tub/Shower Separate
- Area: 130
- Dimensions: 13 x 10
Dining room
- Area: 272
- Dimensions: 16 x 17
Kitchen
- Area: 198
- Dimensions: 11 x 18
Living room
- Area: 169
- Dimensions: 13 x 13
Heating
- Central, Natural Gas
Cooling
- Ceiling Fan(s), Central Air
Appliances
- Included: Built-In Oven, Range, Gas Cooktop, Refrigerator, Dishwasher, Plumbed For Ice Maker, Water Softener Owned
- Laundry: Laundry Room
Features
- Eat-in Kitchen, Kitchen Island, 1st Floor Lvl/No Steps, Open Floorplan, All Bedrooms Downstairs, Walk-In Closet(s), Master Downstairs, Programmable Thermostat
- Flooring: Carpet, Ceramic Tile
- Windows: Window Coverings
- Has basement: No
- Number of fireplaces: 1
- Fireplace features: One
Interior area
- Total interior livable area: 2,071 sqft
Property
Parking
- Total spaces: 2
- Parking features: Two Car Garage
- Garage spaces: 2
Accessibility
- Accessibility features: No Stairs, First Floor Bath, Full Bath/Bed on 1st Flr, First Floor Bedroom
Features
- Stories: 1
- Patio & porch: Covered, Deck
- Pool features: None
- Fencing: Privacy
Lot
- Size: 6,969 Square Feet
- Features: Curbs, Sidewalks
Details
- Parcel number: 048662011020
Construction
Type & style
- Home type: SingleFamily
- Architectural style: Traditional,Mediterranean
- Property subtype: Single Family Residence
Materials
- Stone, Stucco, Radiant Barrier
- Foundation: Slab
- Roof: Composition
Condition
- Pre-Owned
- New construction: No
- Year built: 2009
Utilities & green energy
- Sewer: Sewer System
Community & HOA
Community
- Features: Clubhouse, Jogging Trails
- Security: Controlled Access
- Subdivision: Tuscan Oaks
HOA
- Has HOA: Yes
- HOA fee: $440 quarterly
- HOA name: TUSCAN OAKS
Location
- Region: San Antonio
Financial & listing details
- Price per square foot: $200/sqft
- Tax assessed value: $420,270
- Annual tax amount: $7,773
- Price range: $415K - $415K
- Date on market: 4/23/2026
- Cumulative days on market: 117 days
- Listing terms: Conventional,FHA,VA Loan,Cash
- Road surface type: Paved
Estimated market value
Not available
Estimated sales range
Not available
Not available
Price history
| Date | Event | Price |
|---|---|---|
| 8/5/2026 | Price change | $415,000-1.2%$200/sqft |
Source:  LERA MLS #1960700 Report a problem LERA MLS #1960700 Report a problem | ||
| 6/26/2026 | Price change | $420,000-1.2%$203/sqft |
Source: LERA MLS #1960700 Report a problem | ||
| 5/16/2026 | Listed for sale | $425,000$205/sqft |
Source: LERA MLS #1960700 Report a problem | ||
| 5/1/2026 | Contingent | $425,000$205/sqft |
Source: LERA MLS #1960700 Report a problem | ||
| 4/23/2026 | Listed for sale | $425,000+77.1%$205/sqft |
Source: LERA MLS #1960700 Report a problem | ||
| 7/31/2013 | Sold | -- |
Source: LERA MLS #44006_998589 Report a problem | ||
| 5/9/2013 | Listed for sale | $240,000$116/sqft |
Source: Coldwell Banker D'Ann Harper #998589 Report a problem | ||
| 10/15/2009 | Sold | -- |
Source: LERA MLS #44006_785818 Report a problem | ||
Public tax history
| Year | Property taxes | Tax assessment |
|---|---|---|
| 2025 | $2,930 +4% | $420,270 +3% |
| 2024 | $2,816 +3.4% | $408,221 +10% |
| 2023 | $2,724 +5% | $371,110 +7% |
| 2022 | $2,595 +7.8% | $346,742 +10% |
| 2021 | $2,406 | $315,220 +7.9% |
| 2020 | $2,406 -53.5% | $292,250 -0.1% |
| 2019 | $5,171 | $292,610 +4.2% |
| 2018 | $5,171 +4.7% | $280,770 +1.5% |
| 2017 | $4,940 +3.8% | $276,680 +3.6% |
| 2016 | $4,761 +3.9% | $266,940 +0.8% |
| 2015 | $4,582 | $264,750 +6.4% |
| 2014 | $4,582 | $248,830 +2.7% |
| 2013 | -- | $242,240 +5.2% |
| 2012 | -- | $230,285 +10% |
| 2011 | -- | $209,350 |
| 2010 | -- | $209,350 +784.1% |
| 2009 | -- | $23,680 -20% |
| 2008 | -- | $29,600 |
Find assessor info on the county website
Monthly payment
Est. payment
Payment breakdown
Explore the cost of this home by adjusting the details. Changes won't be saved.Climate risks
Neighborhood: 78261
Nearby schools
GreatSchools rating
- 10/10Indian Springs Elementary SchoolGrades: PK-5Distance: 0.7 mi
- 7/10New Middle #8Grades: 6-8Distance: 5.7 mi
- 7/10Pieper High SchoolGrades: 9-12Distance: 2.5 mi
Schools provided by the listing agent
- Elementary: Indian Springs
- Middle: Bulverde
- High: Pieper
- District: Comal
Source: LERA MLS. This data may not be complete. We recommend contacting the local school district to confirm school assignments for this home.
- $411,2003 bd3 ba2.4k sqft26318 Tuscan Park, San Antonio, TX 78261Off Market
- $379,6003 bd2 ba1.9k sqft26310 Tuscan Park, San Antonio, TX 78261Off Market
- $--2 bd3 ba2.3k sqft26322 Tuscan Park, San Antonio, TX 78261Sold

- $422,4003 bd2 ba2.4k sqft26306 Tuscan Park, San Antonio, TX 78261Off Market
- $438,4003 bd2 ba2.4k sqft26311 Tuscan Cv, San Antonio, TX 78261Off Market
- $423,1003 bd3 ba2.6k sqft26307 Tuscan Cv, San Antonio, TX 78261Off Market
- $418,3003 bd3 ba2.4k sqft26315 Tuscan Cv, San Antonio, TX 78261Off Market
- $442,6003 bd3 ba2.7k sqft26315 Tuscan Park, San Antonio, TX 78261Off Market
A local agent can set up tours, give advice and negotiate with sellers.
Similar homes
- $445,0004 bd3 ba2.6k sqft26810 Spiral Canyon, San Antonio, TX 78261For Sale
 MLS ID #1999294, Kristen Schramme TREC #568432, Keller Williams Legacy. LERA MLS
 - $420,0004 bd3 ba2.6k sqft2738 SUMMIT VW, San Antonio, TX 78261For Sale
 MLS ID #1967422, Rachel Wallace TREC #646958, eXp Realty. LERA MLS
 - $325,0003 bd2 ba1.8k sqft3707 Ajuga, San Antonio, TX 78261For Sale
 MLS ID #2008520, Janet Wingrove TREC #567041, Keller Williams Heritage. LERA MLS
 - $440,0004 bd3 ba2.7k sqft3618 Texas Sotol, San Antonio, TX 78261For Sale
 MLS ID #1967457, Teresita Arenivar-Garcia TREC #611559, JB Goodwin, REALTORS. LERA MLS
 - $425,0004 bd3 ba2.5k sqft1446 Sparrow Song, San Antonio, TX 78260For SaleMLS ID #1999255, Scott Malouff TREC #658231, Keller Williams Heritage. LERA MLS
- $440,0003 bd2 ba2.3k sqft25003 Woodmont, San Antonio, TX 78260For SaleMLS ID #1994785, Christyne Bongiorno TREC #703644, Keller Williams City-View. LERA MLS
- $399,9003 bd2 ba2.1k sqft3606 Windy Ridge Ct, San Antonio, TX 78259For SaleMLS ID #1956019, Ana Warmke TREC #700616, Keller Williams Heritage. LERA MLS
- $299,0003 bd2 ba1.7k sqft4011 Ashleaf Pecan, San Antonio, TX 78261For SaleMLS ID #1991038, Stephanie Muhlenfeld TREC #840182, Keller Williams City-View. LERA MLS
- $430,0005 bd3 ba2.9k sqft23619 Sunset Peak, San Antonio, TX 78258For SaleMLS ID #1962615, Ana Warmke TREC #700616, Keller Williams Heritage. LERA MLS
- $449,9004 bd3 ba2.7k sqft1711 Mountain Cv, San Antonio, TX 78258For SaleMLS ID #1996028, Lisa Sinn TREC #555396, Keller Williams Heritage. LERA MLS
- $385,0003 bd3 ba2.3k sqft21530 Arroyo Frio, San Antonio, TX 78259For SaleMLS ID #1946369, Christina Carr TREC #670860, LPT Realty, LLC. LERA MLS
- $354,0003 bd3 ba2.2k sqft2227 Mountain Mist, San Antonio, TX 78258For SaleMLS ID #1956826, Shane Neal TREC #608871, eXp Realty. LERA MLS
- $529,9994 bd4 ba2.6k sqft1610 Nightshade, San Antonio, TX 78260For SaleMLS ID #2008034, Shane Neal TREC #608871, eXp Realty. LERA MLS
- $370,0004 bd2 ba2.2k sqft22307 Mesa Butte, San Antonio, TX 78258For SaleMLS ID #1953277, Lauren Figueroa Lampel TREC #737518, Phyllis Browning Company. LERA MLS
- $540,0003 bd4 ba3k sqft3551 Pinnacle, San Antonio, TX 78261For SaleMLS ID #1952965, Sterling Harlan TREC #786519, Riverbend Realty Group, LLC. LERA MLS
- $379,0004 bd3 ba2.8k sqft6151 Akin Elm, San Antonio, TX 78261For SaleMLS ID #1950514, Sandra Uribe TREC #658801, Keller Williams Heritage. LERA MLS
- $469,9003 bd2 ba2.7k sqft1207 Sand Wedge, San Antonio, TX 78258For SaleMLS ID #1969283, Lisa Sinn TREC #555396, Keller Williams Heritage. LERA MLS
- $399,5003 bd2 ba1.9k sqft30632 Holstein, Bulverde, TX 78163For SaleMLS ID #1996603, Lori Swinger TREC #446644, Acquire Real Estate. LERA MLS
- $545,0003 bd2 ba2.3k sqft22823 Grande Vista, San Antonio, TX 78261For SaleMLS ID #1998760, Jennifer Lind TREC #785705, Epique Realty LLC. LERA MLS
- $495,0003 bd3 ba2.3k sqft89 Michelangelo, San Antonio, TX 78258For SaleMLS ID #2008163, Shaunae LaCombe TREC #490636, Phyllis Browning Company. LERA MLS
