Seller is offering an $8,000 buyer credit at closing-use it toward closing costs, an interest-rate buy-down, or other allowable expenses to make this home work for you! This well-maintained two-story home offers plenty of living space with 3 bedrooms, 2 full baths, and 1 half bath. The open-concept floor plan provides a spacious living area that flows seamlessly into the kitchen and dining space, making it ideal for everyday living and entertaining. The kitchen features ample cabinet and counter space and overlooks the main living area, allowing for easy interaction with family and guests. Upstairs, the generous primary suite includes a private en-suite bath and walk-in closet, while the additional bedrooms offer flexibility for guests, a home office, or growing households. Situated on a manageable lot, the backyard provides space to relax or entertain while remaining low maintenance. The home also includes a two-car garage and modern features. Conveniently located near Loop 1604, Hwy 281, shopping, dining, and major employers, this home offers easy access to everything North San Antonio has to offer while still providing a quiet neighborhood setting.
For sale
Price cut: $9.9K (6/29)
$385,000
21530 Arroyo Frio, San Antonio, TX 78259
3beds
2,330sqft
Single Family Residence
Built in 2017
4,181 Square Feet Lot
$380,100 Zestimate®
$165/sqft
$57/mo HOA
What's special
Two-car garageOpen-concept floor planPrivate en-suite bathWell-maintained two-story homeManageable lotWalk-in closetGenerous primary suite
- 168 days |
- 230 |
- 23 |
Zillow last checked:
Listing updated:
Listed by:
Christina Carr TREC #670860 (877) 366-2213,
LPT Realty, LLC
Source: LERA MLS,MLS#: 1946369
Facts & features
Interior
Bedrooms & bathrooms
- Bedrooms: 3
- Bathrooms: 3
- Full bathrooms: 2
- 1/2 bathrooms: 1
Primary bedroom
- Level: Upper
- Area: 240
- Dimensions: 15 x 16
Bedroom 2
- Area: 132
- Dimensions: 11 x 12
Bedroom 3
- Area: 132
- Dimensions: 11 x 12
Primary bathroom
- Features: Shower Only
- Area: 150
- Dimensions: 15 x 10
Dining room
- Area: 156
- Dimensions: 13 x 12
Family room
- Area: 272
- Dimensions: 17 x 16
Kitchen
- Area: 132
- Dimensions: 11 x 12
Heating
- Heat Pump, Electric
Cooling
- Central Air
Appliances
- Included: Microwave, Range, Disposal, Dishwasher, Gas Water Heater
- Laundry: Upper Level, Washer Hookup, Dryer Connection
Features
- Two Living Area, Separate Dining Room, Eat-in Kitchen, Kitchen Island, Pantry, Loft, All Bedrooms Upstairs, High Ceilings, Open Floorplan, Walk-In Closet(s), Ceiling Fan(s)
- Flooring: Carpet, Ceramic Tile, Vinyl
- Windows: Window Coverings
- Has basement: No
- Has fireplace: No
- Fireplace features: Not Applicable
Interior area
- Total interior livable area: 2,330 sqft
Video & virtual tour
Property
Parking
- Total spaces: 2
- Parking features: Two Car Garage, Garage Door Opener
- Garage spaces: 2
Features
- Levels: Two
- Stories: 2
- Pool features: None
Lot
- Size: 4,181 Square Feet
- Features: Curbs, Sidewalks, Streetlights
Details
- Parcel number: 181330040080
Construction
Type & style
- Home type: SingleFamily
- Property subtype: Single Family Residence
Materials
- Brick, 3 Sides Masonry, Stucco
- Foundation: Slab
- Roof: Composition
Condition
- Pre-Owned
- New construction: No
- Year built: 2017
Details
- Builder name: McMillin Texas Homes
Utilities & green energy
- Water: Water System
- Utilities for property: City Garbage service
Green energy
- Indoor air quality: Integrated Pest Management
Community & HOA
Community
- Features: Other
- Security: Smoke Detector(s)
- Subdivision: Caliza Springs
HOA
- Has HOA: Yes
- HOA fee: $172 quarterly
- HOA name: CALIZA SPRINGS HOMEOWNERS ASSOCIATION INC.
Location
- Region: San Antonio
Financial & listing details
- Price per square foot: $165/sqft
- Tax assessed value: $387,530
- Annual tax amount: $8,787
- Price range: $385K - $385K
- Date on market: 3/5/2026
- Cumulative days on market: 168 days
- Listing terms: Conventional,FHA,VA Loan,Cash
- Road surface type: Paved
Estimated market value
$380,100
$361,000 - $399,000
$2,539/mo
Price history
| Date | Event | Price |
|---|---|---|
| 6/29/2026 | Price change | $385,000-2.5%$165/sqft |
Source:  LERA MLS #1946369 Report a problem LERA MLS #1946369 Report a problem | ||
| 6/2/2026 | Price change | $394,900-1.3%$169/sqft |
Source: LERA MLS #1946369 Report a problem | ||
| 5/16/2026 | Price change | $399,900-2.5%$172/sqft |
Source: LERA MLS #1946369 Report a problem | ||
| 3/5/2026 | Listed for sale | $410,000+37.8%$176/sqft |
Source: LERA MLS #1946369 Report a problem | ||
| 5/22/2020 | Sold | -- |
Source: LERA MLS #44006_1406761 Report a problem | ||
| 2/10/2020 | Pending sale | $297,500$128/sqft |
Source: Keller Williams Heritage #1406761 Report a problem | ||
| 1/10/2020 | Price change | $297,500-0.8%$128/sqft |
Source: Keller Williams Heritage #1406761 Report a problem | ||
| 8/22/2019 | Price change | $299,900-5.7%$129/sqft |
Source: Keller Williams Realty Heritage #1406761 Report a problem | ||
| 8/9/2019 | Listed for sale | $318,000$136/sqft |
Source: San Antonio - WEICHERT, REALTORS - Select #1404043 Report a problem | ||
| 12/27/2017 | Sold | -- |
Source: LERA MLS #1282360 Report a problem | ||
Public tax history
| Year | Property taxes | Tax assessment |
|---|---|---|
| 2025 | $6,535 -7.3% | $387,530 -0.9% |
| 2024 | $7,048 +1.4% | $390,890 +3.6% |
| 2023 | $6,953 -9.3% | $377,350 +9% |
| 2022 | $7,665 +16.8% | $346,236 +10% |
| 2021 | $6,563 | $314,760 +4% |
| 2020 | $6,563 -13.6% | $302,550 -1.3% |
| 2019 | $7,595 | $306,450 -6.8% |
| 2018 | $7,595 +650.6% | $328,810 +767.6% |
| 2017 | $1,012 | $37,900 |
Find assessor info on the county website
Monthly payment
Est. payment
Payment breakdown
Explore the cost of this home by adjusting the details. Changes won't be saved.Climate risks
Neighborhood: 78259
Nearby schools
GreatSchools rating
- 9/10Encino Park Elementary SchoolGrades: PK-5Distance: 0.7 mi
- 9/10Tejeda Middle SchoolGrades: 6-8Distance: 0.6 mi
- 8/10Johnson High SchoolGrades: 9-12Distance: 1.3 mi
Schools provided by the listing agent
- Elementary: Encino Park
- Middle: Tejeda
- High: Johnson
- District: North East I.S.D.
Source: LERA MLS. This data may not be complete. We recommend contacting the local school district to confirm school assignments for this home.
- $337,9003 bd3 ba2k sqft21534 Arroyo Frio, San Antonio, TX 78259Off Market
- $352,4003 bd3 ba1.9k sqft21526 Arroyo Frio, San Antonio, TX 78259Off Market
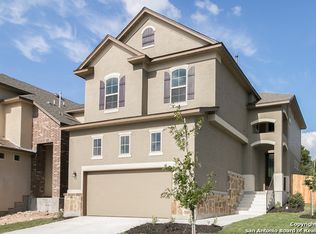
- $37,900-- bd-- ba-- sqft21538 Arroyo Frio, San Antonio, TX 78259Off Market
- $393,6003 bd2 ba2.3k sqft21538 Arroyo Frio, San Antonio, TX 78259Off Market
- $550,2305 bd4 ba4.2k sqft2920 Caliza Dr, San Antonio, TX 78259Off Market
- $398,1003 bd3 ba2.4k sqft21535 Vista De Cristal, San Antonio, TX 78259Off Market
- $414,2003 bd3 ba2.4k sqft21527 Vista De Cristal, San Antonio, TX 78259Off Market
- $344,4003 bd2 ba1.9k sqft21531 Vista De Cristal, San Antonio, TX 78259Off Market
A local agent can set up tours, give advice and negotiate with sellers.
A local lender can help you make sure your offer is ready when you are.
Similar homes
- $399,9003 bd2 ba2.1k sqft3606 Windy Ridge Ct, San Antonio, TX 78259For Sale
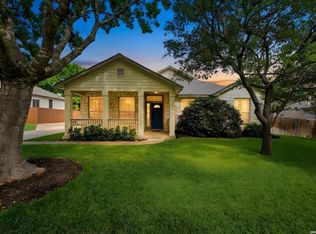
 MLS ID #1956019, Ana Warmke TREC #700616, Keller Williams Heritage. LERA MLS
 - $399,9904 bd3 ba2.3k sqft3523 Antigua, San Antonio, TX 78259For Sale
 MLS ID #1991686, Pete Montalvo TREC #610313, Keller Williams Legacy. LERA MLS
 - $369,0003 bd3 ba2k sqft20718 Coral Spur, San Antonio, TX 78259For Sale
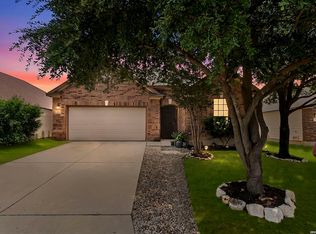 MLS ID #2004462, Sandra Rangel TREC #579513, Real Broker, LLC. LERA MLS
 - $380,0003 bd3 ba1.8k sqft1254 Nicholas Manor, San Antonio, TX 78258For Sale
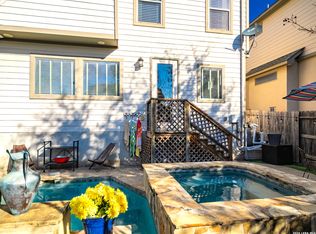 MLS ID #1939564, Eduardo Pina TREC #556256, Alamo City Brokers, LLC. LERA MLS
 - $439,5003 bd2 ba1.9k sqft3627 CYPRESS CPE, San Antonio, TX 78259For SaleMLS ID #1992038, Terry Todd TREC #650085, Full Spectrum Realty. LERA MLS
- $370,0004 bd2 ba2.2k sqft22307 Mesa Butte, San Antonio, TX 78258For SaleMLS ID #1953277, Lauren Figueroa Lampel TREC #737518, Phyllis Browning Company. LERA MLS
- $387,9004 bd3 ba2k sqft5726 Chestnut Xing, San Antonio, TX 78266For SaleMLS ID #1932584, John Garcia TREC #729752, Keller Williams Heritage. LERA MLS
- $510,0004 bd3 ba2.5k sqft23435 WOODLAWN RDG, San Antonio, TX 78259For SaleMLS ID #1990688, Channon Lamb TREC #845838, BHHS Don Johnson Realtors - SA. LERA MLS
- $430,0005 bd3 ba2.9k sqft23619 Sunset Peak, San Antonio, TX 78258For SaleMLS ID #1962615, Ana Warmke TREC #700616, Keller Williams Heritage. LERA MLS
- $389,9004 bd3 ba2.2k sqft14850 Maverick Ave, San Antonio, TX 78217For SaleMLS ID #1890957, Scott Malouff TREC #658231, Keller Williams Heritage. LERA MLS
- $420,0004 bd3 ba2.6k sqft2738 SUMMIT VW, San Antonio, TX 78261For SaleMLS ID #1967422, Rachel Wallace TREC #646958, eXp Realty. LERA MLS
- $440,0004 bd3 ba2.7k sqft3618 Texas Sotol, San Antonio, TX 78261For SaleMLS ID #1967457, Teresita Arenivar-Garcia TREC #611559, JB Goodwin, REALTORS. LERA MLS
- $424,5004 bd3 ba2.7k sqft23126 Cardigan Chase, San Antonio, TX 78260For SaleMLS ID #2001176, Summer Hall TREC #784517, JB Goodwin, REALTORS. LERA MLS
- $445,0004 bd3 ba2.6k sqft26810 Spiral Canyon, San Antonio, TX 78261For SaleMLS ID #1999294, Kristen Schramme TREC #568432, Keller Williams Legacy. LERA MLS
- $469,9003 bd2 ba2.7k sqft1207 Sand Wedge, San Antonio, TX 78258For SaleMLS ID #1969283, Lisa Sinn TREC #555396, Keller Williams Heritage. LERA MLS
- $330,0003 bd3 ba2.3k sqft8003 SARATOGA KNL, Selma, TX 78154For SaleMLS ID #2008320, Glenda Cook TREC #708824, eXp Realty. LERA MLS
- $385,0004 bd3 ba2.5k sqft1723 Viljandi Moon, San Antonio, TX 78251For SaleMLS ID #2004831, Jose De Luna TREC #807105, eXp Realty. LERA MLS
- $499,9995 bd4 ba3k sqft23707 Misty Peak, San Antonio, TX 78258For SaleMLS ID #2006285, Vanessa Maldonado TREC #715582, LPT Realty, LLC. LERA MLS
- $312,0003 bd2 ba1.6k sqft6023 Akin Quay, San Antonio, TX 78261For SaleMLS ID #1951282, Nicole Cerda TREC #742039, Coldwell Banker D'Ann Harper. LERA MLS
- $525,0004 bd3 ba2.6k sqft303 CANYON VIEW RUN, San Antonio, TX 78258For SaleMLS ID #1964992, Ivan Terrazas TREC #530052, Keller Williams City-View. LERA MLS
