Discover modern comfort and quality craftsmanship in this stunning 4-bedroom, 3-bath home built by award-winning Chesmar Homes in 2021. This beautifully designed residence features an open-concept layout with soaring ceilings, abundant natural light, and luxury finishes throughout. The gourmet kitchen is a chef's dream, offering granite countertops, a large island, custom cabinetry, and stainless-steel appliances... all seamlessly connected to the spacious living and dining areas, perfect for entertaining. The private primary suite boasts a spa, with an oversized walk-in shower and a generous walk-in closet, while three additional bedrooms provide flexibility for family, guests, or a home office. Step outside to a covered patio and landscaped backyard ideal for relaxing or hosting. With energy-efficient construction, smart home features, a two-car garage, and access to desirable community amenities, this move-in ready home offers the perfect blend of style, function, and prime location. Take advantage of this opportunity today and let's make it yours.
For sale
$389,900
14850 Maverick Ave, San Antonio, TX 78217
4beds
2,292sqft
Single Family Residence
Built in 2021
7,274 Square Feet Lot
$380,700 Zestimate®
$170/sqft
$42/mo HOA
What's special
Landscaped backyardStainless-steel appliancesLuxury finishesAbundant natural lightGranite countertopsCovered patioOversized walk-in shower
- 383 days |
- 144 |
- 13 |
Zillow last checked:
Listing updated:
Listed by:
Scott Malouff TREC #658231 (210) 365-6192,
Keller Williams Heritage
Source: LERA MLS,MLS#: 1890957
Facts & features
Interior
Bedrooms & bathrooms
- Bedrooms: 4
- Bathrooms: 3
- Full bathrooms: 3
Primary bedroom
- Area: 380
- Dimensions: 19 x 20
Bedroom 2
- Area: 225
- Dimensions: 15 x 15
Bedroom 3
- Area: 182
- Dimensions: 14 x 13
Bedroom 4
- Area: 168
- Dimensions: 12 x 14
Primary bathroom
- Features: Shower Only, Separate Vanity
- Area: 90
- Dimensions: 10 x 9
Kitchen
- Area: 120
- Dimensions: 10 x 12
Living room
- Area: 360
- Dimensions: 20 x 18
Heating
- Zoned, 1 Unit, Natural Gas
Cooling
- Central Air
Appliances
- Laundry: Laundry Room, Washer Hookup, Dryer Connection
Features
- Two Living Area, Eat-in Kitchen, Two Eating Areas, Kitchen Island, Pantry, Game Room, Utility Room Inside, Secondary Bedroom Down, High Ceilings, Open Floorplan, High Speed Internet, Telephone, Walk-In Closet(s), Master Downstairs
- Flooring: Carpet, Ceramic Tile, Vinyl
- Windows: Double Pane Windows, Window Coverings
- Has basement: No
- Has fireplace: No
- Fireplace features: Not Applicable
Interior area
- Total interior livable area: 2,292 sqft
Property
Parking
- Total spaces: 2
- Parking features: Two Car Garage, Attached
- Attached garage spaces: 2
Features
- Levels: Two
- Stories: 2
- Patio & porch: Covered
- Exterior features: Sprinkler System
- Pool features: None
- Fencing: Privacy
Lot
- Size: 7,274 Square Feet
Details
- Parcel number: 169580420350
Construction
Type & style
- Home type: SingleFamily
- Architectural style: Contemporary
- Property subtype: Single Family Residence
Materials
- Stone, Siding
- Foundation: Slab
- Roof: Composition
Condition
- Pre-Owned
- New construction: No
- Year built: 2021
Details
- Builder name: Chesmar Homes
Utilities & green energy
- Sewer: Sewer System
- Water: Water System
- Utilities for property: Cable Available
Community & HOA
Community
- Features: Playground
- Subdivision: Northern Hills
HOA
- Has HOA: Yes
- HOA fee: $500 annually
- HOA name: PS PROPERTY MGMT
Location
- Region: San Antonio
Financial & listing details
- Price per square foot: $170/sqft
- Annual tax amount: $612
- Price range: $389.9K - $389.9K
- Date on market: 8/7/2025
- Cumulative days on market: 384 days
- Listing terms: Conventional,FHA,VA Loan,Cash
Estimated market value
$380,700
$362,000 - $400,000
$2,667/mo
Price history
| Date | Event | Price |
|---|---|---|
| 8/7/2025 | Price change | $389,900-2.3%$170/sqft |
Source:  LERA MLS #1890957 Report a problem LERA MLS #1890957 Report a problem | ||
| 8/18/2022 | Price change | $399,000-5%$174/sqft |
Source: LERA MLS #1618012 Report a problem | ||
| 7/20/2022 | Price change | $420,000-3.4%$183/sqft |
Source: LERA MLS #1618012 Report a problem | ||
| 6/27/2022 | Listed for sale | $435,000+16%$190/sqft |
Source: LERA MLS #1618012 Report a problem | ||
| 11/12/2021 | Sold | -- |
Source: LERA MLS #1555504 Report a problem | ||
| 10/4/2021 | Pending sale | $374,990$164/sqft |
Source: LERA MLS #1555504 Report a problem | ||
| 9/13/2021 | Price change | $374,990-5.7%$164/sqft |
Source: LERA MLS #1555504 Report a problem | ||
| 9/7/2021 | Listed for sale | $397,750$174/sqft |
Source: LERA MLS #1555504 Report a problem | ||
| 9/2/2021 | Pending sale | $397,750$174/sqft |
Source: LERA MLS #1555504 Report a problem | ||
| 8/25/2021 | Listed for sale | $397,750$174/sqft |
Source: LERA MLS #1555504 Report a problem | ||
Public tax history
Tax history is unavailable.
Monthly payment
Est. payment
Payment breakdown
Explore the cost of this home by adjusting the details. Changes won't be saved.Climate risks
Neighborhood: 78217
Nearby schools
GreatSchools rating
- 5/10Northern Hills Elementary SchoolGrades: PK-5Distance: 0.7 mi
- 5/10Driscoll Middle SchoolGrades: 6-8Distance: 2.2 mi
- 5/10Madison High SchoolGrades: 9-12Distance: 0.9 mi
Schools provided by the listing agent
- Elementary: Northern Hills
- Middle: Driscoll
- High: Madison
- District: North East I.S.D.
Source: LERA MLS. This data may not be complete. We recommend contacting the local school district to confirm school assignments for this home.
- $304,4003 bd2 ba1.6k sqft4442 Tiger Run, San Antonio, TX 78217Off Market
- $--3 bd2 ba1.6k sqft14834 Maverick Ave, San Antonio, TX 78217Sold
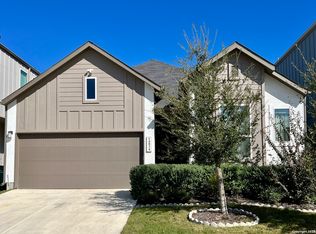
- $--3 bd3 ba1.6k sqft14838 Maverick Ave, San Antonio, TX 78217Sold

- $359,4003 bd2 ba2k sqft14830 Maverick Ave, San Antonio, TX 78217Off Market
- $--3 bd3 ba1.7k sqft4438 Tiger Run, San Antonio, TX 78217Sold
- $327,2003 bd2 ba-- sqft14826 Maverick Ave, San Antonio, TX 78217Off Market
- $253,200-- bd-- ba-- sqft14826 Maverick Ave, San Antonio, TX 78217Off Market
- $--3 bd3 ba1.6k sqft14842 Maverick Ave, San Antonio, TX 78217Sold
A local agent can set up tours, give advice and negotiate with sellers.
Similar homes
- $310,0003 bd3 ba1.6k sqft4418 Tiger Run, San Antonio, TX 78217For Sale
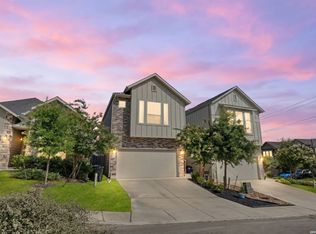
 MLS ID #1998617, Rich Palacios TREC #575208, Coldwell Banker D'Ann Harper, REALTOR. LERA MLS
 - $387,9004 bd3 ba2k sqft5726 Chestnut Xing, San Antonio, TX 78266For Sale
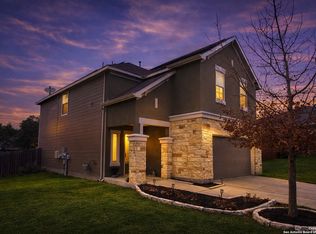 MLS ID #1932584, John Garcia TREC #729752, Keller Williams Heritage. LERA MLS
 - $415,0004 bd3 ba2.2k sqft5610 ANCIENT AVE, San Antonio, TX 78266For Sale
 MLS ID #1996999, Tracy Pankau TREC #479948, Keller Williams Heritage. LERA MLS
 - $350,0003 bd2 ba1.5k sqft4718 Audubon Pl, San Antonio, TX 78217For Sale
 MLS ID #1964683, Lisa Venegas TREC #761597, Coldwell Banker D'Ann Harper. LERA MLS
 - $425,0003 bd3 ba2k sqft17031 Autry Falls, San Antonio, TX 78247For SaleMLS ID #1997165, Kristen Schramme TREC #568432, Keller Williams Legacy. LERA MLS
- $424,9004 bd3 ba2.2k sqft22119 Approach, San Antonio, TX 78261For SaleMLS ID #1973499, Korina Wang TREC #634310, Resi Realty, LLC. LERA MLS
- $339,9004 bd3 ba2.4k sqft6411 Wind Path, San Antonio, TX 78239For SaleMLS ID #1936224, Mark Harris TREC #626128, Century 21 Scott Myers, REALTORS. LERA MLS
- $374,9003 bd3 ba2.3k sqft21530 Arroyo Frio, San Antonio, TX 78259For SaleMLS ID #1946369, Christina Carr TREC #670860, LPT Realty, LLC. LERA MLS
- $419,0004 bd3 ba2.3k sqft26807 SPARROW RDG, San Antonio, TX 78261For SaleMLS ID #2007165, Nathan Young TREC #699396, Devora Realty. LERA MLS
- $385,0003 bd3 ba2.3k sqft334 Kotara Canyon, San Antonio, TX 78260For SaleMLS ID #2007637, Sonia Perez-Olivares TREC #512880, Kuper Sotheby's Int'l Realty. LERA MLS
- $400,0004 bd3 ba2.3k sqft31913 TABLEAU AVE, Bulverde, TX 78163For SaleMLS ID #2010095, Amanda Stanford TREC #451840, Magnolia Realty. LERA MLS
- $329,9004 bd3 ba2.4k sqft7402 Derby Vis, Selma, TX 78154For SaleMLS ID #1997717, Jessica Martinez TREC #719338, JLA Realty. LERA MLS
- $379,0004 bd3 ba2.4k sqft529 Saddle Gln, Cibolo, TX 78108For SaleMLS ID #1991808, Shane Brysch TREC #668671, LPT Realty LLC. LERA MLS
- $424,5004 bd3 ba2.7k sqft23126 Cardigan Chase, San Antonio, TX 78260For SaleMLS ID #2001176, Summer Hall TREC #784517, JB Goodwin, REALTORS. LERA MLS
- $375,0004 bd3 ba1.9k sqft31677 FAR AWAY LN, Bulverde, TX 78163For SaleMLS ID #1990993, Aden Stiles TREC #699239, Keller Williams Heritage. LERA MLS
- $374,0004 bd3 ba2.8k sqft10214 Shawnee, Converse, TX 78109For SaleMLS ID #1950558, LaPorcha Williams TREC #775929, Texas Edge Realty. LERA MLS
- $440,0004 bd3 ba2.7k sqft3618 Texas Sotol, San Antonio, TX 78261For SaleMLS ID #1967457, Teresita Arenivar-Garcia TREC #611559, JB Goodwin, REALTORS. LERA MLS
- $435,9993 bd3 ba2k sqft16923 Eaton Ter, San Antonio, TX 78247For SaleMLS ID #2003356, Jennifer Fulton TREC #579462, Rapid Realty. LERA MLS
- $420,0004 bd3 ba2.6k sqft2738 SUMMIT VW, San Antonio, TX 78261For SaleMLS ID #1967422, Rachel Wallace TREC #646958, eXp Realty. LERA MLS
- $387,5004 bd4 ba2.4k sqft2925 MISTYWOOD LN, Schertz, TX 78108For SaleMLS ID #1959475, Sabrina Maddry TREC #678304, Keeping It Realty. LERA MLS
