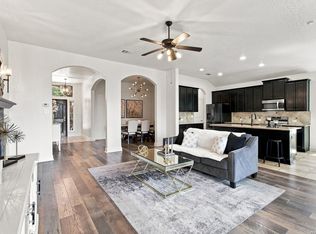
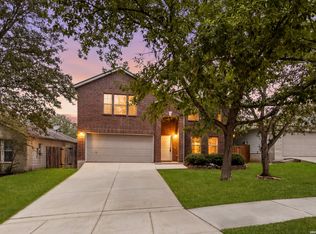
Located in the established community of Schertz, this beautifully updated 4-bedroom, 2.5-bath home with a 3-car garage offers the perfect blend of comfort, functionality, and thoughtful upgrades. The open-concept main living area is filled with natural light and features tile & vinyl flooring throughout the first floor, an updated kitchen backsplash, refreshed bathroom fixtures, and freshly painted interiors that create a clean, modern feel. Upstairs, a spacious secondary living area provides flexible space for a game room, media room, home office, or playroom. Buyers will appreciate the extensive updates throughout the home, including new vinyl flooring upstairs, a new sprinkler system installed in October, and forward-facing solar tinted windows with a lifetime warranty designed to help keep utility costs down and the home cooler year-round. Major system updates include recent AC repairs and servicing, including a new indoor motherboard control, fan replacement, and Freon update. The water softener is just two years old, and the washer, dryer, fridge, surround sound system, and TVs all convey with acceptable offer adding value and convenience for the new owner. Located within walking distance to the neighborhood school and close to the community pool, park, playground, and jogging trails, this move-in ready home offers exceptional value in a prime location.
For sale
Price cut: $7.5K (8/5)
$387,500
2925 MISTYWOOD LN, Schertz, TX 78108
4beds
2,445sqft
Single Family Residence
Built in 2014
6,708 Square Feet Lot
$384,300 Zestimate®
$158/sqft
$33/mo HOA
What's special
Filled with natural lightRefreshed bathroom fixturesFreshly painted interiorsNew vinyl flooring upstairsUpdated kitchen backsplash
- 83 days |
- 389 |
- 30 |
Zillow last checked:
Listing updated:
Listed by:
Sabrina Maddry TREC #678304 (210) 630-7222,
Keeping It Realty
Source: LERA MLS,MLS#: 1959475
Facts & features
Interior
Bedrooms & bathrooms
- Bedrooms: 4
- Bathrooms: 4
- Full bathrooms: 3
- 1/2 bathrooms: 1
Primary bedroom
- Area: 204
- Dimensions: 12 x 17
Bedroom 2
- Area: 150
- Dimensions: 10 x 15
Bedroom 3
- Area: 120
- Dimensions: 12 x 10
Bedroom 4
- Area: 130
- Dimensions: 13 x 10
Primary bathroom
- Features: Tub/Shower Separate
- Area: 99
- Dimensions: 9 x 11
Dining room
- Area: 144
- Dimensions: 16 x 9
Kitchen
- Area: 160
- Dimensions: 16 x 10
Living room
- Area: 272
- Dimensions: 17 x 16
Office
- Area: 110
- Dimensions: 10 x 11
Heating
- Central, Natural Gas
Cooling
- Central Air
Appliances
- Included: Cooktop, Microwave, Range, Disposal, Dishwasher, Water Softener Owned
- Laundry: Main Level, Washer Hookup, Dryer Connection
Features
- Two Living Area, Separate Dining Room, Eat-in Kitchen, Two Eating Areas, Kitchen Island, Loft, Utility Room Inside, Secondary Bedroom Down, High Ceilings, Open Floorplan, Walk-In Closet(s), Master Downstairs, Ceiling Fan(s)
- Flooring: Ceramic Tile, Vinyl
- Windows: Double Pane Windows
- Has basement: No
- Number of fireplaces: 1
- Fireplace features: One
Interior area
- Total interior livable area: 2,445 sqft
Video & virtual tour
Property
Parking
- Total spaces: 3
- Parking features: Three Car Garage, Attached
- Attached garage spaces: 3
Features
- Levels: Two
- Stories: 2
- Patio & porch: Covered
- Exterior features: Sprinkler System
- Pool features: None, Community
- Fencing: Privacy
Lot
- Size: 6,708 Square Feet
- Features: Curbs, Street Gutters, Sidewalks, Streetlights
- Residential vegetation: Mature Trees
Details
- Parcel number: 1G26033B0602400000
Construction
Type & style
- Home type: SingleFamily
- Property subtype: Single Family Residence
Materials
- Brick, Siding
- Foundation: Slab
- Roof: Composition
Condition
- Pre-Owned
- New construction: No
- Year built: 2014
Utilities & green energy
- Electric: CPS
- Gas: Schertz
- Sewer: Schertz, Sewer System
- Water: Schertz, Water System
Community & HOA
Community
- Features: Playground, Jogging Trails
- Subdivision: Riata
HOA
- Has HOA: Yes
- HOA fee: $396 annually
- HOA name: SPECTRUM HOA
Location
- Region: Schertz
Financial & listing details
- Price per square foot: $158/sqft
- Tax assessed value: $371,593
- Annual tax amount: $6,868
- Price range: $387.5K - $387.5K
- Date on market: 5/28/2026
- Cumulative days on market: 83 days
- Listing terms: Conventional,FHA,VA Loan,Cash
- Road surface type: Paved
Estimated market value
$384,300
$365,000 - $404,000
$2,189/mo
Price history
| Date | Event | Price |
|---|---|---|
| 8/5/2026 | Price change | $387,500-1.9%$158/sqft |
Source:  LERA MLS #1959475 Report a problem LERA MLS #1959475 Report a problem | ||
| 6/30/2026 | Price change | $395,000-3.7%$162/sqft |
Source: LERA MLS #1959475 Report a problem | ||
| 5/28/2026 | Listed for sale | $410,000$168/sqft |
Source: LERA MLS #1959475 Report a problem | ||
Public tax history
| Year | Property taxes | Tax assessment |
|---|---|---|
| 2025 | $5,606 -6.1% | $371,593 +1.4% |
| 2024 | $5,968 -20.2% | $366,473 -4.4% |
| 2023 | $7,477 +9.6% | $383,521 +12.6% |
| 2022 | $6,821 +2.7% | $340,625 +10% |
| 2021 | $6,640 +8.4% | $309,659 +10% |
| 2020 | $6,124 | $281,508 +1.9% |
| 2019 | -- | $276,248 +3.5% |
| 2018 | $5,977 +6.2% | $266,920 +4.7% |
| 2017 | $5,626 +0.8% | $254,961 +0.2% |
| 2016 | $5,582 +1614% | $254,476 -2% |
| 2015 | $326 | $259,654 +1798.7% |
| 2014 | $326 | $13,675 -28% |
| 2012 | -- | $19,000 |
Find assessor info on the county website
Monthly payment
Est. payment
Payment breakdown
Explore the cost of this home by adjusting the details. Changes won't be saved.Climate risks
Neighborhood: 78108
Nearby schools
GreatSchools rating
- 6/10John A Sippel Elementary SchoolGrades: PK-4Distance: 0.2 mi
- 6/10Dobie Junior High SchoolGrades: 7-8Distance: 3.4 mi
- 7/10Byron P Steele II High SchoolGrades: 9-12Distance: 3.2 mi
Schools provided by the listing agent
- Elementary: John A Sippel
- Middle: Dobie J. Frank
- High: Byron Steele High
- District: Schertz-Cibolo-Universal City Isd
Source: LERA MLS. This data may not be complete. We recommend contacting the local school district to confirm school assignments for this home.
- $365,8004 bd4 ba3.1k sqft2964 Mistywood Ln, Cibolo, TX 78108Off Market

- $314,5003 bd2 ba1.9k sqft2921 Mistywood Ln, Schertz, TX 78108Off Market
- $327,0003 bd2 ba2.3k sqft2929 Mistywood Ln, Schertz, TX 78108Off Market
- $362,7005 bd3 ba2.8k sqft2917 Mistywood Ln, Schertz, TX 78108Off Market
- $419,4004 bd3 ba2.8k sqft2933 Mistywood Ln, Schertz, TX 78108Off Market
- $313,1004 bd2 ba2k sqft2924 Mistywood Ln, Cibolo, TX 78108Off Market
- $310,3004 bd2 ba2k sqft2924 Mistywood Ln, Schertz, TX 78154Off Market
- $348,500-- bd-- ba2.6k sqft2920 Mistywood Ln, Schertz, TX 78108Off Market
A local agent can set up tours, give advice and negotiate with sellers.
Similar homes
- $400,0004 bd4 ba2.8k sqft2805 CHENEY RD, Schertz, TX 78108For Sale

 MLS ID #1972973, Tre Serrano TREC #687355, Real Broker, LLC. LERA MLS
 - $439,9994 bd3 ba2.8k sqft2932 Sunridge Dr, Schertz, TX 78108For Sale
 MLS ID #1970391, Tom Betsill TREC #719903, Texas Edge Realty. LERA MLS
 - $380,0003 bd2 ba1.9k sqft272 Flint Road, Cibolo, TX 78108For Sale
 MLS ID #2007452, Katrina Czaban TREC #755240, Exquisite Properties, LLC. LERA MLS
 - $289,0004 bd3 ba2.7k sqft3445 Whisper Blf, Schertz, TX 78108For Sale
 MLS ID #2007389, Scott Malouff TREC #658231, Keller Williams Heritage. LERA MLS
 - $379,0004 bd4 ba2.2k sqft113 Grand Vista, Cibolo, TX 78108For SaleMLS ID #1955109, Jana Cervantes TREC #802447, Better Homes and Gardens Winans. LERA MLS
- $349,9994 bd3 ba2.4k sqft524 Landmark Falls, Cibolo, TX 78108For SaleMLS ID #1998752, Denise Bourassa TREC #652792, PIONEER REALTY PARTNERS, LLC. LERA MLS
- $435,0004 bd3 ba3.1k sqft232 Albarella, Cibolo, TX 78108For SaleMLS ID #1992435, Brittany Simpson TREC #609388, Compass RE Texas, LLC.. LERA MLS
- $464,9904 bd3 ba2.5k sqft340 Cortijo, Cibolo, TX 78108For SaleMLS ID #1994660, Rachelle Slater TREC #703476, Keller Williams Heritage. LERA MLS
- $400,0004 bd4 ba2.2k sqft426 Axis, Cibolo, TX 78108For SaleMLS ID #2006581, Renee Bachman TREC #640837, JB Goodwin, REALTORS. LERA MLS
- $349,9004 bd3 ba2.3k sqft828 RIVER STA, Cibolo, TX 78108For SaleMLS ID #2006770, Glenibel Cueto TREC #807139, Keller Williams City-View. LERA MLS
- $338,0004 bd3 ba2.4k sqft245 HANOVER PL, Cibolo, TX 78108For SaleMLS ID #1999170, Ariel Dunklin TREC #724810, Phyllis Browning Company. LERA MLS
- $379,9004 bd2 ba2.1k sqft5003 VILLAGE PARK, Marion, TX 78124For SaleMLS ID #1996468, Angela Sky TREC #721225, Global Realty Group. LERA MLS
- $464,4994 bd4 ba3k sqft229 bee caves, Cibolo, TX 78108For SaleMLS ID #1946091, Tracey Montgomery TREC #814448, Real Broker, LLC. LERA MLS
- $427,5005 bd4 ba2.7k sqft521 AMBER CRK, Cibolo, TX 78108For SaleMLS ID #1971961, Betsy Flores TREC #686732, Texas Premier Realty. LERA MLS
- $369,9905 bd3 ba2.5k sqft312 BLACK RIV, Cibolo, TX 78108For SaleMLS ID #2002943, Stanton Loggins TREC #804730, eXp Realty. LERA MLS
- $345,9994 bd3 ba2.2k sqft320 Shelton Pass, Cibolo, TX 78108For SaleMLS ID #1938105, Veronica Montez TREC #768402, JB Goodwin, REALTORS. LERA MLS
- $420,0004 bd3 ba2.2k sqft4723 ISLAND HOLW, Marion, TX 78124For SaleMLS ID #1997549, Analiza Alvarado TREC #658838, Keller Williams Legacy. LERA MLS
- $349,9503 bd2 ba1.7k sqft5469 CYPRESS PT, Cibolo, TX 78108For SaleMLS ID #2002255, Scott Malouff TREC #658231, Keller Williams Heritage. LERA MLS
- $389,9004 bd3 ba2.3k sqft863 MAROON ST, New Braunfels, TX 78130For SaleMLS ID #1993688, Ashish Valecha TREC #635999, Key Realty. LERA MLS
- $445,0005 bd4 ba2.6k sqft519 Diamond Shoals, Cibolo, TX 78108For SaleMLS ID #1998734, Tom Betsill TREC #719903, Texas Edge Realty. LERA MLS
