Back on the market with a beautifully refreshed kitchen and additional interior updates, this one-owner 4-bedroom, 2.5-bath home in The Heights of Cibolo offers a functional layout with plenty of space to spread out. At the heart of the home, the kitchen has been beautifully transformed with brand-new quartz countertops, refreshed cabinetry, stainless steel appliances, and a refrigerator that conveys. Located in The Heights of Cibolo, this move-in-ready residence blends thoughtful updates with a functional floor plan designed for everyday living. Fresh interior paint, updated lighting, modern ceiling fans, and brand-new carpet throughout the upstairs add to the home's bright, inviting atmosphere. The open-concept layout creates an effortless flow between the kitchen, dining, and living areas, providing a welcoming space for both everyday moments and entertaining. The spacious primary suite is conveniently located downstairs alongside a dedicated home office. Upstairs, three secondary bedrooms and a generous game room offer plenty of flexible living space. Step outside to the covered patio, complete with a new ceiling fan, creating an inviting extension of the home's living space. Additional features include owned solar panels, a water softener, sprinkler system, and a washer and dryer that convey. Enjoy neighborhood amenities including a community pool, park, and playground, all while being conveniently located just minutes from Interstate 35 and Randolph Air Force Base, with easy access to shopping, dining, and everyday conveniences. With a beautifully refreshed kitchen, updated interiors, versatile living spaces, and move-in-ready appeal, this Heights of Cibolo home is ready to welcome its next owner.
For sale
Price cut: $10K (9/18)
$328,000
245 HANOVER PL, Cibolo, TX 78108
4beds
2,487sqft
Single Family Residence
Built in 2018
5,662 Square Feet Lot
$326,300 Zestimate®
$132/sqft
$15/mo HOA
What's special
Modern ceiling fansUpdated lightingDedicated home officeFresh interior paintStainless steel appliancesOwned solar panelsRefrigerator that conveys
- 47 days
- 136
- 21
Zillow last checked:
Listing updated:
Listed by:
Ariel Dunklin TREC #724810 (830) 431-0405,
Phyllis Browning Company
Source: LERA MLS,MLS#: 1999170
Facts & features
Interior
Bedrooms & bathrooms
- Bedrooms: 4
- Bathrooms: 3
- Full bathrooms: 2
- 1/2 bathrooms: 1
Primary bedroom
- Features: Walk-In Closet(s), Ceiling Fan(s), Full Bath
- Area: 192
- Dimensions: 16 x 12
Bedroom 2
- Area: 154
- Dimensions: 11 x 14
Bedroom 3
- Area: 132
- Dimensions: 11 x 12
Bedroom 4
- Area: 143
- Dimensions: 11 x 13
Primary bathroom
- Features: Tub/Shower Separate
- Area: 64
- Dimensions: 8 x 8
Dining room
- Area: 130
- Dimensions: 10 x 13
Kitchen
- Area: 117
- Dimensions: 13 x 9
Living room
- Area: 240
- Dimensions: 16 x 15
Office
- Area: 100
- Dimensions: 10 x 10
Heating
- Central, Electric, Solar
Cooling
- Central Air
Appliances
- Included: Microwave, Range, Refrigerator, Disposal, Dishwasher, Plumbed For Ice Maker, Water Softener Owned, Electric Water Heater
- Laundry: Main Level, Laundry Room, Washer Hookup, Dryer Connection
Features
- One Living Area, Liv/Din Combo, Kitchen Island, Study/Library, Game Room, Open Floorplan, High Speed Internet, Walk-In Closet(s), Master Downstairs, Ceiling Fan(s)
- Flooring: Carpet, Laminate
- Windows: Window Coverings
- Has basement: No
- Has fireplace: No
- Fireplace features: Not Applicable
Interior area
- Total interior livable area: 2,487 sqft
Property
Parking
- Total spaces: 2
- Parking features: Two Car Garage, Garage Door Opener
- Garage spaces: 2
Features
- Levels: Two
- Stories: 2
- Patio & porch: Covered
- Exterior features: Sprinkler System
- Pool features: None, Community
- Fencing: Privacy
Lot
- Size: 5,662 Square Feet
- Features: Curbs, Sidewalks, Streetlights
Details
- Parcel number: 1G1362501003400000
Construction
Type & style
- Home type: SingleFamily
- Property subtype: Single Family Residence
Materials
- Brick, Siding
- Foundation: Slab
- Roof: Composition
Condition
- Pre-Owned
- New construction: No
- Year built: 2018
Details
- Builder name: Lennar
Utilities & green energy
- Electric: GVEC
- Water: Green Valley, Water System
- Utilities for property: City Garbage service
Community & HOA
Community
- Features: Playground
- Security: Smoke Detector(s)
- Subdivision: The Heights Of Cibolo
HOA
- Has HOA: Yes
- HOA fee: $44 quarterly
- HOA name: SPECTRUM
Location
- Region: Cibolo
Financial & listing details
- Price per square foot: $132/sqft
- Tax assessed value: $345,163
- Annual tax amount: $6,550
- Price range: $328K - $328K
- Date on market: 9/4/2026
- Cumulative days on market: 96 days
- Listing terms: Conventional,FHA,VA Loan,Cash
- Road surface type: Paved
Estimated market value
$326,300
$310,000 - $343,000
$2,210/mo
Price history
| Date | Event | Price |
|---|---|---|
| 9/18/2026 | Price change | $328,000-3%$132/sqft |
Source:  LERA MLS #1999170 Report a problem LERA MLS #1999170 Report a problem | ||
| 9/4/2026 | Listed for sale | $338,000$136/sqft |
Source: LERA MLS #1999170 Report a problem | ||
| 8/27/2026 | Listing removed | $338,000$136/sqft |
Source: LERA MLS #1999170 Report a problem | ||
| 8/13/2026 | Price change | $338,000-2%$136/sqft |
Source: LERA MLS #1999170 Report a problem | ||
| 7/21/2026 | Price change | $345,000-3.9%$139/sqft |
Source: LERA MLS #1999170 Report a problem | ||
| 7/10/2026 | Listed for sale | $359,000$144/sqft |
Source: LERA MLS #1999170 Report a problem | ||
Public tax history
| Year | Property taxes | Tax assessment |
|---|---|---|
| 2025 | -- | $345,163 +1.2% |
| 2024 | -- | $340,939 -6.7% |
| 2023 | -- | $365,303 +6% |
| 2022 | -- | $344,739 +10% |
| 2021 | -- | $313,399 +10% |
| 2020 | -- | $284,908 +0.3% |
| 2019 | -- | $284,063 +1482.6% |
| 2018 | $420 -5.4% | $17,949 -6.3% |
| 2017 | $444 | $19,146 |
Find assessor info on the county website
Monthly payment
Est. payment
Payment breakdown
Explore the cost of this home by adjusting the details. Changes won't be saved.Climate risks
Neighborhood: 78108
Nearby schools
Schools provided by the listing agent
- Elementary: John A Sippel
- Middle: Dobie J. Frank
- High: Steele
- District: Schertz-Cibolo-Universal City Isd
Source: LERA MLS. This data may not be complete. We recommend contacting the local school district to confirm school assignments for this home.
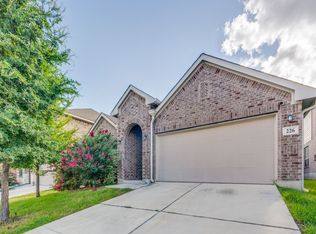


Similar homes
- $320,0004 bd3 ba2.1k sqft227 Brook Shadow, Cibolo, TX 78108For Sale
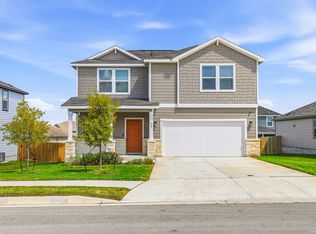
 MLS ID #2022152, Valerie Alexander TREC #481004, Alexander Realty. LERA MLS
 - $369,9904 bd4 ba2.9k sqft4925 Battle Lake, Schertz, TX 78108For Sale
 MLS ID #2000009, Christopher Marti TREC #628996, Keller Williams City-View. LERA MLS
 - $275,0004 bd3 ba2.7k sqft3445 Whisper Blf, Schertz, TX 78108For Sale
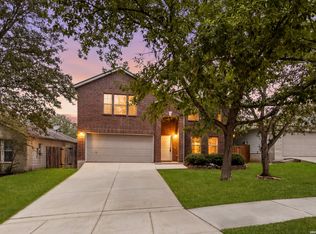 MLS ID #2007389, Scott Malouff TREC #658231, Keller Williams Heritage. LERA MLS
 - $345,0003 bd2 ba1.8k sqft7016 Oldham Clf, Schertz, TX 78108For Sale
 MLS ID #2016279, Jill Porter TREC #703003, Fathom Realty. LERA MLS
 - $467,0004 bd3 ba2.4k sqft824 FOXBROOK WAY, Cibolo, TX 78108For SaleMLS ID #2011662, Isabel Duran TREC #700424, RE/MAX Preferred, REALTORS. LERA MLS
- $325,0003 bd2 ba1.7k sqft5469 CYPRESS PT, Cibolo, TX 78108For SaleMLS ID #2002255, Sarah Komet TREC #636913, Keller Williams Heritage. LERA MLS
- $314,1004 bd2 ba1.7k sqft808 Red River, Cibolo, TX 78108For SaleMLS ID #1999859, Ana Martinez TREC #728812, Kuper Sotheby's Int'l Realty. LERA MLS
- $364,9905 bd3 ba2.5k sqft312 BLACK RIV, Cibolo, TX 78108For SaleMLS ID #2002943, Stanton Loggins TREC #804730, eXp Realty. LERA MLS
- $249,9004 bd2 ba1.6k sqft3325 ORTH AVE, Schertz, TX 78108For SaleMLS ID #2015712, Peter Johnson TREC #797348, Phyllis Browning Company. LERA MLS
- $384,9004 bd4 ba2.8k sqft2805 CHENEY RD, Schertz, TX 78108For SaleMLS ID #1972973, Tre Serrano TREC #687355, Real Broker, LLC. LERA MLS
- $270,0003 bd2 ba2.2k sqft2537 CRUSADER BND, Schertz, TX 78108For SaleMLS ID #2015954, Michael Schultz TREC #612159, Keller Williams Heritage. LERA MLS
- $399,0005 bd3 ba2.4k sqft217 Stag Way, Cibolo, TX 78108For SaleMLS ID #1996506, Christian Carielo TREC #0752978, Real Broker, LLC. LERA MLS
- $388,9003 bd2 ba1.9k sqft424 Bella Rosa Way, Cibolo, TX 78108For SaleMLS ID #2011766, Denisse Sandoval TREC #792567, Real Broker, LLC. LERA MLS
- $400,0004 bd4 ba2.2k sqft426 Axis, Cibolo, TX 78108For SaleMLS ID #2006581, Renee Bachman TREC #640837, JB Goodwin, REALTORS. LERA MLS
- $362,4004 bd2 ba2.1k sqft5003 VILLAGE PARK, Marion, TX 78124For SaleMLS ID #1996468, Angela Sky TREC #721225, Global Realty Group. LERA MLS
- $427,5005 bd4 ba2.7k sqft521 AMBER CRK, Cibolo, TX 78108For SaleMLS ID #1971961, Betsy Flores TREC #686732, Texas Premier Realty. LERA MLS
- $185,0003 bd2 ba1.5k sqft5776 MAXFLI DR, Schertz, TX 78108For SaleMLS ID #2021556, Sebastiano Formica TREC #693859, eXp Realty. LERA MLS
- $445,0005 bd4 ba2.6k sqft519 Diamond Shoals, Cibolo, TX 78108For SaleMLS ID #1998734, Tom Betsill TREC #719903, Texas Edge Realty. LERA MLS
- $339,9004 bd3 ba2.7k sqft1720 SUNSPUR RD, New Braunfels, TX 78130For SaleMLS ID #1956671, Debbie Stakes TREC #691087, Clark Realty & Associates,LLC. LERA MLS
- $470,0005 bd2 ba2k sqft528 Dalton Cove, Cibolo, TX 78108For SaleMLS ID #1993698, Ricardo Gonzalez TREC #663626, Keller Williams Heritage. LERA MLS
