*** OPEN HOUSE SUNDAY, SEPTEMBER 13TH 1:30 AM - 3:30 PM *** This is THE ONE! Enjoy an ACTIVE, OUTDOOR-FOCUSED LIFESTYLE with the CIBOLO SPORTS COMPLEX and 180-ACRE CRESCENT BEND NATURE PARK practically in your backyard, offering sports fields, hike-and-bike trails, fishing along Cibolo Creek, birdwatching, picnic areas, and outdoor recreation. Built by D.R. HORTON in 2023, this well-maintained ONE-STORY home in Red River Ranch offers 4 BEDROOMS, 2 BATHS, and an OPEN-CONCEPT layout with 9-FOOT CEILINGS. The kitchen features GRANITE COUNTERTOPS, rich dark cabinetry, a subway tile backsplash, an ELONGATED ISLAND, and STAINLESS STEEL APPLIANCES, flowing seamlessly into the dining and family rooms. The private PRIMARY SUITE features dual vanities, a separate tub and shower, and a WALK-IN CLOSET. Three secondary bedrooms provide flexibility for guests, an office, or playroom. Step outside to a COVERED PATIO and spacious backyard ready for entertaining or your personal vision. Additional features include WOOD-LOOK VINYL PLANK flooring, 2-inch faux wood blinds, FULL IRRIGATION, RADIANT BARRIER ROOF, and remaining BUILDER STRUCTURAL WARRANTY coverage. Located within COMAL ISD with convenient access to I-35, I-10, FM 78, and Hwy 46, and minutes from Cibolo, Schertz, Marion, and New Braunfels. Enjoy easy access to Randolph AFB, San Antonio, Austin, the Comal and Guadalupe Rivers, Natural Bridge Caverns, Schlitterbahn, shopping, dining, and entertainment.
For sale
Price cut: $100 (9/11)
$314,500
808 Red River, Cibolo, TX 78108
4beds
1,703sqft
Single Family Residence
Built in 2023
6,969 Square Feet Lot
$312,700 Zestimate®
$185/sqft
$38/mo HOA
What's special
Stainless steel appliancesWood-look vinyl plank flooringGranite countertopsElongated islandCovered patioSubway tile backsplashSeparate tub and shower
- 66 days
- 206
- 4
Zillow last checked:
Listing updated:
Listed by:
Ana Martinez TREC #728812 (210) 606-4029,
Kuper Sotheby's Int'l Realty
Source: LERA MLS,MLS#: 1999859
Facts & features
Interior
Bedrooms & bathrooms
- Bedrooms: 4
- Bathrooms: 2
- Full bathrooms: 2
Primary bedroom
- Features: Walk-In Closet(s), Ceiling Fan(s), Full Bath
- Area: 168
- Dimensions: 14 x 12
Bedroom 2
- Area: 121
- Dimensions: 11 x 11
Bedroom 3
- Area: 121
- Dimensions: 11 x 11
Bedroom 4
- Area: 110
- Dimensions: 11 x 10
Primary bathroom
- Features: Tub/Shower Separate, Double Vanity
- Area: 64
- Dimensions: 8 x 8
Dining room
- Area: 130
- Dimensions: 10 x 13
Family room
- Area: 260
- Dimensions: 20 x 13
Kitchen
- Area: 128
- Dimensions: 16 x 8
Heating
- Central, Electric
Cooling
- 13-15 SEER AX, Ceiling Fan(s), Central Air
Appliances
- Included: Microwave, Range, Disposal, Dishwasher, Plumbed For Ice Maker, Electric Water Heater, Plumb for Water Softener, Electric Cooktop
- Laundry: Main Level, Laundry Room, Washer Hookup, Dryer Connection
Features
- One Living Area, Separate Dining Room, Kitchen Island, Pantry, Study/Library, Utility Room Inside, Open Floorplan, High Speed Internet, Telephone, Walk-In Closet(s), Master Downstairs, Ceiling Fan(s), Chandelier, Solid Counter Tops, Programmable Thermostat
- Flooring: Carpet, Ceramic Tile, Vinyl
- Windows: Double Pane Windows, Low Emissivity Windows, Window Coverings
- Has basement: No
- Attic: Partially Floored,Pull Down Stairs
- Has fireplace: No
- Fireplace features: Not Applicable
Interior area
- Total interior livable area: 1,703 sqft
Video & virtual tour
Property
Parking
- Total spaces: 2
- Parking features: Two Car Garage, Attached, Garage Door Opener
- Attached garage spaces: 2
Accessibility
- Accessibility features: No Stairs, First Floor Bath, First Floor Bedroom, Wheelchair Accessible
Features
- Levels: One
- Stories: 1
- Patio & porch: Patio, Covered
- Exterior features: Sprinkler System
- Pool features: None
- Fencing: Privacy
Lot
- Size: 6,969 Square Feet
- Dimensions: 55 x 124
- Features: Curbs, Street Gutters, Sidewalks, Streetlights
Details
- Parcel number: 1G2576600103100000
Construction
Type & style
- Home type: SingleFamily
- Property subtype: Single Family Residence
Materials
- Brick, Fiber Cement, Radiant Barrier
- Foundation: Slab
- Roof: Composition
Condition
- As-Is,Pre-Owned
- New construction: No
- Year built: 2023
Details
- Builder name: DR Horton
Utilities & green energy
- Electric: Powerhouse
- Sewer: Christianson, Sewer System
- Water: City of Cibo, Water System
- Utilities for property: Cable Available
Green energy
- Green verification: HERS Index Score, HERS 0-85
- Water conservation: Low Flow Commode, Low-Flow Fixtures, Rain/Freeze Sensors
Community & HOA
Community
- Features: Playground, Cluster Mail Box, School Bus
- Subdivision: Red River Ranch
HOA
- Has HOA: Yes
- HOA fee: $450 annually
- HOA name: CIBOLO RED RIVER RANCH HOMEOWNERS ASSOCIATION, INC.
Location
- Region: Cibolo
Financial & listing details
- Price per square foot: $185/sqft
- Tax assessed value: $299,191
- Annual tax amount: $5,759
- Price range: $314.5K - $314.5K
- Date on market: 7/13/2026
- Cumulative days on market: 65 days
- Listing terms: Conventional,FHA,VA Loan,Cash
- Road surface type: Paved
Estimated market value
$312,700
$297,000 - $328,000
$1,944/mo
Price history
| Date | Event | Price |
|---|---|---|
| 9/11/2026 | Price change | $314,5000%$185/sqft |
Source:  LERA MLS #1999859 Report a problem LERA MLS #1999859 Report a problem | ||
| 8/27/2026 | Price change | $314,6000%$185/sqft |
Source: LERA MLS #1999859 Report a problem | ||
| 8/20/2026 | Price change | $314,7000%$185/sqft |
Source: LERA MLS #1999859 Report a problem | ||
| 8/6/2026 | Price change | $314,8000%$185/sqft |
Source: LERA MLS #1999859 Report a problem | ||
| 8/1/2026 | Price change | $314,9000%$185/sqft |
Source: LERA MLS #1999859 Report a problem | ||
| 7/13/2026 | Listed for sale | $315,000+6.8%$185/sqft |
Source: LERA MLS #1999859 Report a problem | ||
| 1/30/2024 | Sold | -- |
Source: LERA MLS #1717928 Report a problem | ||
| 12/18/2023 | Pending sale | $294,950$173/sqft |
Source: LERA MLS #1717928 Report a problem | ||
| 12/8/2023 | Price change | $294,950-11.4%$173/sqft |
Source: LERA MLS #1717928 Report a problem | ||
| 9/8/2023 | Listed for sale | $333,000$196/sqft |
Source: LERA MLS #1717928 Report a problem | ||
Public tax history
| Year | Property taxes | Tax assessment |
|---|---|---|
| 2025 | $4,248 +22.3% | $299,191 +28.7% |
| 2024 | $3,475 +464.5% | $232,405 +629.5% |
| 2023 | $616 | $31,857 |
Find assessor info on the county website
Monthly payment
Est. payment
Payment breakdown
Explore the cost of this home by adjusting the details. Changes won't be saved.Climate risks
Neighborhood: 78108
Nearby schools
Schools provided by the listing agent
- Elementary: Watts
- Middle: Corbett
- High: Clemens
- District: Schertz-Cibolo-Universal City Isd
Source: LERA MLS. This data may not be complete. We recommend contacting the local school district to confirm school assignments for this home.
Similar homes
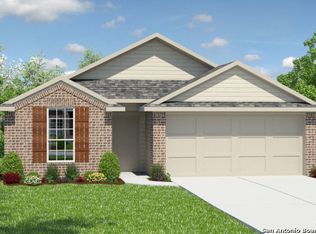
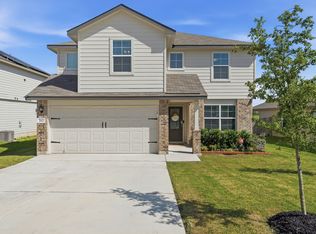
- $349,9004 bd3 ba2.3k sqft828 RIVER STA, Cibolo, TX 78108For Sale

 MLS ID #2006770, Glenibel Cueto TREC #807139, Keller Williams City-View. LERA MLS
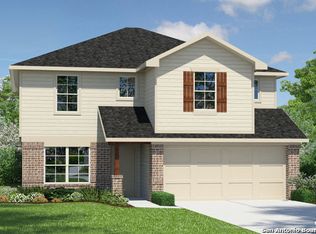
 - $364,9905 bd3 ba2.5k sqft312 BLACK RIV, Cibolo, TX 78108For Sale
 MLS ID #2002943, Stanton Loggins TREC #804730, eXp Realty. LERA MLS
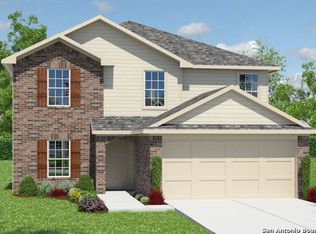
 - $320,0003 bd2 ba1.9k sqft634 Saddle House, Cibolo, TX 78108For Sale
 MLS ID #1995202, Danielle Gulley TREC #807406, JB Goodwin, REALTORS. LERA MLS
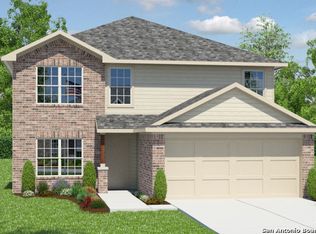
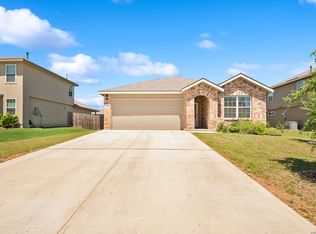
 - $349,5004 bd2 ba1.9k sqft534 Diamond SHOALS, Cibolo, TX 78108For Sale
 MLS ID #1968103, Marvin Ryals TREC #776941, LPT Realty, LLC. LERA MLS
 - $249,9004 bd2 ba1.6k sqft3325 ORTH AVE, Schertz, TX 78108For SaleMLS ID #2015712, Peter Johnson TREC #797348, Phyllis Browning Company. LERA MLS
- $345,9994 bd3 ba2.2k sqft320 Shelton Pass, Cibolo, TX 78108For SaleMLS ID #1938105, Veronica Montez TREC #768402, JB Goodwin, REALTORS. LERA MLS
- $359,0004 bd3 ba1.7k sqft12418 BELFORT PT, Schertz, TX 78154For SaleMLS ID #1995828, Kelsey Tucker TREC #837405, Real Broker, LLC. LERA MLS
- $389,9003 bd2 ba1.9k sqft424 Bella Rosa Way, Cibolo, TX 78108For SaleMLS ID #2011766, Denisse Sandoval TREC #792567, Real Broker, LLC. LERA MLS
- $399,0005 bd3 ba2.4k sqft217 Stag Way, Cibolo, TX 78108For SaleMLS ID #1996506, Christian Carielo TREC #0752978, Real Broker, LLC. LERA MLS
- $339,0003 bd2 ba1.7k sqft5469 CYPRESS PT, Cibolo, TX 78108For SaleMLS ID #2002255, Sarah Komet TREC #636913, Keller Williams Heritage. LERA MLS
- $379,0004 bd4 ba2.2k sqft113 Grand Vista, Cibolo, TX 78108For SaleMLS ID #1955109, Jana Cervantes TREC #802447, Better Homes and Gardens Winans. LERA MLS
- $309,9904 bd3 ba2.3k sqft6907 Ashcat, Converse, TX 78109For SaleMLS ID #1969821, Jared Thomas TREC #807301, Real Broker, LLC. LERA MLS
- $295,0004 bd2 ba2k sqft13003 HEATHERS REEF, St Hedwig, TX 78152For SaleMLS ID #1991216, Hunter Wagner TREC #557028, Cibolo Creek Realty, LLC. LERA MLS
- $379,9003 bd2 ba2k sqft261 Pudu Trl, Cibolo, TX 78108For SaleMLS ID #1991939, Cornel Berry TREC #615965, Vortex Realty. LERA MLS
- $469,0004 bd3 ba2.4k sqft824 FOXBROOK WAY, Cibolo, TX 78108For SaleMLS ID #2011662, Isabel Duran TREC #700424, RE/MAX Preferred, REALTORS. LERA MLS
- $315,9994 bd2 ba1.7k sqft3014 PLAYA AZUL BLVD, Converse, TX 78109For SaleMLS ID #2016193, Kathie Anderson TREC #808764, ERA Brokers Consolidated. LERA MLS
- $350,0004 bd3 ba2.5k sqft12162 Remilly Way, Schertz, TX 78154For SaleMLS ID #1872779, Scott Jauregui TREC #503369, Keller Williams Legacy. LERA MLS
- $400,0004 bd4 ba2.2k sqft426 Axis, Cibolo, TX 78108For SaleMLS ID #2006581, Renee Bachman TREC #640837, JB Goodwin, REALTORS. LERA MLS
- $319,9994 bd2 ba2k sqft13511 BILTMORE LKS, Live Oak, TX 78233For SaleMLS ID #1969540, Clarissa Harris TREC #678440, RE/MAX GO - NB. LERA MLS
- $379,9004 bd3 ba2.4k sqft5626 Meadow Sky, New Braunfels, TX 78132Active
 MLS ID #625515, Arleen Diaz, Reliance Residential Realty -. Central Texas MLS
