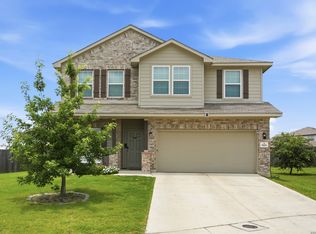
**********************MOTIVATED SELLERS****************************** FROM THE MOMENT YOU WALK IN YOU KNOW YOU HAVE ENTERED YOUR VERY OWN PARADISE. STARTING WITH THE BEAUTIFUL TILE FLOORING THROUGHOUT THAT SHOWS THE QUALITY OF THIS HOME. THE CHEF'S KITCHEN IS BUILT AROUND A HUGE GRANITE ISLAND WITH BIG STAINLESS-STEEL SINK, UPGRADED APPLIANCES, LOTS OF UPGRADED CABINETS, AND PANTRY! OPEN FLOOR PLAN WITH THE KITCHEN OPEN TO THE LIVING ROOM MAKES A GREAT AREA FOR ENTERTAINING LARGE GATHERINGS. BIG MASTER BEDROOM DOWNSTAIRS FEATURING A LUXURY BATH FEATURING GRANITE COUNTER TOPS, LARGE WALK-IN SHOWER, DOUBLE VANITY, AND BIG WALK-IN CLOSET. DOWNSTAIRS HAS 2 ADDITONAL BEDROOMS. UPSTAIRS HAS A BIG FLEX ROOM, PLUS A HALF BATH, COULD BE A GAME ROOM, MEDIA ROOM, OFFICE, TEEN HANGOUT, MOTHER-IN-LAW SUITE OR MORE. OUTSIDE FEATURES A COVERED PATIO WITH AN EXTENDED DECK, COMPLETE FENCED AND MORE. ONLY A COUPLE MINUTES TO RANDOLPH, FORT SAM AND MUCH MORE!
For sale
$340,000
10223 Meadow Lark, Converse, TX 78109
3beds
2,244sqft
Single Family Residence
Built in 2018
10,454 Square Feet Lot
$-- Zestimate®
$152/sqft
$22/mo HOA
What's special
Beautiful tile flooring throughoutHuge granite islandBig master bedroom downstairsCovered patioExtended deckLarge walk-in showerBig stainless-steel sink
- 152 days
- 55
- 1
Zillow last checked:
Listing updated:
Listed by:
Jeff Smith TREC #430382 (210) 710-5326,
San Antonio Elite Realty
Source: LERA MLS,MLS#: 1965532
Facts & features
Interior
Bedrooms & bathrooms
- Bedrooms: 3
- Bathrooms: 2
- Full bathrooms: 2
Primary bedroom
- Area: 252
- Dimensions: 18 x 14
Bedroom 2
- Area: 143
- Dimensions: 13 x 11
Bedroom 3
- Area: 143
- Dimensions: 13 x 11
Primary bathroom
- Features: Shower Only, Double Vanity
- Area: 99
- Dimensions: 11 x 9
Dining room
- Area: 156
- Dimensions: 13 x 12
Kitchen
- Area: 210
- Dimensions: 15 x 14
Living room
- Area: 165
- Dimensions: 15 x 11
Office
- Area: 80
- Dimensions: 10 x 8
Heating
- Central, Electric
Cooling
- Central Air
Appliances
- Included: Range, Refrigerator, Disposal, Dishwasher, Plumbed For Ice Maker, Electric Water Heater, Electric Cooktop
- Laundry: Main Level, Washer Hookup, Dryer Connection
Features
- One Living Area, Separate Dining Room, Eat-in Kitchen, Two Eating Areas, Kitchen Island, Study/Library, Media Room, Utility Room Inside, High Ceilings, Open Floorplan, High Speed Internet, All Bedrooms Downstairs, Walk-In Closet(s), Master Downstairs, Ceiling Fan(s), Chandelier, Solid Counter Tops
- Flooring: Carpet, Ceramic Tile
- Windows: Double Pane Windows, Window Coverings
- Has basement: No
- Has fireplace: No
- Fireplace features: Not Applicable
Interior area
- Total interior livable area: 2,244 sqft
Property
Parking
- Total spaces: 2
- Parking features: Two Car Garage, Attached, Garage Door Opener
- Attached garage spaces: 2
Features
- Levels: One
- Stories: 1.5
- Patio & porch: Patio, Covered, Deck
- Exterior features: Sprinkler System, Rain Gutters
- Pool features: None
- Fencing: Privacy
Lot
- Size: 10,454 Square Feet
- Residential vegetation: Mature Trees
Details
- Additional structures: Shed(s)
- Parcel number: 050529690210
Construction
Type & style
- Home type: SingleFamily
- Property subtype: Single Family Residence
Materials
- Brick, Siding
- Foundation: Slab
- Roof: Composition
Condition
- Pre-Owned
- New construction: No
- Year built: 2018
Details
- Builder name: Meritage Homes
Utilities & green energy
- Sewer: Sewer System
- Utilities for property: Cable Available
Community & HOA
Community
- Features: Playground
- Security: Smoke Detector(s)
- Subdivision: Rolling Creek
HOA
- Has HOA: Yes
- HOA fee: $65 quarterly
- HOA name: ROLLING CREEK UNIT 5 HOMEOWNERS ASSOCIATION C/O AMG
Location
- Region: Converse
Financial & listing details
- Price per square foot: $152/sqft
- Tax assessed value: $344,710
- Annual tax amount: $7,615
- Price range: $340K - $340K
- Date on market: 5/10/2026
- Cumulative days on market: 347 days
- Listing terms: Conventional,FHA,VA Loan,Cash
Estimated market value
Not available
Estimated sales range
Not available
Not available
Price history
| Date | Event | Price |
|---|---|---|
| 5/10/2026 | Listed for sale | $340,000-2.9%$152/sqft |
Source:  LERA MLS #1965532 Report a problem LERA MLS #1965532 Report a problem | ||
| 5/10/2026 | Listing removed | $350,000$156/sqft |
Source: LERA MLS #1935852 Report a problem | ||
| 1/22/2026 | Listed for sale | $350,000+1.4%$156/sqft |
Source: LERA MLS #1935852 Report a problem | ||
| 1/7/2026 | Listing removed | $345,000$154/sqft |
Source: eXp Realty #1914336 Report a problem | ||
| 10/10/2025 | Listed for sale | $345,000$154/sqft |
Source: LERA MLS #1914336 Report a problem | ||
Public tax history
| Year | Property taxes | Tax assessment |
|---|---|---|
| 2025 | $3,499 -16.5% | $344,710 +3.3% |
| 2024 | $4,190 +2.5% | $333,721 +10% |
| 2023 | $4,087 -48% | $303,383 -7.9% |
| 2022 | $7,857 +29.5% | $329,430 +31.4% |
| 2021 | $6,066 | $250,730 +4.2% |
| 2020 | $6,066 -2.8% | $240,510 |
| 2019 | $6,243 | $240,510 +624.4% |
| 2018 | $6,243 +704.9% | $33,200 +14.5% |
| 2017 | $776 | $29,000 |
Find assessor info on the county website
Monthly payment
Est. payment
Payment breakdown
Explore the cost of this home by adjusting the details. Changes won't be saved.Climate risks
Neighborhood: 78109
Nearby schools
Schools provided by the listing agent
- Elementary: Salinas
- Middle: Kitty Hawk
- High: Veterans Memorial
- District: Judson
Source: LERA MLS. This data may not be complete. We recommend contacting the local school district to confirm school assignments for this home.
Similar homes
- $329,9994 bd3 ba2.5k sqft8908 Portobello Way, Converse, TX 78109For Sale

 MLS ID #1992322, Dennise Pedroza TREC #701566, Dominion Realty International LLC. LERA MLS
 - $360,0004 bd3 ba2.5k sqft9119 Grand Western, Converse, TX 78109For Sale
 MLS ID #1993657, Stephanie Montoya TREC #733781, eXp Realty. LERA MLS
 - $369,0005 bd3 ba2.2k sqft3315 Junction Bay, Converse, TX 78109For Sale
 MLS ID #2004243, Bettina Davis TREC #667041, 1st Choice Realty Group. LERA MLS
 - $285,0003 bd3 ba2.1k sqft7559 Copper Kettle, Converse, TX 78109For Sale
 MLS ID #1999160, Stephanie Bock TREC #710640, Premier Realty Group Platinum. LERA MLS
 - $285,0004 bd3 ba2.4k sqft6914 Cetera, Converse, TX 78109For SaleMLS ID #2002446, Karen Gonzales TREC #659454, Keller Williams Heritage. LERA MLS
- $385,0004 bd4 ba2.4k sqft350 Colonial Blf, Universal City, TX 78148For SaleMLS ID #1955466, Karen Gonzales TREC #659454, Keller Williams Heritage. LERA MLS
- $319,0004 bd3 ba2.3k sqft4103 Winchester, Converse, TX 78109For SaleMLS ID #1937212, Eugene Morales TREC #687351, Keller Williams Heritage. LERA MLS
- $325,0004 bd3 ba2.1k sqft4310 Admirals Bend, Converse, TX 78109For SaleMLS ID #2017385, Dayton Schrader TREC #312921, eXp Realty. LERA MLS
- $325,0005 bd4 ba2.6k sqft4310 BRIGADIER DR, Converse, TX 78109For SaleMLS ID #2015642, Derrell Skillman TREC #639690, Redfin Corporation. LERA MLS
- $292,0004 bd3 ba1.9k sqft5319 Devils Ridge, Converse, TX 78109For SaleMLS ID #1954674, Trevaris Walker TREC #744794, JB Goodwin, REALTORS. LERA MLS
- $300,0003 bd3 ba2.4k sqft6706 San Miguel Way, Converse, TX 78109For SaleMLS ID #2000039, Eugene Sutton TREC #819709, Real Broker, LLC. LERA MLS
- $255,0004 bd2 ba1.9k sqft8147 SLEEPY BRK, San Antonio, TX 78244For SaleMLS ID #2022207, Aden Stiles TREC #699239, Keller Williams Heritage. LERA MLS
- $340,0005 bd3 ba2.1k sqft12445 Vista Rim, San Antonio, TX 78233For SaleMLS ID #1927484, Angel Longanilla TREC #726673, Keller Williams City-View. LERA MLS
- $289,9003 bd2 ba1.9k sqft10711 Hernando Court, Converse, TX 78109For SaleMLS ID #2015876, Flower Castillo TREC #679201, Keller Williams Legacy. LERA MLS
- $273,5003 bd3 ba1.8k sqft6814 Turnpike, Converse, TX 78109For SaleMLS ID #1964585, Esmeralda Ramahi TREC #736216, Our Texas Real Estate. LERA MLS
- $265,0004 bd2 ba1.6k sqft10519 HAMMOCK HILL, Converse, TX 78109For SaleMLS ID #2002656, Christine Mayes TREC #635611, Full Spectrum Realty. LERA MLS
- $287,0003 bd3 ba1.9k sqft4318 Admirals Bnd, Converse, TX 78109Active
 MLS ID #1190139, Heather Kyser, Central Metro Realty. Unlock MLS
 - $315,9994 bd2 ba1.7k sqft3014 PLAYA AZUL BLVD, Converse, TX 78109For SaleMLS ID #2016193, Kathie Anderson TREC #808764, ERA Brokers Consolidated. LERA MLS
- $326,5004 bd3 ba2.3k sqft176 Harley Hay, Cibolo, TX 78108For SaleMLS ID #1914726, Sergio Martinez TREC #561988, Prestige Homes of Texas. LERA MLS
- $349,0003 bd3 ba2.2k sqft120 Stag Way, Schertz, TX 78108For SaleMLS ID #1995001, Kristen Schramme TREC #568432, Keller Williams Legacy. LERA MLS
