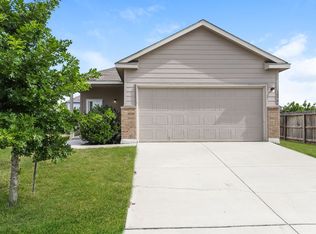
VA ASSUMABLE MORTGAGE! This 5-bedroom, 3.5-bath home in the desirable Millican Grove subdivision offers practical, modern living and strong value. The open floor plan creates a bright, welcoming living area that flows into a large dining space-ideal for everyday living and casual entertaining. The kitchen is generous in size, with a breakfast bar, stainless steel appliances, and plenty of cabinetry and counter space to handle meal prep and storage. The first-floor primary suite provides privacy and convenie
For sale
$325,000
4310 BRIGADIER DR, Converse, TX 78109
5beds
2,626sqft
Single Family Residence
Built in 2021
5,532 Square Feet Lot
$320,100 Zestimate®
$124/sqft
$18/mo HOA
What's special
Open floor planStainless steel appliancesLarge dining spaceBreakfast barFirst-floor primary suite
- 26 days
- 159
- 17
Likely to sell faster than
Zillow last checked:
Listing updated:
Listed by:
Derrell Skillman TREC #639690 (210) 789-2608,
Redfin Corporation
Source: LERA MLS,MLS#: 2015642
Facts & features
Interior
Bedrooms & bathrooms
- Bedrooms: 5
- Bathrooms: 4
- Full bathrooms: 3
- 1/2 bathrooms: 1
Primary bedroom
- Features: Full Bath
- Area: 234
- Dimensions: 18 x 13
Bedroom 2
- Area: 132
- Dimensions: 11 x 12
Bedroom 3
- Area: 180
- Dimensions: 15 x 12
Bedroom 4
- Area: 144
- Dimensions: 12 x 12
Bedroom 5
- Area: 180
- Dimensions: 15 x 12
Primary bathroom
- Features: Tub/Shower Separate
- Area: 81
- Dimensions: 9 x 9
Dining room
- Area: 180
- Dimensions: 12 x 15
Kitchen
- Area: 195
- Dimensions: 13 x 15
Living room
- Area: 270
- Dimensions: 18 x 15
Heating
- Central, Electric
Cooling
- Central Air
Appliances
- Included: Microwave, Range, Dishwasher, Electric Water Heater, Electric Cooktop
- Laundry: Washer Hookup, Dryer Connection
Features
- One Living Area, Ceiling Fan(s)
- Flooring: Carpet, Vinyl
- Has basement: No
- Has fireplace: No
- Fireplace features: Not Applicable
Interior area
- Total interior livable area: 2,626 sqft
Video & virtual tour
Property
Parking
- Total spaces: 2
- Parking features: Two Car Garage, Attached
- Attached garage spaces: 2
Features
- Levels: Two
- Stories: 2
- Patio & porch: Patio, Covered
- Exterior features: Solar Panels
- Pool features: None
- Fencing: Privacy
Lot
- Size: 5,532 Square Feet
Details
- Parcel number: 182250310130
Construction
Type & style
- Home type: SingleFamily
- Property subtype: Single Family Residence
Materials
- Brick, Fiber Cement
- Foundation: Slab
- Roof: Composition
Condition
- Pre-Owned
- New construction: No
- Year built: 2021
Details
- Builder name: Bella Vista Homes
Community & HOA
Community
- Features: Playground
- Security: Smoke Detector(s), Prewired, Carbon Monoxide Detector(s)
- Subdivision: Millican Grove
HOA
- Has HOA: Yes
- HOA fee: $220 annually
- HOA name: AMG HOA MGMT
Location
- Region: Converse
Financial & listing details
- Price per square foot: $124/sqft
- Annual tax amount: $8,245
- Price range: $325K - $325K
- Date on market: 9/10/2026
- Cumulative days on market: 263 days
- Listing terms: Conventional,FHA,VA Loan,Cash
- Road surface type: Paved
Estimated market value
$320,100
$304,000 - $336,000
$2,257/mo
Price history
| Date | Event | Price |
|---|---|---|
| 9/10/2026 | Listed for sale | $325,000+11.3%$124/sqft |
Source:  LERA MLS #2015642 Report a problem LERA MLS #2015642 Report a problem | ||
| 1/14/2026 | Listing removed | $1,900$1/sqft |
Source: Zillow Rentals Report a problem | ||
| 12/15/2025 | Listed for rent | $1,900+3%$1/sqft |
Source: Zillow Rentals Report a problem | ||
| 1/14/2025 | Listing removed | $1,845$1/sqft |
Source: Zillow Rentals Report a problem | ||
| 1/6/2025 | Price change | $1,845-2.6%$1/sqft |
Source: Zillow Rentals Report a problem | ||
| 12/20/2024 | Price change | $1,895-2.6%$1/sqft |
Source: Zillow Rentals Report a problem | ||
| 12/6/2024 | Price change | $1,945-2.5%$1/sqft |
Source: Zillow Rentals Report a problem | ||
| 11/16/2024 | Price change | $1,995-2.4%$1/sqft |
Source: Zillow Rentals Report a problem | ||
| 9/26/2024 | Listed for rent | $2,045-2.4%$1/sqft |
Source: Zillow Rentals Report a problem | ||
| 8/20/2022 | Listing removed | -- |
Source: Zillow Rental Network Premium Report a problem | ||
| 8/16/2022 | Listed for rent | $2,095$1/sqft |
Source: Zillow Rental Network Premium Report a problem | ||
| 12/17/2021 | Sold | -- |
Source: LERA MLS #1527387 Report a problem | ||
| 6/2/2021 | Pending sale | $291,998+1%$111/sqft |
Source: LERA MLS #1527387 Report a problem | ||
| 5/17/2021 | Listed for sale | $288,998$110/sqft |
Source: LERA MLS #1527387 Report a problem | ||
Public tax history
Tax history is unavailable.
Monthly payment
Est. payment
Payment breakdown
Explore the cost of this home by adjusting the details. Changes won't be saved.Climate risks
Neighborhood: 78109
Nearby schools
Schools provided by the listing agent
- Elementary: Tradition
- Middle: Heritage
- High: East Central
- District: East Central I.S.D
Source: LERA MLS. This data may not be complete. We recommend contacting the local school district to confirm school assignments for this home.

Similar homes
- $325,0004 bd3 ba2.1k sqft4310 Admirals Bend, Converse, TX 78109For Sale

 MLS ID #2017385, Dayton Schrader TREC #312921, eXp Realty. LERA MLS
 - $289,9994 bd3 ba2.2k sqft5802 KENDALL PR, San Antonio, TX 78244For Sale
 MLS ID #2020840, Donald Carrasco TREC #727492, Mission Real Estate Group. LERA MLS
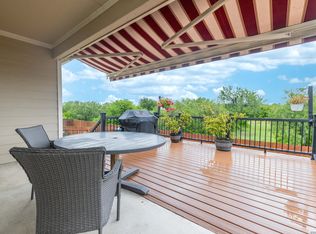
 - $308,0004 bd3 ba1.9k sqft9118 Longhorn Park, Converse, TX 78109For Sale
 MLS ID #1992538, Scott Jauregui TREC #503369, Keller Williams Legacy. LERA MLS
 - $299,9004 bd3 ba2k sqft10246 Crossbuck, Converse, TX 78109For Sale
 MLS ID #1968507, Andrew Tolan TREC #628029, Coldwell Banker D'Ann Harper. LERA MLS
 - $369,0005 bd3 ba2.2k sqft3315 Junction Bay, Converse, TX 78109For SaleMLS ID #2004243, Bettina Davis TREC #667041, 1st Choice Realty Group. LERA MLS
- $380,0004 bd4 ba2.6k sqft8926 Grand Western, Converse, TX 78109For SaleMLS ID #2008255, Shane Neal TREC #608871, eXp Realty. LERA MLS
- $285,0004 bd3 ba2.2k sqft6918 Shiraz Way, Converse, TX 78109For SaleMLS ID #2012495, Kristal Jackson TREC #775634, Texas Relocation Experts. LERA MLS
- $285,0004 bd3 ba2.4k sqft6914 Cetera, Converse, TX 78109For SaleMLS ID #2002446, Karen Gonzales TREC #659454, Keller Williams Heritage. LERA MLS
- $315,9994 bd2 ba1.7k sqft3014 PLAYA AZUL BLVD, Converse, TX 78109For SaleMLS ID #2016193, Kathie Anderson TREC #808764, ERA Brokers Consolidated. LERA MLS
- $315,0003 bd3 ba2.4k sqft3610 Olympus Mons, Converse, TX 78109For SaleMLS ID #1966901, Tamara Price TREC #572393, Tami Price Properties. LERA MLS
- $265,0004 bd2 ba1.6k sqft10519 HAMMOCK HILL, Converse, TX 78109For SaleMLS ID #2002656, Christine Mayes TREC #635611, Full Spectrum Realty. LERA MLS
- $285,0003 bd3 ba2.1k sqft7559 Copper Kettle, Converse, TX 78109For SaleMLS ID #1999160, Stephanie Bock TREC #710640, Premier Realty Group Platinum. LERA MLS
- $298,0004 bd3 ba2.4k sqft4111 FORT PALMER BLVD, St Hedwig, TX 78152For SaleMLS ID #1999107, Tiffany Forehand TREC #702595, Option One Real Estate. LERA MLS
- $389,9004 bd3 ba2.4k sqft5910 Frisbee Path, Converse, TX 78109For SaleMLS ID #1958063, Andrew Tolan TREC #628029, Coldwell Banker D'Ann Harper. LERA MLS
- $262,0003 bd2 ba1.6k sqft10788 Rosalina Loop, Converse, TX 78109For SaleMLS ID #1991014, Bertha Garcia TREC #645692, Keller Williams City-View. LERA MLS
- $300,0003 bd3 ba2.4k sqft6706 San Miguel Way, Converse, TX 78109For SaleMLS ID #2000039, Eugene Sutton TREC #819709, Real Broker, LLC. LERA MLS
- $340,0005 bd4 ba2.8k sqft13302 ANTELOPE RUN, St Hedwig, TX 78152For SaleMLS ID #1995445, Ana Rosa Frias TREC #596451, Keller Williams Heritage. LERA MLS
- $339,0004 bd3 ba2.2k sqft9306 CRESTWAY RD, Converse, TX 78109For SaleMLS ID #2007993, Dana Phillips TREC #584558, Phillips & Associates Realty. LERA MLS
- $340,0003 bd2 ba2.2k sqft10223 Meadow Lark, Converse, TX 78109For SaleMLS ID #1965532, Jeff Smith TREC #430382, San Antonio Elite Realty. LERA MLS
- $279,9004 bd3 ba1.9k sqft3510 Storm Moon, Converse, TX 78109For SaleMLS ID #1997005, James Green TREC #824856, Real Broker, LLC. LERA MLS
