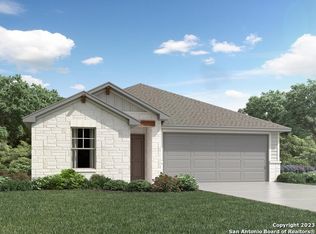
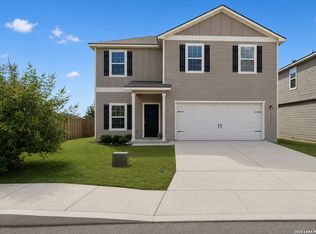
This inviting home features a covered entry and welcoming foyer that set the tone for what awaits inside. The spacious, open-concept floor plan creates an effortless flow between the gourmet kitchen, dining area, and living room, making everyday family life and entertaining feel easy and connected. The gourmet kitchen is the heart of the home, offering a wonderful space to gather, prepare meals, and make lasting memories. The open living area provides plenty of room for everyone to relax and enjoy time together. Beyond the home, you'll love the convenient location, with shopping, dining, and entertainment just minutes away. Easy access to major highways makes commuting a breeze, while Randolph Air Force Base is only approximately 9 miles away, making this an excellent location for military and commuters alike. Comfort, convenience, and room to grow, this home checks all the boxes!
For sale
$315,999
3014 PLAYA AZUL BLVD, Converse, TX 78109
4beds
1,720sqft
Single Family Residence
Built in 2024
5,227 Square Feet Lot
$-- Zestimate®
$184/sqft
$32/mo HOA
What's special
Welcoming foyerCovered entrySpacious open-concept floor planDining areaGourmet kitchen
- 8 days
- 88
- 11
Likely to sell faster than
Zillow last checked:
Listing updated:
Listed by:
Kathie Anderson TREC #808764 (850) 346-6541,
ERA Brokers Consolidated
Source: LERA MLS,MLS#: 2016193
Facts & features
Interior
Bedrooms & bathrooms
- Bedrooms: 4
- Bathrooms: 2
- Full bathrooms: 2
Primary bedroom
- Features: Ceiling Fan(s), Full Bath, Walk-In Closet(s)
- Area: 192
- Dimensions: 16 x 12
Bedroom 2
- Area: 100
- Dimensions: 10 x 10
Bedroom 3
- Area: 100
- Dimensions: 10 x 10
Bedroom 4
- Area: 100
- Dimensions: 10 x 10
Primary bathroom
- Features: Double Vanity, Shower Only
- Area: 90
- Dimensions: 10 x 9
Dining room
- Area: 144
- Dimensions: 12 x 12
Kitchen
- Area: 100
- Dimensions: 10 x 10
Living room
- Area: 204
- Dimensions: 17 x 12
Heating
- Heat Pump, Electric
Cooling
- Central Air
Appliances
- Included: Dishwasher, Disposal, Electric Water Heater, Plumbed For Ice Maker, Microwave, Plumb for Water Softener, Range, Vented Exhaust Fan
- Laundry: Main Level, Dryer Connection, Washer Hookup
Features
- All Bedrooms Downstairs, High Speed Internet, Kitchen Island, Liv/Din Combo, One Living Area, Open Floorplan, Utility Room Inside, Master Downstairs, Ceiling Fan(s)
- Flooring: Carpet, Ceramic Tile, Vinyl
- Windows: Window Coverings
- Has basement: No
- Has fireplace: No
- Fireplace features: Not Applicable
Interior area
- Total interior livable area: 1,720 sqft
Property
Parking
- Total spaces: 2
- Parking features: Attached, Two Car Garage, Garage Door Opener
- Attached garage spaces: 2
Features
- Levels: One
- Stories: 1
- Pool features: None
Lot
- Size: 5,227 Square Feet
Details
- Parcel number: 165690050070
Construction
Type & style
- Home type: SingleFamily
- Property subtype: Single Family Residence
Materials
- Fiber Cement, Stone
- Foundation: Slab
- Roof: Composition
Condition
- Pre-Owned
- New construction: No
- Year built: 2024
Details
- Builder name: Meritage Homes
Utilities & green energy
- Water: Water System
- Utilities for property: Cable Available
Green energy
- Indoor air quality: Integrated Pest Management
Community & HOA
Community
- Features: Other
- Security: Smoke Detector(s)
- Subdivision: Catalina
HOA
- Has HOA: Yes
- HOA fee: $380 annually
- HOA name: CATALINA HOA
Location
- Region: Converse
Financial & listing details
- Price per square foot: $184/sqft
- Annual tax amount: $7,004
- Price range: $316K - $316K
- Date on market: 9/12/2026
- Cumulative days on market: 8 days
- Listing terms: Conventional,FHA,VA Loan
Estimated market value
Not available
Estimated sales range
Not available
Not available
Price history
| Date | Event | Price |
|---|---|---|
| 9/12/2026 | Listed for sale | $315,999+1%$184/sqft |
Source:  LERA MLS #2016193 Report a problem LERA MLS #2016193 Report a problem | ||
| 8/14/2024 | Sold | -- |
Source: LERA MLS #1781798 Report a problem | ||
| 6/25/2024 | Pending sale | $312,990$182/sqft |
Source: LERA MLS #1781798 Report a problem | ||
| 5/23/2024 | Price change | $312,990-2.5%$182/sqft |
Source:  Meritage Homes Report a problem Meritage Homes Report a problem | ||
| 5/7/2024 | Price change | $320,990+0.9%$187/sqft |
Source: Meritage Homes Report a problem | ||
| 4/26/2024 | Price change | $317,990-0.9%$185/sqft |
Source: Meritage Homes Report a problem | ||
| 4/13/2024 | Price change | $320,965+0.6%$187/sqft |
Source: Meritage Homes Report a problem | ||
| 4/3/2024 | Price change | $318,990-0.1%$185/sqft |
Source: Meritage Homes Report a problem | ||
| 3/14/2024 | Price change | $319,180+0.1%$186/sqft |
Source: Meritage Homes Report a problem | ||
| 3/8/2024 | Price change | $318,990-2.6%$185/sqft |
Source: Meritage Homes Report a problem | ||
| 3/7/2024 | Listed for sale | $327,380$190/sqft |
Source: Meritage Homes Report a problem | ||
Public tax history
Tax history is unavailable.
Monthly payment
Est. payment
Payment breakdown
Explore the cost of this home by adjusting the details. Changes won't be saved.Climate risks
Neighborhood: 78109
Nearby schools
Schools provided by the listing agent
- Elementary: Tradition
- Middle: Heritage
- High: East Central
- District: East Central I.S.D
Source: LERA MLS. This data may not be complete. We recommend contacting the local school district to confirm school assignments for this home.
Similar homes
- $319,5004 bd3 ba2.2k sqft9138 Portobello Way, Converse, TX 78109For Sale

 MLS ID #1968993, Janine Moore TREC #762985, Clark Realty & Associates,LLC. LERA MLS
 - $289,9003 bd2 ba1.9k sqft10711 Hernando Court, Converse, TX 78109For Sale
 MLS ID #2015876, Flower Castillo TREC #679201, Keller Williams Legacy. LERA MLS
 - $259,9954 bd3 ba2.2k sqft3038 CITRON GDN, Converse, TX 78109For Sale
 MLS ID #2013231, Heather Kyser TREC #733101, Central Metro Realty. LERA MLS
 - $285,0004 bd3 ba2.4k sqft6914 Cetera, Converse, TX 78109For Sale
 MLS ID #2002446, Karen Gonzales TREC #659454, Keller Williams Heritage. LERA MLS
 - $274,0003 bd2 ba1.6k sqft4323 W Vasquez Cir, Converse, TX 78109For SaleMLS ID #1967466, Melissa Claus TREC #678086, JLA Realty. LERA MLS
- $315,0003 bd3 ba2.4k sqft3610 Olympus Mons, Converse, TX 78109For SaleMLS ID #1966901, Tamara Price TREC #572393, Tami Price Properties. LERA MLS
- $279,9004 bd3 ba1.9k sqft3510 Storm Moon, Converse, TX 78109For SaleMLS ID #1997005, James Green TREC #824856, Real Broker, LLC. LERA MLS
- $255,0004 bd2 ba1.7k sqft10334 FRANCISCO WAY, Converse, TX 78109For SaleMLS ID #2002537, Renee Bachman TREC #640837, JB Goodwin, REALTORS. LERA MLS
- $285,0003 bd3 ba2.1k sqft7559 Copper Kettle, Converse, TX 78109For SaleMLS ID #1999160, Stephanie Bock TREC #710640, Premier Realty Group Platinum. LERA MLS
- $270,0003 bd2 ba1.6k sqft2818 Moon Rock, Converse, TX 78109For SaleMLS ID #2008510, Veronica Mendoza TREC #732052, eXp Realty. LERA MLS
- $289,9903 bd2 ba1.5k sqft11234 Prairie Landing, Converse, TX 78109New ConstructionLERA MLS
- $275,0003 bd3 ba1.8k sqft5621 Pearl Meadow, Converse, TX 78109For SaleMLS ID #1918237, Arlene Chalkley TREC #585873, ERA Brokers Consolidated. LERA MLS
- $275,0003 bd3 ba1.8k sqft6814 Turnpike, Converse, TX 78109For SaleMLS ID #1964585, Esmeralda Ramahi TREC #736216, Our Texas Real Estate. LERA MLS
- $247,0004 bd2 ba1.4k sqft9532 Griffith Run, Converse, TX 78109For SaleMLS ID #1994953, Esmilda Galindo-Guerra TREC #618525, Compass RE Texas, LLC - SA. LERA MLS
- $259,9993 bd2 ba1.5k sqft4134 Winchester, Converse, TX 78109For SaleMLS ID #1937907, Jodie Benhardt TREC #706868, Keller Williams Heritage. LERA MLS
- $240,0003 bd2 ba1.5k sqft11010 PINKERY KY, Converse, TX 78109For SaleMLS ID #1993245, Veronica Mendoza TREC #732052, eXp Realty. LERA MLS
- $270,0003 bd2 ba1.5k sqft4815 Via Sonoma Trail, Converse, TX 78109For SaleMLS ID #1994844, Paulette Berger TREC #727307, Kuper Sotheby's Int'l Realty. LERA MLS
- $339,0004 bd3 ba2.2k sqft9306 CRESTWAY RD, Converse, TX 78109For SaleMLS ID #2007993, Dana Phillips TREC #584558, Phillips & Associates Realty. LERA MLS
