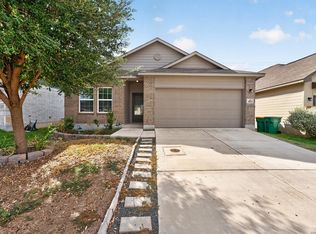
Welcome to 6321 Kendall Cv! This beautifully updated home offers a functional open-concept layout designed for comfortable everyday living and entertaining. Recent improvements include fresh interior paint, new flooring, upgraded light fixtures, upgraded plumbing fixtures, updated door hardware, finished garage flooring, and a freshly stained fence-giving this home a clean, modern, move-in-ready feel! The spacious living area flows seamlessly into the kitchen and dining space, creating an open and welcoming atmosphere with plenty of room to gather with family and friends. The kitchen offers generous cabinet and counter space while overlooking the main living area, making it perfect for entertaining. The primary suite provides a comfortable private retreat with its own bath and ample closet space. Additional bedrooms offer flexibility for family, guests, a home office, or hobby space. Step outside to enjoy the backyard and freshly stained fence, with plenty of room for outdoor entertaining, pets, or relaxing. The finished garage flooring adds another polished touch to this impressively updated home. Conveniently located in Converse with easy access to shopping, dining, schools, major highways, and San Antonio. Schedule your showing today and see everything 6321 Kendall Cv has to offer!
For sale
Price cut: $2.5K (10/9)
$257,500
6321 KENDALL CV, Converse, TX 78109
3beds
1,436sqft
Single Family Residence
Built in 2020
5,924 Square Feet Lot
$254,500 Zestimate®
$179/sqft
$45/mo HOA
What's special
Fresh interior paintNew flooringFinished garage flooringOpen and welcoming atmosphereFreshly stained fenceAmple closet spaceUpgraded plumbing fixtures
- 15 days
- 144
- 29
Likely to sell faster than
Zillow last checked:
Listing updated:
Listed by:
Vincent Salas TREC #516943 (210) 846-2975,
Texas Home Realty
Source: LERA MLS,MLS#: 2020027
Facts & features
Interior
Bedrooms & bathrooms
- Bedrooms: 3
- Bathrooms: 2
- Full bathrooms: 2
Primary bedroom
- Features: Walk-In Closet(s), Ceiling Fan(s), Full Bath
- Area: 192
- Dimensions: 16 x 12
Bedroom 2
- Area: 110
- Dimensions: 11 x 10
Bedroom 3
- Area: 90
- Dimensions: 10 x 9
Primary bathroom
- Features: Tub/Shower Separate, Double Vanity
- Area: 72
- Dimensions: 9 x 8
Dining room
- Area: 110
- Dimensions: 11 x 10
Family room
- Area: 240
- Dimensions: 16 x 15
Kitchen
- Area: 126
- Dimensions: 14 x 9
Living room
- Area: 240
- Dimensions: 16 x 15
Heating
- Central, Electric
Cooling
- Central Air
Appliances
- Included: Microwave, Dishwasher
- Laundry: Washer Hookup, Dryer Connection
Features
- One Living Area, Eat-in Kitchen, Two Eating Areas, Pantry, Utility Room Inside, 1st Floor Lvl/No Steps, Open Floorplan, All Bedrooms Downstairs, Walk-In Closet(s), Master Downstairs, Ceiling Fan(s)
- Flooring: Carpet, Vinyl
- Windows: Window Coverings
- Has basement: No
- Has fireplace: No
- Fireplace features: Not Applicable
Interior area
- Total interior livable area: 1,436 sqft
Property
Parking
- Total spaces: 2
- Parking features: Two Car Garage
- Garage spaces: 2
Features
- Levels: One
- Stories: 1
- Pool features: None, Community
Lot
- Size: 5,924 Square Feet
Details
- Parcel number: 050807131020
Construction
Type & style
- Home type: SingleFamily
- Property subtype: Single Family Residence
Materials
- Brick
- Foundation: Slab
- Roof: Composition
Condition
- Pre-Owned
- New construction: No
- Year built: 2020
Details
- Builder name: DHI
Utilities & green energy
- Sewer: Sewer System
- Water: Water System
Community & HOA
Community
- Features: Tennis Court(s), Playground, Basketball Court
- Security: Smoke Detector(s)
- Subdivision: Kendall Brook Unit 1b
HOA
- Has HOA: Yes
- HOA fee: $45 monthly
- HOA name: KENDALL BROOK HOA
Location
- Region: Converse
Financial & listing details
- Price per square foot: $179/sqft
- Tax assessed value: $250,000
- Annual tax amount: $4,558
- Price range: $257.5K - $257.5K
- Date on market: 9/29/2026
- Cumulative days on market: 16 days
- Listing terms: Conventional,FHA,VA Loan,Cash
Estimated market value
$254,500
$242,000 - $267,000
$1,779/mo
Price history
| Date | Event | Price |
|---|---|---|
| 10/9/2026 | Price change | $257,500-1%$179/sqft |
Source:  LERA MLS #2020027 Report a problem LERA MLS #2020027 Report a problem | ||
| 9/29/2026 | Listed for sale | $259,995$181/sqft |
Source: LERA MLS #2020027 Report a problem | ||
Public tax history
| Year | Property taxes | Tax assessment |
|---|---|---|
| 2025 | $4,571 +4.2% | $250,000 -3.1% |
| 2024 | $4,387 +8.3% | $257,950 +20% |
| 2023 | $4,051 -6.8% | $215,000 +2.4% |
| 2022 | $4,348 | $210,060 +26.3% |
| 2021 | -- | $166,340 |
Find assessor info on the county website
Monthly payment
Est. payment
Payment breakdown
Explore the cost of this home by adjusting the details. Changes won't be saved.Climate risks
Neighborhood: 78109
Nearby schools
Schools provided by the listing agent
- Elementary: Elolf
- Middle: Woodlake Hills
- High: Judson
- District: Judson
Source: LERA MLS. This data may not be complete. We recommend contacting the local school district to confirm school assignments for this home.


Similar homes
- $--3 bd3 ba1.6k sqft6851 Columbia Ridge Dr, Converse, TX 78109Auction
 Auction.com 2
 - $--3 bd3 ba2.1k sqft8610 Spotted Owl, Converse, TX 78109Auction
 Auction.com 2
 - $255,0004 bd2 ba1.9k sqft8147 SLEEPY BRK, San Antonio, TX 78244For Sale

 MLS ID #2022207, Aden Stiles TREC #699239, Keller Williams Heritage. LERA MLS
 - $249,9993 bd2 ba1.9k sqft4823 Cambridge Park, Converse, TX 78109For Sale
 MLS ID #2020866, Christopher Watters TREC #567369, Watters International Realty. LERA MLS
 - $280,9003 bd2 ba1.9k sqft8418 TERLINGUA CV, Converse, TX 78109For SaleMLS ID #1950539, Richard Pena TREC #732021, Real Broker, LLC. LERA MLS
- $246,5003 bd2 ba1.6k sqft5948 Pearl Meadow, Converse, TX 78109For SaleMLS ID #2004054, Renee Zunker TREC #664486, Real Broker, LLC. LERA MLS
- $245,0004 bd3 ba2.1k sqft7923 Chestnut Bear, Converse, TX 78109For SaleMLS ID #1907115, Brian Dixon TREC #762045, JPAR New Braunfels. LERA MLS
- $225,0003 bd3 ba1.6k sqft8166 CHERYL MEADOW DR, Converse, TX 78109For SaleMLS ID #2005889, Hector Ramirez TREC #720089, Real Broker, LLC. LERA MLS
- $220,0004 bd3 ba2.1k sqft8030 CHESTNUT CEDAR DR, Converse, TX 78109For SaleMLS ID #2015579, Ernesto Losoya TREC #676830, Real Broker, LLC. LERA MLS
- $250,0003 bd2 ba1.5k sqft4466 Tivoli Dr, Converse, TX 78109For SaleMLS ID #2003887, Claudia Cantu TREC #723665, Century 21 Middleton. LERA MLS
- $265,0003 bd2 ba1.9k sqft7431 Legend Point, San Antonio, TX 78244For SaleMLS ID #2022280, Josue Gallardo TREC #624913, Keller Williams Boerne. LERA MLS
- $199,9003 bd2 ba1.5k sqft8050 Chestnut Cape, Converse, TX 78109For SaleMLS ID #1998127, Quynh Nguyen TREC #724584, The Woodall Group of Texas. LERA MLS
- $225,0003 bd2 ba1.7k sqft6435 Flatstone Pass, Converse, TX 78109For SaleMLS ID #1995673, Jeremiah Newman TREC #492321, Brown Realty. LERA MLS
- $199,5003 bd2 ba1.5k sqft8058 CHESTNUT BARR DR, Converse, TX 78109For SaleMLS ID #2017886, Dylan Thomas TREC #701275, Davidson Properties, Inc.. LERA MLS
- $225,0003 bd3 ba1.6k sqft6918 SUNDEW CRK, Converse, TX 78109For SaleMLS ID #1998051, Kristy Parker TREC #644973, TX SOLD, LLC. LERA MLS
- $240,0003 bd2 ba1.2k sqft8407 CHALK HILL CV, Converse, TX 78109For SaleMLS ID #1969469, Jeffrey Robillard TREC #687855, Newfound Real Estate. LERA MLS
- $214,0003 bd2 ba1.2k sqft8210 LONGHORN RIDGE DR, Converse, TX 78109For SaleMLS ID #2010088, Anthony Charbel TREC #716623, Keller Williams City-View. LERA MLS
- $229,0005 bd3 ba2k sqft8235 Heights Vly, Converse, TX 78109For SaleMLS ID #2002663, Shane Neal TREC #608871, eXp Realty. LERA MLS
