5.5% Assumable VA Loan with NO GAP. New Roof 10/2026 Enjoy the privacy, space, and convenience that's hard to find under $250,000! Built in 2023, this beautifully maintained 3-bedroom, 2-bath home offers a functional open-concept layout. The split-bedroom floor plan places the spacious owner's suite on the opposite side of the home from the secondary bedrooms, providing added privacy for family members or guests. Step outside to a generously sized backyard that backs to a greenbelt, with a utility easement on one side creating only one direct neighboring home. Whether you're enjoying your morning coffee under the covered patio or entertaining friends and family, you'll appreciate the peaceful setting and extra space this homesite provides. An oversized flat driveway adds both curb appeal and everyday convenience. Conveniently located just approximately 10 minutes to JBSA Randolph, 20 minutes to Fort Sam Houston, 30-35 minutes to JBSA Lackland, and 20-25 minutes to the San Antonio International Airport, this home offers an easy commute while keeping you close to shopping, dining, and everyday amenities. Neighborhood Amenities just down the street. Eligible VA buyers have the rare opportunity to assume the seller's 5.5% VA loan with no assumption gap. If you've been searching for a move-in-ready home that offers privacy, a functional layout, and exceptional value, this one is a must-see.
For sale
Price cut: $2.5K (10/13)
$246,500
5948 Pearl Meadow, Converse, TX 78109
3beds
1,684sqft
Single Family Residence
Built in 2022
7,971 Square Feet Lot
$244,600 Zestimate®
$146/sqft
$50/mo HOA
What's special
Oversized flat drivewaySplit-bedroom floor planCovered patioFunctional open-concept layout
- 77 days
- 175
- 18
Likely to sell faster than
Zillow last checked:
Listing updated:
Listed by:
Renee Zunker TREC #664486 (210) 722-2526,
Real Broker, LLC
Source: LERA MLS,MLS#: 2004054
Facts & features
Interior
Bedrooms & bathrooms
- Bedrooms: 3
- Bathrooms: 2
- Full bathrooms: 2
Primary bedroom
- Features: Walk-In Closet(s), Ceiling Fan(s), Full Bath
- Area: 285
- Dimensions: 15 x 19
Bedroom 2
- Area: 117
- Dimensions: 13 x 9
Bedroom 3
- Area: 120
- Dimensions: 10 x 12
Primary bathroom
- Features: Shower Only
- Area: 90
- Dimensions: 10 x 9
Dining room
- Area: 168
- Dimensions: 12 x 14
Kitchen
- Area: 140
- Dimensions: 10 x 14
Living room
- Area: 247
- Dimensions: 19 x 13
Heating
- Central, Electric
Cooling
- Central Air
Appliances
- Included: Microwave, Range, Disposal, Dishwasher, Plumbed For Ice Maker, Electric Water Heater, Electric Cooktop
- Laundry: Washer Hookup, Dryer Connection
Features
- One Living Area, Liv/Din Combo, Pantry, Utility Room Inside, Open Floorplan, Ceiling Fan(s)
- Flooring: Carpet, Vinyl
- Has basement: No
- Has fireplace: No
- Fireplace features: Not Applicable
Interior area
- Total interior livable area: 1,684 sqft
Video & virtual tour
Property
Parking
- Total spaces: 2
- Parking features: Two Car Garage
- Garage spaces: 2
Features
- Levels: One
- Stories: 1
- Patio & porch: Patio, Covered
- Exterior features: Sprinkler System
- Pool features: None, Community
Lot
- Size: 7,971 Square Feet
- Features: Greenbelt, Curbs, Sidewalks, Streetlights, Fire Hydrant w/in 500'
Details
- Parcel number: 050808370540
Construction
Type & style
- Home type: SingleFamily
- Property subtype: Single Family Residence
Materials
- Brick, Fiber Cement
- Foundation: Slab
- Roof: Composition
Condition
- Pre-Owned
- New construction: No
- Year built: 2022
Details
- Builder name: Starlight Homes
Utilities & green energy
- Electric: CPS Energy
- Sewer: SAWS
- Water: SAWS
Community & HOA
Community
- Features: Playground
- Security: Smoke Detector(s)
- Subdivision: Liberte
HOA
- Has HOA: Yes
- HOA fee: $150 quarterly
- HOA name: ESCONDIDO HEIGHTS HOA
Location
- Region: Converse
Financial & listing details
- Price per square foot: $146/sqft
- Tax assessed value: $293,310
- Annual tax amount: $5,502
- Price range: $246.5K - $246.5K
- Date on market: 7/29/2026
- Cumulative days on market: 78 days
- Listing terms: Conventional,FHA,VA Loan,Cash
- Road surface type: Paved
Estimated market value
$244,600
$232,000 - $257,000
$1,735/mo
Price history
| Date | Event | Price |
|---|---|---|
| 10/13/2026 | Price change | $246,500-1%$146/sqft |
Source:  LERA MLS #2004054 Report a problem LERA MLS #2004054 Report a problem | ||
| 7/29/2026 | Listed for sale | $249,000-12.9%$148/sqft |
Source: LERA MLS #2004054 Report a problem | ||
| 5/31/2023 | Sold | -- |
Source: LERA MLS #1678209 Report a problem | ||
| 4/13/2023 | Pending sale | $285,990$170/sqft |
Source: LERA MLS #1678209 Report a problem | ||
| 4/4/2023 | Listed for sale | $285,990$170/sqft |
Source:  Starlight Homes Report a problem Starlight Homes Report a problem | ||
Public tax history
| Year | Property taxes | Tax assessment |
|---|---|---|
| 2025 | $3,641 -14.1% | $293,310 -1.9% |
| 2024 | $4,239 +148.9% | $299,020 +232.4% |
| 2023 | $1,703 | $89,970 |
Find assessor info on the county website
Monthly payment
Est. payment
Payment breakdown
Explore the cost of this home by adjusting the details. Changes won't be saved.Climate risks
Neighborhood: 78109
Nearby schools
Schools provided by the listing agent
- Elementary: Escondido Elementary
- Middle: Metzger
- High: Wagner
- District: Judson
Source: LERA MLS. This data may not be complete. We recommend contacting the local school district to confirm school assignments for this home.
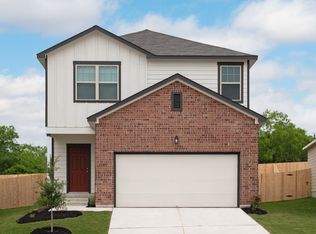
Similar homes
- $250,0004 bd2 ba1.6k sqft5119 Hornbeck Hts, Converse, TX 78109For Sale
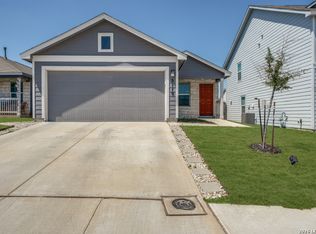
 MLS ID #1954377, Crystal Lucas TREC #669257, Premier Realty Group Platinum. LERA MLS
 - $244,0004 bd2 ba1.6k sqft6910 Shiraz Way, Converse, TX 78109For Sale
 MLS ID #1940098, Leticia Sanders TREC #595697, Red Door Realty. LERA MLS
 - $265,0004 bd2 ba1.6k sqft10519 HAMMOCK HILL, Converse, TX 78109For Sale
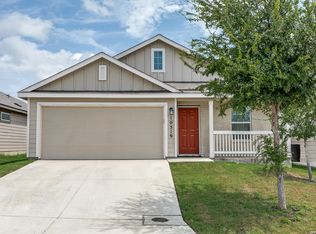 MLS ID #2002656, Christine Mayes TREC #635611, Full Spectrum Realty. LERA MLS
 - $279,0003 bd2 ba1.9k sqft6907 TITAN PARK, Converse, TX 78109For Sale
 MLS ID #1999135, Monica Felan TREC #576777, Real Broker, LLC. LERA MLS
 - $245,0003 bd2 ba1.6k sqft2339 Camberly, Converse, TX 78109For SaleMLS ID #2005638, Renee Zunker TREC #664486, Real Broker, LLC. LERA MLS
- $248,0003 bd2 ba1.6k sqft7914 BRINSON CT, Converse, TX 78109For SaleMLS ID #1994438, Rachelle Slater TREC #703476, Keller Williams Heritage. LERA MLS
- $284,5004 bd3 ba2.3k sqft8050 FALCON MDW, Converse, TX 78109For SaleMLS ID #1995729, Dominique Jimenez TREC #577284, Real Broker, LLC. LERA MLS
- $262,0003 bd2 ba1.6k sqft10788 Rosalina Loop, Converse, TX 78109For SaleMLS ID #1991014, Bertha Garcia TREC #645692, Keller Williams City-View. LERA MLS
- $289,9994 bd3 ba2.2k sqft5802 KENDALL PR, San Antonio, TX 78244For SaleMLS ID #2020840, Donald Carrasco TREC #727492, Mission Real Estate Group. LERA MLS
- $270,0003 bd2 ba1.5k sqft4815 Via Sonoma Trail, Converse, TX 78109For SaleMLS ID #1994844, Paulette Berger TREC #727307, Kuper Sotheby's Int'l Realty. LERA MLS
- $273,5003 bd3 ba1.8k sqft6814 Turnpike, Converse, TX 78109For SaleMLS ID #1964585, Esmeralda Ramahi TREC #736216, Our Texas Real Estate. LERA MLS
- $279,9004 bd3 ba1.9k sqft3510 Storm Moon, Converse, TX 78109For SaleMLS ID #1997005, James Green TREC #824856, Real Broker, LLC. LERA MLS
- $210,0003 bd2 ba1.5k sqft9351 FISHERMAN PRT, Converse, TX 78109For SaleMLS ID #2015478, Christopher Pate TREC #804576, Levi Rodgers Real Estate Group. LERA MLS
- $289,9003 bd2 ba1.9k sqft10711 Hernando Court, Converse, TX 78109For SaleMLS ID #2015876, Flower Castillo TREC #679201, Keller Williams Legacy. LERA MLS
- $304,8883 bd2 ba1.9k sqft10634 Margarita, Converse, TX 78109For SaleMLS ID #2005007, Arturo Fernandez TREC #484006, eXp Realty. LERA MLS
- $245,0003 bd2 ba1.4k sqft7202 Rosada way, San Antonio, TX 78218For SaleMLS ID #2010985, Anika Schweiger TREC #705282, Connect Realty.com. LERA MLS
- $308,0004 bd3 ba1.9k sqft9118 Longhorn Park, Converse, TX 78109For SaleMLS ID #1992538, Scott Jauregui TREC #503369, Keller Williams Legacy. LERA MLS
- $303,0004 bd3 ba2.3k sqft6907 Ashcat, Converse, TX 78109For SaleMLS ID #1969821, Jared Thomas TREC #807301, Real Broker, LLC. LERA MLS
- $235,0003 bd2 ba1.4k sqft6818 Dashmoor Crk, San Antonio, TX 78244For SaleMLS ID #2012295, Michelle Doerr TREC #424230, Doerr Realty. LERA MLS
- $329,9994 bd3 ba2.5k sqft8908 Portobello Way, Converse, TX 78109For SaleMLS ID #1992322, Dennise Pedroza TREC #701566, Dominion Realty International LLC. LERA MLS
