Welcome to 10711 Hernando Court! Only four years young and thoughtfully upgraded beyond the expected builder basics, this Paloma neighborhood home delivers the space, flexibility, and easy everyday living buyers are looking for. The versatile floor plan offers 3 bedrooms, 2 full baths, plus a spacious dedicated office/study with enough room to accommodate an armoire for additional flexible use. Inside, a fresh neutral palette and NO CARPET create a clean, cohesive feel throughout. The open-concept kitchen, dining, and living areas flow seamlessly together without sacrificing definition or breathing room, perfect for everyday living and entertaining. The kitchen features cool-toned granite countertops, stainless steel appliances, white shaker-style cabinetry, and an inviting layout that keeps you connected to the heart of the home. Two generously sized secondary bedrooms share a full bath with tub, while the private primary suite offers plenty of room to unwind. The primary bath features dual vanities, an oversized walk-in shower, and a seriously spacious walk-in closet. Ceiling fans are already installed throughout, energy-efficient windows help keep the home comfortable, and the home is plumbed for a water softener for easy future installation. And this is where the extras really add up: smart-home and convenience features include a Google Home thermostat, Ring video doorbell, exterior Swann security cameras, smart garage door opener, full irrigation system, and an EV charging setup in the garage - thoughtful additions that make this four-year-young home feel anything but basic. Out back, the added deck creates an extension of the living space with room for patio seating, grilling, and gathering on cool evenings or summer weekends. An iron railing provides added separation when entertaining with pets, while the remaining yard still offers plenty of room to play and enjoy. Located in Paloma with neighborhood amenities including a splash pad, park, and playground, this home pairs the benefits of newer construction with upgrades already in place, flexible living space, and the kind of added functionality and charm you won't find in every home nearby.
For sale
$289,900
10711 Hernando Court, Converse, TX 78109
3beds
1,910sqft
Single Family Residence
Built in 2022
5,183 Square Feet Lot
$284,700 Zestimate®
$152/sqft
$15/mo HOA
What's special
Stainless steel appliancesFlexible living spaceCool-toned granite countertopsVersatile floor planOversized walk-in showerSeriously spacious walk-in closetEnergy-efficient windows
- 16 days
- 100
- 7
Likely to sell faster than
Zillow last checked:
Listing updated:
Listed by:
Flower Castillo TREC #679201 (210) 748-2595,
Keller Williams Legacy
Source: LERA MLS,MLS#: 2015876
Facts & features
Interior
Bedrooms & bathrooms
- Bedrooms: 3
- Bathrooms: 2
- Full bathrooms: 2
Primary bedroom
- Features: Walk-In Closet(s), Ceiling Fan(s)
- Area: 210
- Dimensions: 14 x 15
Bedroom 2
- Area: 140
- Dimensions: 14 x 10
Bedroom 3
- Area: 140
- Dimensions: 14 x 10
Primary bathroom
- Features: Shower Only, Double Vanity
- Area: 99
- Dimensions: 11 x 9
Dining room
- Area: 210
- Dimensions: 14 x 15
Kitchen
- Area: 126
- Dimensions: 14 x 9
Living room
- Area: 408
- Dimensions: 17 x 24
Office
- Area: 165
- Dimensions: 11 x 15
Heating
- Central, Natural Gas
Cooling
- 16+ SEER AC, Ceiling Fan(s), Central Air
Appliances
- Included: Range, Dishwasher, Plumb for Water Softener, Tankless Water Heater, ENERGY STAR Qualified Appliances
- Laundry: Washer Hookup, Dryer Connection
Features
- One Living Area, Liv/Din Combo, Eat-in Kitchen, Two Eating Areas, Kitchen Island, Breakfast Bar, Study/Library, Utility Room Inside, 1st Floor Lvl/No Steps, High Ceilings, Open Floorplan, High Speed Internet, Walk-In Closet(s), Ceiling Fan(s), Solid Counter Tops, Programmable Thermostat
- Flooring: Vinyl
- Windows: Low Emissivity Windows
- Has basement: No
- Has fireplace: No
- Fireplace features: Not Applicable
Interior area
- Total interior livable area: 1,910 sqft
Property
Parking
- Total spaces: 2
- Parking features: Two Car Garage, Garage Door Opener
- Garage spaces: 2
Features
- Levels: One
- Stories: 1
- Patio & porch: Deck
- Exterior features: Sprinkler System
- Pool features: None
- Fencing: Privacy
Lot
- Size: 5,183 Square Feet
- Features: Curbs, Sidewalks, Fire Hydrant w/in 500'
Details
- Parcel number: 182250170470
Construction
Type & style
- Home type: SingleFamily
- Architectural style: Traditional
- Property subtype: Single Family Residence
Materials
- Brick, Stone, Siding, Radiant Barrier
- Foundation: Slab
- Roof: Composition
Condition
- Pre-Owned
- New construction: No
- Year built: 2022
Details
- Builder name: Lennar
Utilities & green energy
- Sewer: Sewer System
- Water: Water System
- Utilities for property: Cable Available
Green energy
- Green verification: ENERGY STAR Certified Homes
Community & HOA
Community
- Features: Playground, Sports Court, Other, Cluster Mail Box
- Subdivision: Paloma
HOA
- Has HOA: Yes
- HOA fee: $44 quarterly
- HOA name: PALOMA MASTER COMMUNITY INC
Location
- Region: Converse
Financial & listing details
- Price per square foot: $152/sqft
- Tax assessed value: $290,010
- Annual tax amount: $6,430
- Price range: $289.9K - $289.9K
- Date on market: 9/11/2026
- Cumulative days on market: 743 days
- Listing terms: Conventional,FHA,VA Loan,Cash
- Road surface type: Paved
Estimated market value
$284,700
$270,000 - $299,000
$1,810/mo
Price history
| Date | Event | Price |
|---|---|---|
| 9/11/2026 | Listed for sale | $289,900-1.1%$152/sqft |
Source:  LERA MLS #2015876 Report a problem LERA MLS #2015876 Report a problem | ||
| 7/14/2026 | Listing removed | $293,000$153/sqft |
Source: LERA MLS #1884790 Report a problem | ||
| 11/18/2025 | Price change | $293,000-1.7%$153/sqft |
Source: LERA MLS #1884790 Report a problem | ||
| 10/1/2025 | Price change | $298,000-0.3%$156/sqft |
Source: LERA MLS #1884790 Report a problem | ||
| 7/17/2025 | Listed for sale | $299,000+0.1%$157/sqft |
Source: LERA MLS #1884790 Report a problem | ||
| 7/12/2025 | Listing removed | $298,800$156/sqft |
Source: LERA MLS #1791843 Report a problem | ||
| 6/27/2025 | Price change | $298,800-3.3%$156/sqft |
Source: LERA MLS #1791843 Report a problem | ||
| 6/5/2025 | Price change | $309,000+3.3%$162/sqft |
Source: LERA MLS #1791843 Report a problem | ||
| 2/28/2025 | Price change | $299,000-0.2%$157/sqft |
Source: LERA MLS #1791843 Report a problem | ||
| 11/8/2024 | Price change | $299,500-0.1%$157/sqft |
Source: LERA MLS #1791843 Report a problem | ||
| 10/10/2024 | Price change | $299,777+0.3%$157/sqft |
Source: LERA MLS #1791843 Report a problem | ||
| 9/23/2024 | Price change | $299,000-3.2%$157/sqft |
Source: LERA MLS #1791843 Report a problem | ||
| 9/5/2024 | Price change | $309,000-0.2%$162/sqft |
Source: LERA MLS #1791843 Report a problem | ||
| 8/28/2024 | Price change | $309,500-0.2%$162/sqft |
Source: LERA MLS #1791843 Report a problem | ||
| 7/11/2024 | Listed for sale | $310,000+5.8%$162/sqft |
Source: LERA MLS #1791843 Report a problem | ||
| 1/14/2023 | Listing removed | -- |
Source:  Lennar Homes Report a problem Lennar Homes Report a problem | ||
| 1/10/2023 | Price change | $292,924-0.8%$153/sqft |
Source: Lennar Homes Report a problem | ||
| 1/8/2023 | Listed for sale | $295,424$155/sqft |
Source: Lennar Homes Report a problem | ||
Public tax history
| Year | Property taxes | Tax assessment |
|---|---|---|
| 2025 | $6,430 +5.5% | $290,010 +3.1% |
| 2024 | $6,095 +41.7% | $281,160 +41.9% |
| 2023 | $4,300 +393.3% | $198,150 +435.5% |
| 2022 | $872 | $37,000 |
Find assessor info on the county website
Monthly payment
Est. payment
Payment breakdown
Explore the cost of this home by adjusting the details. Changes won't be saved.Climate risks
Neighborhood: 78109
Nearby schools
Schools provided by the listing agent
- Elementary: Tradition
- Middle: Heritage
- High: East Central
- District: East Central I.S.D
Source: LERA MLS. This data may not be complete. We recommend contacting the local school district to confirm school assignments for this home.
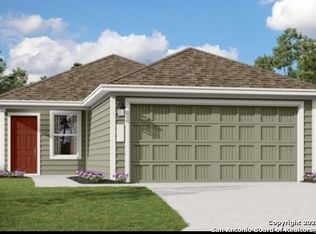
Similar homes
- $287,0003 bd3 ba1.9k sqft4318 Admirals Bnd, Converse, TX 78109Active

 MLS ID #1190139, Heather Kyser, Central Metro Realty. Unlock MLS
 - $304,8883 bd2 ba1.9k sqft10634 Margarita, Converse, TX 78109For Sale
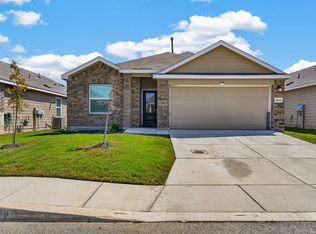
 MLS ID #2005007, Arturo Fernandez TREC #484006, eXp Realty. LERA MLS
 - $315,0004 bd2 ba1.6k sqft3362 Carducci Dr, Converse, TX 78109For Sale
 MLS ID #1949560, La Vonna Stewart TREC #667183, LV Stewart Collective, LLC. LERA MLS
 - $274,0003 bd2 ba1.6k sqft4323 W Vasquez Cir, Converse, TX 78109For Sale
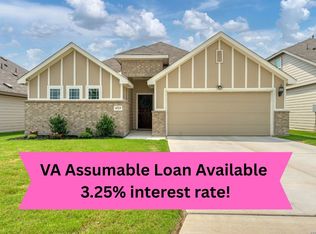 MLS ID #1967466, Melissa Claus TREC #678086, JLA Realty. LERA MLS
 - $292,0004 bd3 ba1.9k sqft5319 Devils Ridge, Converse, TX 78109For SaleMLS ID #1954674, Trevaris Walker TREC #744794, JB Goodwin, REALTORS. LERA MLS
- $265,0004 bd2 ba1.6k sqft10519 HAMMOCK HILL, Converse, TX 78109For SaleMLS ID #2002656, Christine Mayes TREC #635611, Full Spectrum Realty. LERA MLS
- $303,0004 bd3 ba2.3k sqft6907 Ashcat, Converse, TX 78109For SaleMLS ID #1969821, Jared Thomas TREC #807301, Real Broker, LLC. LERA MLS
- $308,0004 bd3 ba1.9k sqft9118 Longhorn Park, Converse, TX 78109For SaleMLS ID #1992538, Scott Jauregui TREC #503369, Keller Williams Legacy. LERA MLS
- $275,0003 bd3 ba1.8k sqft6814 Turnpike, Converse, TX 78109For SaleMLS ID #1964585, Esmeralda Ramahi TREC #736216, Our Texas Real Estate. LERA MLS
- $275,0004 bd3 ba1.9k sqft10707 SWEEPBACK TRL, Converse, TX 78109For SaleMLS ID #2006979, Misty Rodriguez TREC #526210, Phillips & Associates Realty. LERA MLS
- $319,5004 bd3 ba2.2k sqft9138 Portobello Way, Converse, TX 78109For SaleMLS ID #1968993, Janine Moore TREC #762985, Clark Realty & Associates,LLC. LERA MLS
- $319,0004 bd3 ba2.3k sqft4103 Winchester, Converse, TX 78109For SaleMLS ID #1937212, Eugene Morales TREC #687351, Keller Williams Heritage. LERA MLS
- $315,9994 bd2 ba1.7k sqft3014 PLAYA AZUL BLVD, Converse, TX 78109For SaleMLS ID #2016193, Kathie Anderson TREC #808764, ERA Brokers Consolidated. LERA MLS
- $315,0003 bd3 ba2.4k sqft3610 Olympus Mons, Converse, TX 78109For SaleMLS ID #1966901, Tamara Price TREC #572393, Tami Price Properties. LERA MLS
- $270,0003 bd2 ba1.5k sqft4815 Via Sonoma Trail, Converse, TX 78109For SaleMLS ID #1994844, Paulette Berger TREC #727307, Kuper Sotheby's Int'l Realty. LERA MLS
- $282,5004 bd3 ba2.2k sqft4639 Via Sonoma Trl, Converse, TX 78109For SaleMLS ID #1951661, Shane Neal TREC #608871, eXp Realty. LERA MLS
- $329,9994 bd3 ba2.5k sqft8908 Portobello Way, Converse, TX 78109For SaleMLS ID #1992322, Dennise Pedroza TREC #701566, Dominion Realty International LLC. LERA MLS
- $247,0004 bd2 ba1.4k sqft9532 Griffith Run, Converse, TX 78109For SaleMLS ID #1994953, Esmilda Galindo-Guerra TREC #618525, Compass RE Texas, LLC - SA. LERA MLS
- $360,0004 bd3 ba2.5k sqft9119 Grand Western, Converse, TX 78109For SaleMLS ID #1993657, Stephanie Montoya TREC #733781, eXp Realty. LERA MLS
