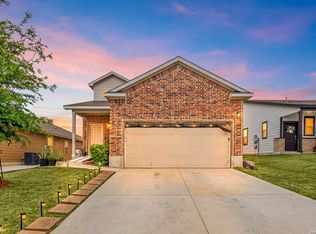
Turnkey Investment Opportunity, or 1031 Exchange! A wonderful tenant already in place, providing immediate rental income for the new owner. This is a great opportunity to add an income-producing property to your portfolio without the hassle of finding a tenant. Ideal for seasoned or first-time investors, or rent it initially, cash flow, and then move into the home, and have it as your personal home! There are options here! This beautiful home offers plenty of space at 1945 sq ft, two-stories 3 beds, 2.5 baths plus a spacious game room/loft. The main-floor highlights include an open-concept living area, dining room and kitchen, featuring an oversized center island, granite counter tops, and walk-in pantry. Upstairs, the game room offers additional gathering space. Plus, two secondary bedrooms, one with a walk-in closet and a secondary bathroom. The primary suite provides a private bath with two sinks at the vanity, a walk-in shower, and a generously sized walk-in closet. This home also comes with front and back automatic sprinklers, full blinds throughout the home, sliding glass doors to the covered back patio, and a spacious backyard. Located in San Antonio's up-and-coming northeast side, Millican Grove conveniently located off IH-10 and N. Loop 1604 and is within close proximity to an abundance of shopping and dining options. Downtown San Antonio, The Forum at Olympia Parkway and other regional hotspots are also just a short drive away. In addition, service members enjoy easy access to Randolph Air Force Base and Fort Sam Houston!
For sale
$287,000
4318 ADMIRALS BND, Converse, TX 78109
3beds
1,944sqft
Single Family Residence
Built in 2022
5,183 Square Feet Lot
$-- Zestimate®
$148/sqft
$26/mo HOA
What's special
Spacious backyardDining roomGranite counter topsCovered back patioGenerously sized walk-in closetWalk-in closetOversized center island
- 7 days
- 22
- 0
Likely to sell faster than
Zillow last checked:
Listing updated:
Listed by:
Heather Kyser TREC #733101 (512) 970-0579,
Central Metro Realty
Source: LERA MLS,MLS#: 2022724
Facts & features
Interior
Bedrooms & bathrooms
- Bedrooms: 3
- Bathrooms: 4
- Full bathrooms: 3
- 1/2 bathrooms: 1
Primary bedroom
- Features: Walk-In Closet(s), Full Bath
- Level: Upper
- Area: 182
- Dimensions: 13 x 14
Bedroom 2
- Area: 120
- Dimensions: 12 x 10
Bedroom 3
- Area: 130
- Dimensions: 13 x 10
Primary bathroom
- Features: Shower Only, Double Vanity
- Area: 90
- Dimensions: 9 x 10
Kitchen
- Area: 160
- Dimensions: 16 x 10
Living room
- Area: 195
- Dimensions: 15 x 13
Heating
- Central, Electric
Cooling
- Central Air
Appliances
- Included: Self Cleaning Oven, Microwave, Disposal, Dishwasher
Features
- Two Living Area, Separate Dining Room, Eat-in Kitchen, Solid Counter Tops, 2nd Floor Utility Room
- Flooring: Carpet, Ceramic Tile
- Windows: Double Pane Windows, Window Coverings
- Has basement: No
- Has fireplace: No
- Fireplace features: Not Applicable
Interior area
- Total interior livable area: 1,944 sqft
Property
Parking
- Total spaces: 2
- Parking features: Two Car Garage, Garage Door Opener
- Garage spaces: 2
Features
- Levels: Two
- Stories: 2
- Exterior features: Partial Sprinkler System, Other
- Pool features: None
Lot
- Size: 5,183 Square Feet
Details
- Parcel number: 182250360070
Construction
Type & style
- Home type: SingleFamily
- Architectural style: Traditional,Craftsman,Other
- Property subtype: Single Family Residence
Materials
- Siding
- Foundation: Slab
- Roof: Composition
Condition
- Pre-Owned
- New construction: No
- Year built: 2022
Details
- Builder name: Century Communities
Utilities & green energy
- Sewer: Sewer System
- Water: Water System
Community & HOA
Community
- Features: Playground, Jogging Trails, BBQ/Grill
- Security: Smoke Detector(s)
- Subdivision: Millican Grove
HOA
- Has HOA: Yes
- HOA fee: $79 quarterly
- HOA name: MILLICAN GROVE RESIDENTIAL COMMUNITY, INC.
Location
- Region: Converse
Financial & listing details
- Price per square foot: $148/sqft
- Annual tax amount: $6,837
- Price range: $287K - $287K
- Date on market: 10/9/2026
- Cumulative days on market: 9 days
- Listing terms: Conventional,Cash,Investors OK
Estimated market value
Not available
Estimated sales range
Not available
Not available
Price history
| Date | Event | Price |
|---|---|---|
| 8/27/2026 | Listed for sale | $287,000-7.7%$148/sqft |
Source:  Unlock MLS #1190139 Report a problem Unlock MLS #1190139 Report a problem | ||
| 11/7/2024 | Listing removed | $1,800$1/sqft |
Source: Zillow Rentals Report a problem | ||
| 10/14/2024 | Price change | $1,800-5.3%$1/sqft |
Source: Zillow Rentals Report a problem | ||
| 9/7/2024 | Listed for rent | $1,900$1/sqft |
Source: Zillow Rentals Report a problem | ||
| 9/11/2023 | Listing removed | -- |
Source: LERA MLS #1708579 Report a problem | ||
| 9/8/2023 | Listed for rent | $1,900$1/sqft |
Source: LERA MLS #1708579 Report a problem | ||
| 9/8/2023 | Listing removed | -- |
Source: Zillow Rentals Report a problem | ||
| 8/4/2023 | Listed for rent | $1,900$1/sqft |
Source: Zillow Rentals Report a problem | ||
| 11/22/2022 | Listing removed | -- |
Source: Zillow Rental Manager Report a problem | ||
| 11/7/2022 | Price change | $1,900-5%$1/sqft |
Source: Zillow Rental Manager Report a problem | ||
| 10/6/2022 | Price change | $2,000-9.1%$1/sqft |
Source: Zillow Rental Manager Report a problem | ||
| 9/20/2022 | Price change | $2,200-4.3%$1/sqft |
Source: Zillow Rental Manager Report a problem | ||
| 9/13/2022 | Listed for rent | $2,300$1/sqft |
Source: Zillow Rental Manager Report a problem | ||
| 8/18/2022 | Sold | -- |
Source:  LERA MLS #1594415 Report a problem LERA MLS #1594415 Report a problem | ||
| 4/1/2022 | Pending sale | $311,000$160/sqft |
Source: LERA MLS #1594415 Report a problem | ||
| 3/22/2022 | Listed for sale | $311,000$160/sqft |
Source: LERA MLS #1594415 Report a problem | ||
Public tax history
Tax history is unavailable.
Monthly payment
Est. payment
Payment breakdown
Explore the cost of this home by adjusting the details. Changes won't be saved.Climate risks
Neighborhood: 78109
Nearby schools
Schools provided by the listing agent
- Elementary: Tradition
- Middle: Heritage
- High: East Central
- District: East Central I.S.D
Source: LERA MLS. This data may not be complete. We recommend contacting the local school district to confirm school assignments for this home.

Similar homes
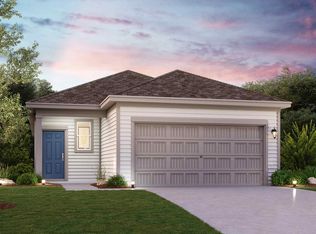
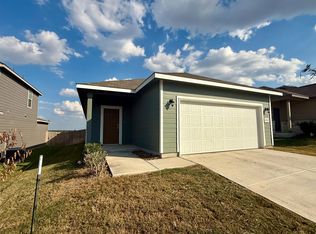
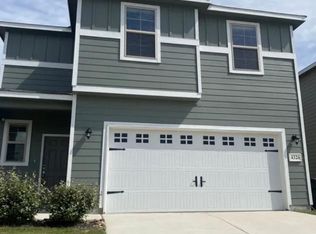
- $290,0003 bd2 ba1.5k sqft10738 GILMORE GDN, Converse, TX 78109For Sale

 MLS ID #2022177, Daniel Ward TREC #715687, LPT Realty, LLC. LERA MLS
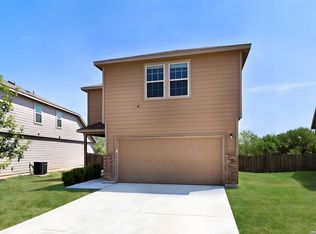
 - $299,9994 bd3 ba2.4k sqft11018 Airmen, Converse, TX 78109For Sale
 MLS ID #2016616, Sophia James TREC #764544, Levi Rodgers Real Estate Group. LERA MLS
 - $289,9003 bd2 ba1.9k sqft10711 Hernando Court, Converse, TX 78109For Sale
 MLS ID #2015876, Flower Castillo TREC #679201, Keller Williams Legacy. LERA MLS
 - $325,0005 bd4 ba2.6k sqft4310 BRIGADIER DR, Converse, TX 78109For Sale
 MLS ID #2015642, Derrell Skillman TREC #639690, Redfin Corporation. LERA MLS
 - $304,8883 bd2 ba1.9k sqft10634 Margarita, Converse, TX 78109For SaleMLS ID #2005007, Arturo Fernandez TREC #484006, eXp Realty. LERA MLS
- $262,0003 bd2 ba1.6k sqft10788 Rosalina Loop, Converse, TX 78109For SaleMLS ID #1991014, Bertha Garcia TREC #645692, Keller Williams City-View. LERA MLS
- $309,0004 bd3 ba2.2k sqft4103 SPIRIT STAR DR, Converse, TX 78109For SaleMLS ID #2009260, Christina Cardenas TREC #762511, Niva Realty. LERA MLS
- $278,0004 bd3 ba2.2k sqft4639 Via Sonoma Trl, Converse, TX 78109For SaleMLS ID #2022171, Jenny Leyva TREC #780907, Real Broker, LLC. LERA MLS
- $285,0003 bd3 ba2.1k sqft7559 Copper Kettle, Converse, TX 78109For SaleMLS ID #1999160, Stephanie Bock TREC #710640, Premier Realty Group Platinum. LERA MLS
- $273,5003 bd3 ba1.8k sqft6814 Turnpike, Converse, TX 78109For SaleMLS ID #1964585, Esmeralda Ramahi TREC #736216, Our Texas Real Estate. LERA MLS
- $303,0004 bd3 ba2.3k sqft6907 Ashcat, Converse, TX 78109For SaleMLS ID #1969821, Jared Thomas TREC #807301, Real Broker, LLC. LERA MLS
- $284,5004 bd3 ba2.3k sqft8050 FALCON MDW, Converse, TX 78109For SaleMLS ID #1995729, Dominique Jimenez TREC #577284, Real Broker, LLC. LERA MLS
- $292,0004 bd3 ba1.9k sqft5319 Devils Ridge, Converse, TX 78109For SaleMLS ID #1954674, Trevaris Walker TREC #744794, JB Goodwin, REALTORS. LERA MLS
- $275,0004 bd3 ba1.9k sqft10707 SWEEPBACK TRL, Converse, TX 78109For SaleMLS ID #2006979, Misty Rodriguez TREC #526210, Phillips & Associates Realty. LERA MLS
- $327,0004 bd3 ba2.4k sqft10426 Beachball, Converse, TX 78109For SaleMLS ID #1881681, Trenton Cavness TREC #754350, Epique Realty LLC. LERA MLS
- $289,9994 bd3 ba2.2k sqft5802 KENDALL PR, San Antonio, TX 78244For SaleMLS ID #2020840, Donald Carrasco TREC #727492, Mission Real Estate Group. LERA MLS
- $299,9004 bd3 ba2k sqft10246 Crossbuck, Converse, TX 78109For SaleMLS ID #1968507, Andrew Tolan TREC #628029, Coldwell Banker D'Ann Harper. LERA MLS
- $308,0004 bd3 ba1.9k sqft9118 Longhorn Park, Converse, TX 78109For SaleMLS ID #1992538, Scott Jauregui TREC #503369, Keller Williams Legacy. LERA MLS
- $280,0003 bd3 ba2.4k sqft6706 San Miguel Way, Converse, TX 78109For SaleMLS ID #2000039, Eugene Sutton TREC #819709, Real Broker, LLC. LERA MLS
- $275,0003 bd3 ba1.8k sqft5621 Pearl Meadow, Converse, TX 78109For SaleMLS ID #1918237, Arlene Chalkley TREC #585873, ERA Brokers Consolidated. LERA MLS
