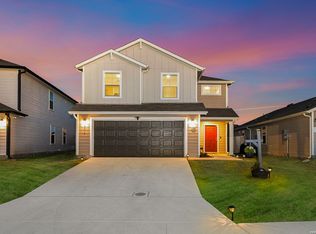
**Rare opportunity!** OPEN HOUSE 10/1/26 & 10/11/26. Qualified buyers may be able to assume the seller's loan with an interest rate below 4%, offering significant monthly savings and potentially a lower cash-to-close requirement compared to today's financing options. Plus, enjoy added peace of mind with the remaining coverage under the builder's 10-year structural warranty. Built in 2023, this beautifully designed 4-bedroom, 2.5-bath home features an open-concept layout with a spacious family room, dining area, and stylish kitchen complete with a gas range and refrigerator. Designer touches, including a geometric accent wall and stone-accented entryway, add warmth and character throughout. Upstairs, you'll find a generous owner's suite with a large walk-in closet, a versatile loft ideal for a game room, media room, or home office, and a conveniently located laundry room. Enjoy a large backyard with no rear neighbors, providing added privacy, all on a quiet, low-traffic street. Conveniently located with easy access to Loop 1604 and I-10, this move-in-ready home is an opportunity you won't want to miss! Also available to rent @ $2100 a month.
For sale
Price cut: $10K (9/24)
$275,000
10707 SWEEPBACK TRL, Converse, TX 78109
4beds
1,950sqft
Single Family Residence
Built in 2023
4,443 Square Feet Lot
$272,000 Zestimate®
$141/sqft
$25/mo HOA
What's special
Designer touchesDining areaSpacious family roomLarge walk-in closetQuiet low-traffic streetStylish kitchenStone-accented entryway
- 58 days
- 48
- 2
Zillow last checked:
Listing updated:
Listed by:
Misty Rodriguez TREC #526210 (210) 683-8883,
Phillips & Associates Realty
Source: LERA MLS,MLS#: 2006979
Facts & features
Interior
Bedrooms & bathrooms
- Bedrooms: 4
- Bathrooms: 3
- Full bathrooms: 2
- 1/2 bathrooms: 1
Primary bedroom
- Level: Upper
- Area: 192
- Dimensions: 16 x 12
Bedroom 2
- Area: 144
- Dimensions: 12 x 12
Bedroom 3
- Area: 144
- Dimensions: 12 x 12
Bedroom 4
- Area: 120
- Dimensions: 12 x 10
Primary bathroom
- Features: Tub/Shower Combo
- Area: 96
- Dimensions: 12 x 8
Dining room
- Area: 132
- Dimensions: 12 x 11
Family room
- Area: 192
- Dimensions: 12 x 16
Kitchen
- Area: 90
- Dimensions: 10 x 9
Living room
- Area: 320
- Dimensions: 20 x 16
Heating
- Central, Electric
Cooling
- Ceiling Fan(s), Central Air
Appliances
- Included: Built-In Oven, Self Cleaning Oven, Microwave, Range, Refrigerator, Disposal, Dishwasher, Plumbed For Ice Maker, Electric Water Heater, Tankless Water Heater, ENERGY STAR Qualified Appliances
- Laundry: Upper Level, Washer Hookup, Dryer Connection
Features
- One Living Area, Breakfast Bar, Loft, All Bedrooms Upstairs, High Ceilings, Open Floorplan, High Speed Internet, Walk-In Closet(s), Ceiling Fan(s)
- Flooring: Carpet, Laminate
- Windows: Double Pane Windows, Window Coverings
- Has basement: No
- Attic: 12"+ Attic Insulation,Pull Down Storage
- Has fireplace: No
- Fireplace features: Not Applicable
Interior area
- Total interior livable area: 1,950 sqft
Property
Parking
- Total spaces: 2
- Parking features: Two Car Garage, Garage Door Opener
- Garage spaces: 2
Features
- Levels: Two
- Stories: 2
- Exterior features: Lighting
- Pool features: None
- Fencing: Privacy
Lot
- Size: 4,443 Square Feet
- Features: Level
Details
- Parcel number: 165550040950
Construction
Type & style
- Home type: SingleFamily
- Property subtype: Single Family Residence
Materials
- Stone, Siding, Radiant Barrier
- Foundation: Slab
- Roof: Composition
Condition
- As-Is,Pre-Owned
- New construction: No
- Year built: 2023
Details
- Builder name: Lennar
Utilities & green energy
- Electric: CPS
- Gas: CPS
- Water: SAWS, Water System
- Utilities for property: Cable Available, City Garbage service
Community & HOA
Community
- Features: None, Cluster Mail Box
- Security: Smoke Detector(s), Security System Owned, Prewired
- Subdivision: Willow View Unit 1
HOA
- Has HOA: Yes
- HOA fee: $300 annually
- HOA name: WILLOW VIEW HOMEOWNERS ASSOCIATION, INC.
Location
- Region: Converse
Financial & listing details
- Price per square foot: $141/sqft
- Tax assessed value: $257,980
- Annual tax amount: $6,281
- Price range: $275K - $275K
- Date on market: 8/8/2026
- Cumulative days on market: 59 days
- Listing terms: Conventional,FHA,VA Loan,Lease Option,Cash,Assumable,Other
Estimated market value
$272,000
$258,000 - $286,000
$1,809/mo
Price history
| Date | Event | Price |
|---|---|---|
| 9/24/2026 | Price change | $275,000-3.5%$141/sqft |
Source:  LERA MLS #2006979 Report a problem LERA MLS #2006979 Report a problem | ||
| 9/15/2026 | Listed for rent | $2,000+5.3%$1/sqft |
Source: LERA MLS #2016570 Report a problem | ||
| 8/8/2026 | Listed for sale | $285,000$146/sqft |
Source: LERA MLS #2006979 Report a problem | ||
| 8/6/2025 | Listing removed | $1,900$1/sqft |
Source: LERA MLS #1874542 Report a problem | ||
| 7/24/2025 | Price change | $1,900-2.6%$1/sqft |
Source: LERA MLS #1874542 Report a problem | ||
| 7/2/2025 | Price change | $1,950-2.5%$1/sqft |
Source: LERA MLS #1874542 Report a problem | ||
| 6/10/2025 | Listed for rent | $2,000$1/sqft |
Source: LERA MLS #1874542 Report a problem | ||
| 11/16/2023 | Sold | -- |
Source: Agent Provided Report a problem | ||
Public tax history
| Year | Property taxes | Tax assessment |
|---|---|---|
| 2025 | $5,645 -8.4% | $257,980 -7.6% |
| 2024 | $6,166 +834.4% | $279,080 +748.3% |
| 2023 | $660 | $32,900 |
Find assessor info on the county website
Monthly payment
Est. payment
Payment breakdown
Explore the cost of this home by adjusting the details. Changes won't be saved.Climate risks
Neighborhood: 78109
Nearby schools
Schools provided by the listing agent
- Elementary: Copperfield Ele
- Middle: Judson Middle School
- High: Judson
- District: Judson
Source: LERA MLS. This data may not be complete. We recommend contacting the local school district to confirm school assignments for this home.
- $6,560-- bd-- ba1.2k sqft7616 Upper Seguin Rd TRAILER 57, Converse, TX 78109Off Market
- $12,130-- bd-- ba1.2k sqft7616 Upper Seguin Rd, Converse, TX 78109Off Market
- $9,180-- bd-- ba896 sqft12800 Applewhite Rd, San Antonio, TX 78224Off Market
- $5,610-- bd-- ba1k sqft7616 Upper Seguin Rd, Converse, TX 78109Off Market
Similar homes
- $289,9994 bd3 ba2.2k sqft5802 KENDALL PR, San Antonio, TX 78244For Sale

 MLS ID #2020840, Donald Carrasco TREC #727492, Mission Real Estate Group. LERA MLS
 - $284,5004 bd3 ba2.3k sqft8050 FALCON MDW, Converse, TX 78109For Sale
 MLS ID #1995729, Dominique Jimenez TREC #577284, Real Broker, LLC. LERA MLS
 - $273,5003 bd3 ba1.8k sqft6814 Turnpike, Converse, TX 78109For Sale
 MLS ID #1964585, Esmeralda Ramahi TREC #736216, Our Texas Real Estate. LERA MLS
 - $303,0004 bd3 ba2.3k sqft6907 Ashcat, Converse, TX 78109For Sale
 MLS ID #1969821, Jared Thomas TREC #807301, Real Broker, LLC. LERA MLS
 - $275,0003 bd3 ba1.8k sqft5621 Pearl Meadow, Converse, TX 78109For SaleMLS ID #1918237, Arlene Chalkley TREC #585873, ERA Brokers Consolidated. LERA MLS
- $279,9004 bd3 ba1.9k sqft3510 Storm Moon, Converse, TX 78109For SaleMLS ID #1997005, James Green TREC #824856, Real Broker, LLC. LERA MLS
- $299,0004 bd3 ba2.1k sqft8614 OLIVE BLF, Converse, TX 78109For SaleMLS ID #2002325, Teresa Zepeda TREC #706355, Real Broker, LLC. LERA MLS
- $247,0004 bd2 ba1.4k sqft9532 Griffith Run, Converse, TX 78109For SaleMLS ID #1994953, Esmilda Galindo-Guerra TREC #618525, Compass RE Texas, LLC - SA. LERA MLS
- $289,9003 bd2 ba1.9k sqft10711 Hernando Court, Converse, TX 78109For SaleMLS ID #2015876, Flower Castillo TREC #679201, Keller Williams Legacy. LERA MLS
- $287,0003 bd3 ba1.9k sqft4318 Admirals Bnd, Converse, TX 78109Active
 MLS ID #1190139, Heather Kyser, Central Metro Realty. Unlock MLS
 - $304,8883 bd2 ba1.9k sqft10634 Margarita, Converse, TX 78109For SaleMLS ID #2005007, Arturo Fernandez TREC #484006, eXp Realty. LERA MLS
- $299,9004 bd3 ba2k sqft10246 Crossbuck, Converse, TX 78109For SaleMLS ID #1968507, Andrew Tolan TREC #628029, Coldwell Banker D'Ann Harper. LERA MLS
- $325,0004 bd3 ba2.1k sqft4310 Admirals Bend, Converse, TX 78109For SaleMLS ID #2017385, Dayton Schrader TREC #312921, eXp Realty. LERA MLS
- $262,0003 bd2 ba1.6k sqft10788 Rosalina Loop, Converse, TX 78109For SaleMLS ID #1991014, Bertha Garcia TREC #645692, Keller Williams City-View. LERA MLS
- $270,0003 bd2 ba1.5k sqft4815 Via Sonoma Trail, Converse, TX 78109For SaleMLS ID #1994844, Paulette Berger TREC #727307, Kuper Sotheby's Int'l Realty. LERA MLS
- $329,9994 bd3 ba2.5k sqft8908 Portobello Way, Converse, TX 78109For SaleMLS ID #1992322, Dennise Pedroza TREC #701566, Dominion Realty International LLC. LERA MLS
- $245,9003 bd2 ba1.5k sqft7610 STERLING MNR, Converse, TX 78109For SaleMLS ID #2012807, Jennifer Ward TREC #621646, Keller Williams Legacy. LERA MLS
- $237,9953 bd2 ba1.4k sqft5406 Hornbeck, Converse, TX 78109For SaleMLS ID #1932557, Devon Hess TREC #721984, BHHS Don Johnson Realtors - SA. LERA MLS
- $309,0004 bd3 ba2.2k sqft4103 SPIRIT STAR DR, Converse, TX 78109For SaleMLS ID #2009260, Christina Cardenas TREC #762511, Niva Realty. LERA MLS
