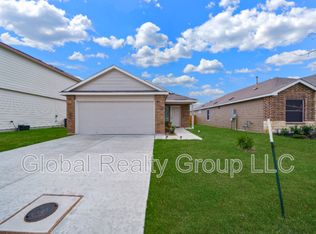
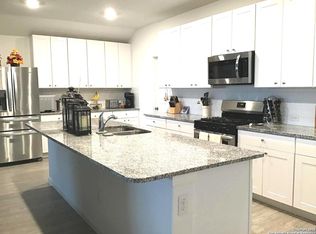
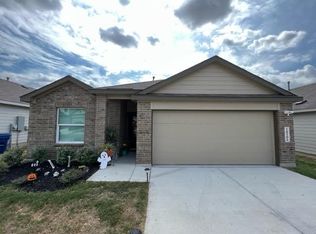
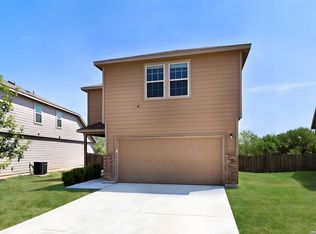
Come check out this beauty of a home! Spacious 4-Bedroom Home with Upgrades Galore in Peaceful Converse Neighborhood Welcome to this beautifully upgraded 4-bedroom, 2.5-bathroom home located in a quiet, family-friendly community in Converse, Texas. With generous living space and thoughtful enhancements throughout, this home is perfect for families looking for comfort, functionality, and modern touches. Downstairs features soaring 9-foot ceilings, creating an open and airy atmosphere, while the upstairs offers 8-foot ceilings and all four bedrooms, each with its own unique accent wall. The spacious master suite includes a dedicated office space-ideal for remote work or a private retreat-visible in the photos. Recent upgrades include flush-mounted LED ceiling lights replacing all standard bowl fixtures, updated faucets in every bathroom and the kitchen, and the addition of a convenient cup rinser and a reverse osmosis water fountain in the kitchen. The downstairs bathroom and laundry room have also been stylishly remodeled, and ceiling fans have been installed throughout the home for added comfort. Outdoors, enjoy a large backyard designed for both relaxation and play. Features include a rubber mulch play area, a kids' tree house with slide and swing, an outdoor mud kitchen, and a covered patio. Additional highlights include a garbage can enclosure, extra trees for privacy and shade, and a comprehensive camera system surrounding the home for peace of mind. The garage is well-equipped with two ceiling-mounted storage units and a freestanding storage system. In the master closet, added cubbies and extra shelving provide excellent organization. The home also includes a walkable attic with storage space. Solar panels are already installed and can be assumed by the buyer-helping you save on energy costs from day one. Also with brand new appliances that can convey. Located just 15 minutes from Randolph Air Force Base and Fort Sam Houston, this home offers convenience, community, and comfort in one of Converse's most neighborly areas. Come see for yourself the unique charm and upgrades that make this home truly special.
For sale
$327,000
10426 Beachball, Converse, TX 78109
4beds
2,415sqft
Single Family Residence
Built in 2021
5,401 Square Feet Lot
$324,100 Zestimate®
$135/sqft
$30/mo HOA
What's special
Flush-mounted led ceiling lightsBrand new appliancesSpacious master suiteCovered patioRubber mulch play areaOutdoor mud kitchenGarbage can enclosure
- 69 days
- 40
- 2
Zillow last checked:
Listing updated:
Listed by:
Trenton Cavness TREC #754350 (575) 219-5474,
Epique Realty LLC
Source: LERA MLS,MLS#: 1881681
Facts & features
Interior
Bedrooms & bathrooms
- Bedrooms: 4
- Bathrooms: 3
- Full bathrooms: 2
- 1/2 bathrooms: 1
Primary bedroom
- Level: Upper
- Area: 300
- Dimensions: 20 x 15
Bedroom 2
- Area: 120
- Dimensions: 10 x 12
Bedroom 3
- Area: 120
- Dimensions: 10 x 12
Bedroom 4
- Area: 120
- Dimensions: 10 x 12
Primary bathroom
- Features: Tub/Shower Separate
- Area: 84
- Dimensions: 7 x 12
Kitchen
- Area: 255
- Dimensions: 15 x 17
Living room
- Area: 340
- Dimensions: 20 x 17
Heating
- Central, Electric
Cooling
- Central Air
Appliances
- Included: Microwave, Range
Features
- One Living Area, Ceiling Fan(s)
- Flooring: Carpet, Ceramic Tile
- Windows: Window Coverings
- Has basement: No
- Has fireplace: No
- Fireplace features: Not Applicable
Interior area
- Total interior livable area: 2,415 sqft
Property
Parking
- Total spaces: 2
- Parking features: Two Car Garage
- Garage spaces: 2
Features
- Levels: Two
- Stories: 2
- Pool features: None
Lot
- Size: 5,401 Square Feet
Details
- Parcel number: 176990100150
Construction
Type & style
- Home type: SingleFamily
- Property subtype: Single Family Residence
Materials
- Brick
- Foundation: Slab
- Roof: Composition
Condition
- Pre-Owned
- New construction: No
- Year built: 2021
Community & HOA
Community
- Features: None
- Subdivision: Summerhill
HOA
- Has HOA: Yes
- HOA fee: $180 semi-annually
- HOA name: SUMMERHILL HOMEOWNER ASSOCIATION
Location
- Region: Converse
Financial & listing details
- Price per square foot: $135/sqft
- Tax assessed value: $315,480
- Annual tax amount: $6,838
- Price range: $327K - $327K
- Date on market: 8/17/2026
- Cumulative days on market: 181 days
- Listing terms: Conventional,FHA,VA Loan,Cash
Estimated market value
$324,100
$308,000 - $340,000
$2,197/mo
Price history
| Date | Event | Price |
|---|---|---|
| 8/17/2026 | Listed for sale | $327,000-5.8%$135/sqft |
Source:  LERA MLS #1881681 Report a problem LERA MLS #1881681 Report a problem | ||
| 10/25/2025 | Listing removed | $347,000$144/sqft |
Source: LERA MLS #1881681 Report a problem | ||
| 8/5/2025 | Price change | $347,000-0.6%$144/sqft |
Source: LERA MLS #1881681 Report a problem | ||
| 7/28/2025 | Price change | $349,000-0.3%$145/sqft |
Source: LERA MLS #1881681 Report a problem | ||
| 7/6/2025 | Listed for sale | $350,000+3.2%$145/sqft |
Source: LERA MLS #1881681 Report a problem | ||
| 6/27/2022 | Sold | -- |
Source: LERA MLS #1555673 Report a problem | ||
| 3/23/2022 | Pending sale | $339,165$140/sqft |
Source: LERA MLS #1555673 Report a problem | ||
| 3/11/2022 | Price change | $339,165+0.9%$140/sqft |
Source: LERA MLS #1555673 Report a problem | ||
| 3/4/2022 | Listed for sale | $336,165+3.9%$139/sqft |
Source: LERA MLS #1555673 Report a problem | ||
| 1/23/2022 | Listing removed | -- |
Source: Bella Vista Homes Report a problem | ||
| 1/20/2022 | Price change | $323,419-1.3%$134/sqft |
Source: Bella Vista Homes Report a problem | ||
| 1/12/2022 | Price change | $327,556+0.6%$136/sqft |
Source: LERA MLS #1555673 Report a problem | ||
| 1/3/2022 | Price change | $325,555+0.7%$135/sqft |
Source: LERA MLS #1555673 Report a problem | ||
| 11/30/2021 | Price change | $323,237+0.6%$134/sqft |
Source: LERA MLS #1555673 Report a problem | ||
| 11/17/2021 | Price change | $321,419+0.4%$133/sqft |
Source: LERA MLS #1555673 Report a problem | ||
| 8/26/2021 | Price change | $320,020-0.6%$133/sqft |
Source: LERA MLS #1555673 Report a problem | ||
| 8/25/2021 | Listed for sale | $322,020$133/sqft |
Source: Bella Vista Homes Report a problem | ||
Public tax history
| Year | Property taxes | Tax assessment |
|---|---|---|
| 2025 | $4,974 -14.3% | $315,480 -8.5% |
| 2024 | $5,807 -1.6% | $344,660 +0.6% |
| 2023 | $5,903 +307% | $342,487 +456.3% |
| 2022 | $1,451 | $61,570 |
Find assessor info on the county website
Monthly payment
Est. payment
Payment breakdown
Explore the cost of this home by adjusting the details. Changes won't be saved.Climate risks
Neighborhood: 78109
Nearby schools
Schools provided by the listing agent
- Elementary: Tradition
- Middle: East Central
- High: East Central
- District: East Central I.S.D
Source: LERA MLS. This data may not be complete. We recommend contacting the local school district to confirm school assignments for this home.
Similar homes
- $325,0005 bd4 ba2.6k sqft4310 BRIGADIER DR, Converse, TX 78109For Sale
 MLS ID #2015642, Derrell Skillman TREC #639690, Redfin Corporation. LERA MLS
 - $299,9994 bd3 ba2.4k sqft11018 Airmen, Converse, TX 78109For Sale
 MLS ID #2016616, Sophia James TREC #764544, Levi Rodgers Real Estate Group. LERA MLS
 - $319,9994 bd3 ba2.5k sqft8908 Portobello Way, Converse, TX 78109For Sale
 MLS ID #1992322, Dennise Pedroza TREC #701566, Dominion Realty International LLC. LERA MLS
 - $299,0004 bd3 ba2.2k sqft10202 Chuck Wagon Ct, Converse, TX 78109For Sale
 MLS ID #2013292, Yasmina Slaughter TREC #699983, Option One Real Estate. LERA MLS
 - $287,0004 bd3 ba1.7k sqft10118 Macarthur Way, Converse, TX 78109For SaleMLS ID #2003806, Zoe Gulick TREC #721093, Century 21 Middleton. LERA MLS
- $287,0003 bd4 ba1.9k sqft4318 ADMIRALS BND, Converse, TX 78109For SaleMLS ID #2022724, Heather Kyser TREC #733101, Central Metro Realty. LERA MLS
- $369,0005 bd3 ba2.2k sqft3315 Junction Bay, Converse, TX 78109For SaleMLS ID #2004243, Bettina Davis TREC #667041, 1st Choice Realty Group. LERA MLS
- $289,9994 bd3 ba2.2k sqft5802 Kendall Pr, San Antonio, TX 78244For SaleMLS ID #2020840, Donald Carrasco TREC #727492, eXp Realty. LERA MLS
- $380,0005 bd4 ba3.3k sqft9610 MEDIATOR PASS, Converse, TX 78109For SaleMLS ID #2021568, Vera Shilobod TREC #725553, eXp Realty. LERA MLS
- $288,0003 bd2 ba1.8k sqft9027 LIBERTY VW, Converse, TX 78109For SaleMLS ID #2005192, Tracy Meek TREC #706562, Just Focus Real Estate. LERA MLS
- $319,7954 bd2 ba2.1k sqft544 ROOSTER RUN, Schertz, TX 78154For SaleMLS ID #2002469, Pauline Heberling TREC #566042, RE/MAX North-San Antonio. LERA MLS
- $247,5003 bd2 ba1.5k sqft10343 Big Four, Converse, TX 78109For SaleMLS ID #1970244, LeRoy Romo TREC #571985, Coldwell Banker D'Ann Harper. LERA MLS
- $330,0005 bd4 ba2.8k sqft13302 ANTELOPE RUN, St Hedwig, TX 78152For SaleMLS ID #1995445, Ana Rosa Frias TREC #596451, Keller Williams Heritage. LERA MLS
- $265,0003 bd3 ba1.9k sqft6914 CARIBOU CRK, San Antonio, TX 78244For SaleMLS ID #2024463, Francisco Ramirez TREC #800673, Keller Williams City-View. LERA MLS
- $244,0004 bd2 ba1.6k sqft6910 Shiraz Way, Converse, TX 78109For SaleMLS ID #1940098, Leticia Sanders TREC #595697, Red Door Realty. LERA MLS
- $255,0004 bd2 ba1.9k sqft8147 SLEEPY BRK, San Antonio, TX 78244For SaleMLS ID #2022207, Aden Stiles TREC #699239, Keller Williams Heritage. LERA MLS
- $295,0004 bd2 ba2k sqft13003 HEATHERS REEF, St Hedwig, TX 78152For SaleMLS ID #1991216, Hunter Wagner TREC #557028, Cibolo Creek Realty, LLC. LERA MLS
- $329,5004 bd3 ba2.7k sqft209 Summit View, Cibolo, TX 78108For SaleMLS ID #1968476, Ernest Barner TREC #839569, AXIS Brokerage. LERA MLS
- $227,5003 bd2 ba1.4k sqft8511 SNAKEWEED DR, Converse, TX 78109For SaleMLS ID #2023840, Sunday Smith McDonald TREC #555674, New Home Realty. LERA MLS
- $225,0003 bd2 ba1.4k sqft7406 Copper Moon, Converse, TX 78109For SaleMLS ID #2017110, Bradley Graves TREC #554579, Coldwell Banker D'Ann Harper, REALTOR. LERA MLS
