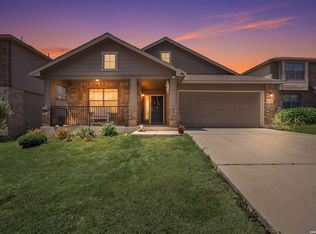
Experience the ease of single-story living in this thoughtfully designed home, where comfort and functionality meet at every turn. The private owner's suite offers a serene retreat, while two generously sized secondary bedrooms provide ideal accommodations for family or guests and a spacious office. Designed with entertaining in mind, the gourmet kitchen and dedicated dining area set the stage for memorable gatherings, while the warm and inviting family room offers the perfect place to unwind at the end of the day. Situated in a prime location with convenient access to major interstates, military installations, and an array of shopping and dining destinations - this home delivers the lifestyle you've been searching for.
For sale
Price cut: $2.5K (8/10)
$247,500
10343 Big Four, Converse, TX 78109
3beds
1,510sqft
Single Family Residence
Built in 2022
5,096 Square Feet Lot
$245,300 Zestimate®
$164/sqft
$37/mo HOA
What's special
Single-story livingSpacious officeDedicated dining areaGourmet kitchen
- 134 days
- 54
- 4
Zillow last checked:
Listing updated:
Listed by:
LeRoy Romo TREC #571985 (210) 382-6923,
Coldwell Banker D'Ann Harper
Source: LERA MLS,MLS#: 1970244
Facts & features
Interior
Bedrooms & bathrooms
- Bedrooms: 3
- Bathrooms: 2
- Full bathrooms: 2
Primary bedroom
- Features: Walk-In Closet(s)
- Area: 169
- Dimensions: 13 x 13
Bedroom 2
- Area: 100
- Dimensions: 10 x 10
Bedroom 3
- Area: 100
- Dimensions: 10 x 10
Primary bathroom
- Features: Shower Only, Single Vanity
- Area: 64
- Dimensions: 8 x 8
Dining room
- Area: 121
- Dimensions: 11 x 11
Kitchen
- Area: 180
- Dimensions: 15 x 12
Living room
- Area: 210
- Dimensions: 14 x 15
Office
- Area: 108
- Dimensions: 9 x 12
Heating
- Central, Electric
Cooling
- Central Air
Appliances
- Included: Microwave, Range, Disposal, Dishwasher, Plumbed For Ice Maker
- Laundry: Washer Hookup, Dryer Connection
Features
- One Living Area, Solid Counter Tops
- Flooring: Carpet, Vinyl
- Has basement: No
- Has fireplace: No
- Fireplace features: Not Applicable
Interior area
- Total interior livable area: 1,510 sqft
Property
Parking
- Total spaces: 2
- Parking features: Two Car Garage
- Garage spaces: 2
Features
- Levels: One
- Stories: 1
- Pool features: None
Lot
- Size: 5,096 Square Feet
Details
- Parcel number: 165550210100
Construction
Type & style
- Home type: SingleFamily
- Property subtype: Single Family Residence
Materials
- Siding
- Foundation: Slab
- Roof: Composition
Condition
- Pre-Owned
- New construction: No
- Year built: 2022
Details
- Builder name: Centex
Utilities & green energy
- Sewer: Sewer System
- Water: Water System
Community & HOA
Community
- Features: Playground
- Security: Smoke Detector(s), Security System Owned
- Subdivision: Santa Clara
HOA
- Has HOA: Yes
- HOA fee: $112 quarterly
- HOA name: ALAMO MGMT GROUP
Location
- Region: Converse
Financial & listing details
- Price per square foot: $164/sqft
- Tax assessed value: $266,750
- Annual tax amount: $3,906
- Price range: $247.5K - $247.5K
- Date on market: 5/27/2026
- Cumulative days on market: 135 days
- Listing terms: Conventional,FHA,VA Loan,Cash
Estimated market value
$245,300
$233,000 - $258,000
$1,641/mo
Price history
| Date | Event | Price |
|---|---|---|
| 8/10/2026 | Price change | $247,500-1%$164/sqft |
Source:  LERA MLS #1970244 Report a problem LERA MLS #1970244 Report a problem | ||
| 7/25/2026 | Price change | $250,000-3.5%$166/sqft |
Source: LERA MLS #1970244 Report a problem | ||
| 7/8/2026 | Price change | $259,000-2.3%$172/sqft |
Source: LERA MLS #1970244 Report a problem | ||
| 6/10/2026 | Price change | $265,000-1.5%$175/sqft |
Source: LERA MLS #1970244 Report a problem | ||
| 5/27/2026 | Listed for sale | $269,000+10.9%$178/sqft |
Source: LERA MLS #1970244 Report a problem | ||
| 1/27/2023 | Sold | -- |
Source: LERA MLS #1658144 Report a problem | ||
| 12/31/2022 | Price change | $242,490-5.9%$161/sqft |
Source:  Centex Report a problem Centex Report a problem | ||
| 12/29/2022 | Price change | $257,690+0.4%$171/sqft |
Source: Centex Report a problem | ||
| 12/23/2022 | Price change | $256,690+2.8%$170/sqft |
Source: Centex Report a problem | ||
| 12/22/2022 | Price change | $249,690-10.7%$165/sqft |
Source: Centex Report a problem | ||
| 12/11/2022 | Price change | $279,690+8.2%$185/sqft |
Source: Centex Report a problem | ||
| 11/11/2022 | Listed for sale | $258,490-8%$171/sqft |
Source: Centex Report a problem | ||
| 10/21/2022 | Listing removed | -- |
Source: Centex Report a problem | ||
| 9/22/2022 | Price change | $280,990-5.3%$186/sqft |
Source: Centex Report a problem | ||
| 9/8/2022 | Price change | $296,690+0.2%$196/sqft |
Source: Centex Report a problem | ||
| 8/27/2022 | Price change | $296,190+2.4%$196/sqft |
Source: Centex Report a problem | ||
| 8/15/2022 | Price change | $289,190-2.4%$192/sqft |
Source: Centex Report a problem | ||
| 8/5/2022 | Price change | $296,190+0.2%$196/sqft |
Source: Centex Report a problem | ||
| 6/16/2022 | Price change | $295,690+0.2%$196/sqft |
Source: Centex Report a problem | ||
| 6/10/2022 | Listed for sale | $295,190$195/sqft |
Source: Centex Report a problem | ||
Public tax history
| Year | Property taxes | Tax assessment |
|---|---|---|
| 2025 | $3,906 -7.3% | $266,750 +1.5% |
| 2024 | $4,215 -25% | $262,770 +2.8% |
| 2023 | $5,624 +643.8% | $255,690 +706.6% |
| 2022 | $756 | $31,700 +26.8% |
| 2021 | -- | $25,000 |
Find assessor info on the county website
Monthly payment
Est. payment
Payment breakdown
Explore the cost of this home by adjusting the details. Changes won't be saved.Climate risks
Neighborhood: 78109
Nearby schools
Schools provided by the listing agent
- Elementary: Copperfield Ele
- Middle: Judson Middle School
- High: Judson
- District: Judson
Source: LERA MLS. This data may not be complete. We recommend contacting the local school district to confirm school assignments for this home.
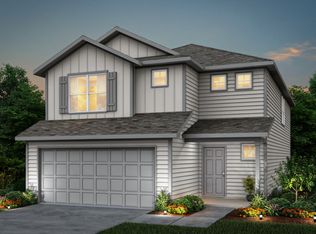
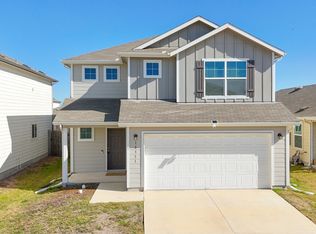
Similar homes
- $273,5003 bd3 ba1.8k sqft6814 Turnpike, Converse, TX 78109For Sale
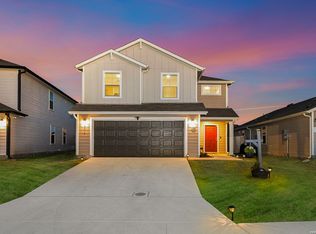
 MLS ID #1964585, Esmeralda Ramahi TREC #736216, Our Texas Real Estate. LERA MLS
 - $244,0004 bd2 ba1.6k sqft6910 Shiraz Way, Converse, TX 78109For Sale
 MLS ID #1940098, Leticia Sanders TREC #595697, Red Door Realty. LERA MLS
 - $262,0003 bd2 ba1.6k sqft10788 Rosalina Loop, Converse, TX 78109For Sale
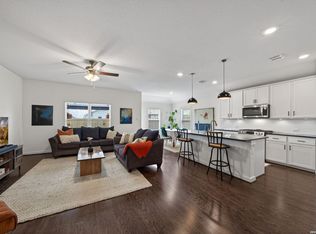 MLS ID #1991014, Bertha Garcia TREC #645692, Keller Williams City-View. LERA MLS
 - $245,9003 bd2 ba1.5k sqft7610 STERLING MNR, Converse, TX 78109For Sale
 MLS ID #2012807, Jennifer Ward TREC #621646, Keller Williams Legacy. LERA MLS
 - $255,0004 bd2 ba1.7k sqft10334 FRANCISCO WAY, Converse, TX 78109For SaleMLS ID #2002537, Renee Bachman TREC #640837, JB Goodwin, REALTORS. LERA MLS
- $225,0003 bd2 ba1.5k sqft9351 FISHERMAN PRT, Converse, TX 78109For SaleMLS ID #2015478, Christopher Pate TREC #804576, Levi Rodgers Real Estate Group. LERA MLS
- $299,9004 bd3 ba2k sqft10246 Crossbuck, Converse, TX 78109For SaleMLS ID #1968507, Andrew Tolan TREC #628029, Coldwell Banker D'Ann Harper. LERA MLS
- $210,0003 bd2 ba1.4k sqft5434 MALAKOFF DR, Converse, TX 78109For SaleMLS ID #2005543, Alex Garcia TREC #749211, Real Broker, LLC. LERA MLS
- $275,0003 bd3 ba1.8k sqft5621 Pearl Meadow, Converse, TX 78109For SaleMLS ID #1918237, Arlene Chalkley TREC #585873, ERA Brokers Consolidated. LERA MLS
- $275,0004 bd3 ba1.9k sqft10707 SWEEPBACK TRL, Converse, TX 78109For SaleMLS ID #2006979, Misty Rodriguez TREC #526210, Phillips & Associates Realty. LERA MLS
- $270,0003 bd2 ba1.5k sqft4815 Via Sonoma Trail, Converse, TX 78109For SaleMLS ID #1994844, Paulette Berger TREC #727307, Kuper Sotheby's Int'l Realty. LERA MLS
- $287,0003 bd3 ba1.9k sqft4318 Admirals Bnd, Converse, TX 78109Active
 MLS ID #1190139, Heather Kyser, Central Metro Realty. Unlock MLS
 - $219,0003 bd2 ba1.3k sqft9803 Spotted Rose, San Antonio, TX 78254For SaleMLS ID #2016664, Christopher Marti TREC #628996, Keller Williams City-View. LERA MLS
- $304,8883 bd2 ba1.9k sqft10634 Margarita, Converse, TX 78109For SaleMLS ID #2005007, Arturo Fernandez TREC #484006, eXp Realty. LERA MLS
- $259,9003 bd2 ba1.3k sqft4010 FALLOW XING, St Hedwig, TX 78152For SaleMLS ID #1991793, Heidi Scharschu TREC #567967, United Realty Group of Texas, LLC. LERA MLS
- $249,5003 bd3 ba1.9k sqft210 Granite Mist, Universal City, TX 78148For SaleMLS ID #2008097, Bryan Treat TREC #621906, Orchard Brokerage. LERA MLS
- $289,9004 bd3 ba1.9k sqft10716 Sweepback Trl, Converse, TX 78109For SaleMLS ID #1965731, Shane Neal TREC #608871, eXp Realty. LERA MLS
- $320,0003 bd3 ba2k sqft6930 STIPE Ln, Converse, TX 78109For SaleMLS ID #1951048, Taurus Parker TREC #737638, Redbird Realty LLC. LERA MLS
- $279,9004 bd3 ba1.9k sqft3510 Storm Moon, Converse, TX 78109For SaleMLS ID #1997005, James Green TREC #824856, Real Broker, LLC. LERA MLS
