SPARKLING! Assumable 3.25% VA loan! Priced below BCAD value. Fresh paint & new carpet in primary & 1 secondary bedroom. 4BR/2BA open floor plan, just minutes from JBSA-Randolph and 10 min to BAMC. Ceramic wood-look tile, granite counters, stainless appliances. Washer, dryer & refrigerator convey! Amenities include playground, park, splash pad, & basketball court. Convenient to 1604 & IH-10. DON'T MISS IT!
For sale
Price cut: $5K (9/9)
$255,000
10334 FRANCISCO WAY, Converse, TX 78109
4beds
1,711sqft
Single Family Residence
Built in 2017
5,749 Square Feet Lot
$-- Zestimate®
$149/sqft
$15/mo HOA
What's special
Fresh paintGranite countersStainless appliancesCeramic wood-look tile
- 72 days
- 300
- 43
Zillow last checked:
Listing updated:
Listed by:
Renee Bachman TREC #640837 (210) 508-2171,
JB Goodwin, REALTORS
Source: LERA MLS,MLS#: 2002537
Facts & features
Interior
Bedrooms & bathrooms
- Bedrooms: 4
- Bathrooms: 2
- Full bathrooms: 2
Primary bedroom
- Features: Split, Walk-In Closet(s), Ceiling Fan(s), Full Bath
- Area: 208
- Dimensions: 16 x 13
Bedroom 2
- Area: 100
- Dimensions: 10 x 10
Bedroom 3
- Area: 100
- Dimensions: 10 x 10
Bedroom 4
- Area: 110
- Dimensions: 11 x 10
Primary bathroom
- Features: Shower Only, Double Vanity
- Area: 110
- Dimensions: 10 x 11
Dining room
- Area: 88
- Dimensions: 8 x 11
Kitchen
- Area: 165
- Dimensions: 11 x 15
Living room
- Area: 221
- Dimensions: 13 x 17
Heating
- Central, Natural Gas
Cooling
- Central Air
Appliances
- Included: Washer, Dryer, Self Cleaning Oven, Microwave, Range, Gas Cooktop, Refrigerator, Disposal, Dishwasher, Plumbed For Ice Maker, Gas Water Heater, Plumb for Water Softener
- Laundry: Main Level, Washer Hookup, Dryer Connection
Features
- One Living Area, Liv/Din Combo, Eat-in Kitchen, Kitchen Island, Breakfast Bar, 1st Floor Lvl/No Steps, Open Floorplan, High Speed Internet, All Bedrooms Downstairs, Telephone, Walk-In Closet(s), Master Downstairs, Ceiling Fan(s), Solid Counter Tops
- Flooring: Carpet, Ceramic Tile
- Windows: Double Pane Windows, Window Coverings
- Has basement: No
- Has fireplace: No
- Fireplace features: Not Applicable
Interior area
- Total interior livable area: 1,711 sqft
Property
Parking
- Total spaces: 2
- Parking features: Two Car Garage, Garage Door Opener
- Garage spaces: 2
Features
- Levels: One
- Stories: 1
- Patio & porch: Patio, Covered
- Exterior features: Sprinkler System
- Pool features: None
- Fencing: Privacy
Lot
- Size: 5,749 Square Feet
- Features: Curbs, Street Gutters, Sidewalks, Streetlights
Details
- Parcel number: 050883020080
Construction
Type & style
- Home type: SingleFamily
- Property subtype: Single Family Residence
Materials
- Brick, Stone, Fiber Cement, 1 Side Masonry
- Foundation: Slab
- Roof: Composition
Condition
- Pre-Owned
- New construction: No
- Year built: 2017
Details
- Builder name: M/I Homes
Utilities & green energy
- Electric: CPS
- Gas: CPS
- Sewer: ECSUD, Sewer System
- Water: ECSUD, Water System
- Utilities for property: Cable Available
Community & HOA
Community
- Features: Playground, Basketball Court, Cluster Mail Box
- Security: Smoke Detector(s), Carbon Monoxide Detector(s)
- Subdivision: Paloma
HOA
- Has HOA: Yes
- HOA fee: $44 quarterly
- HOA name: PALOMA MASTER COMMUNITY, INC.
Location
- Region: Converse
Financial & listing details
- Price per square foot: $149/sqft
- Tax assessed value: $25,200
- Annual tax amount: $5,909
- Price range: $255K - $255K
- Date on market: 7/23/2026
- Cumulative days on market: 73 days
- Listing terms: Conventional,FHA,VA Loan,Assumable
- Road surface type: Paved
Estimated market value
Not available
Estimated sales range
Not available
Not available
Price history
| Date | Event | Price |
|---|---|---|
| 9/9/2026 | Price change | $255,000-1.9%$149/sqft |
Source:  LERA MLS #2002537 Report a problem LERA MLS #2002537 Report a problem | ||
| 7/23/2026 | Listed for sale | $260,000+4.4%$152/sqft |
Source: LERA MLS #2002537 Report a problem | ||
| 5/20/2021 | Sold | -- |
Source: LERA MLS #1519847 Report a problem | ||
| 4/21/2021 | Pending sale | $249,000$146/sqft |
Source: LERA MLS #1519847 Report a problem | ||
| 4/16/2021 | Contingent | $249,000$146/sqft |
Source: LERA MLS #1519847 Report a problem | ||
| 4/12/2021 | Listed for sale | $249,000$146/sqft |
Source: LERA MLS #1519847 Report a problem | ||
| 6/15/2018 | Sold | -- |
Source: LERA MLS #1282485 Report a problem | ||
Public tax history
| Year | Property taxes | Tax assessment |
|---|---|---|
| 2017 | $563 | $25,200 |
Find assessor info on the county website
Monthly payment
Est. payment
Payment breakdown
Explore the cost of this home by adjusting the details. Changes won't be saved.Climate risks
Neighborhood: 78109
Nearby schools
Schools provided by the listing agent
- Elementary: Honor
- Middle: Heritage
- High: East Central
- District: East Central I.S.D
Source: LERA MLS. This data may not be complete. We recommend contacting the local school district to confirm school assignments for this home.

Similar homes
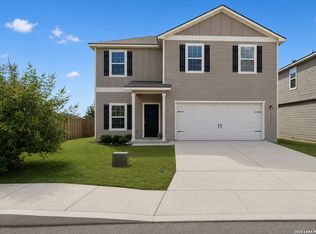
- $259,9954 bd3 ba2.2k sqft3038 CITRON GDN, Converse, TX 78109For Sale
 MLS ID #2013231, Heather Kyser TREC #733101, Central Metro Realty. LERA MLS
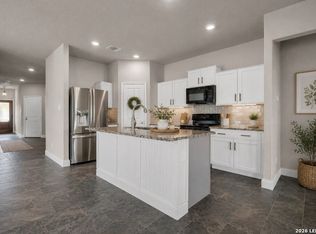
 - $260,0004 bd2 ba1.9k sqft10306 MIDSUMMER MDW, Converse, TX 78109For Sale
 MLS ID #1961288, Teresa Johnson TREC #697336, Epique Realty LLC. LERA MLS
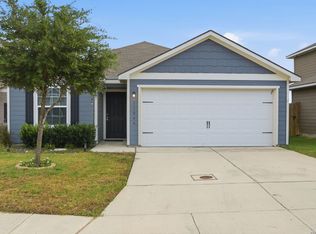
 - $235,0003 bd2 ba1.5k sqft11046 Eyelet, Converse, TX 78109For Sale
 MLS ID #2003172, Ashley Sanchez TREC #835694, Real Broker, LLC. LERA MLS
 - $265,0003 bd2 ba1.6k sqft2818 Moon Rock, Converse, TX 78109For Sale
 MLS ID #2008510, Veronica Mendoza TREC #732052, eXp Realty. LERA MLS
 - $279,9004 bd3 ba1.9k sqft3510 Storm Moon, Converse, TX 78109For SaleMLS ID #1997005, James Green TREC #824856, Real Broker, LLC. LERA MLS
- $308,0004 bd3 ba1.9k sqft9118 Longhorn Park, Converse, TX 78109For SaleMLS ID #1992538, Scott Jauregui TREC #503369, Keller Williams Legacy. LERA MLS
- $284,5004 bd3 ba2.3k sqft8050 FALCON MDW, Converse, TX 78109For SaleMLS ID #1995729, Dominique Jimenez TREC #577284, Real Broker, LLC. LERA MLS
- $275,0003 bd3 ba1.8k sqft5621 Pearl Meadow, Converse, TX 78109For SaleMLS ID #1918237, Arlene Chalkley TREC #585873, ERA Brokers Consolidated. LERA MLS
- $225,0003 bd2 ba1.5k sqft9351 FISHERMAN PRT, Converse, TX 78109For SaleMLS ID #2015478, Christopher Pate TREC #804576, Levi Rodgers Real Estate Group. LERA MLS
- $239,0003 bd3 ba2k sqft4459 Tivoli Dr, Converse, TX 78109For SaleMLS ID #2004445, Cristina Rivera TREC #761707, Keller Williams Legacy. LERA MLS
- $309,9904 bd2 ba1.8k sqft10307 Tynecastle Road, Converse, TX 78109New ConstructionLERA MLS
- $205,0004 bd2 ba1.6k sqft6566 Runaway Row, Converse, TX 78109For SaleMLS ID #1967380, Dean Ponseti TREC #813596, eXp Realty. LERA MLS
- $280,0004 bd3 ba2.3k sqft6407 KENDALL CV, Converse, TX 78109For SaleMLS ID #2011821, Andre Fulton TREC #537931, Nextdoor Property Management. LERA MLS
- $309,9904 bd2 ba1.8k sqft2910 Midlothian Way, Converse, TX 78109New ConstructionLERA MLS
- $315,9994 bd2 ba1.7k sqft3014 PLAYA AZUL BLVD, Converse, TX 78109For SaleMLS ID #2016193, Kathie Anderson TREC #808764, ERA Brokers Consolidated. LERA MLS
