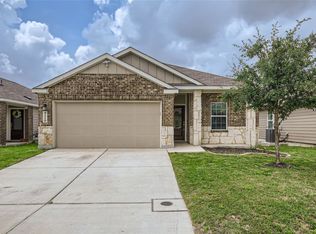
Greenbelt setting with open-concept living, high ceilings, flexible space, and a retractable covered patio overlooking it all. Kitchen features granite counters, gas cooking, island seating, generous storage, and easy flow to dining and living areas. Private primary suite includes spacious closet, dual vanities, and walk-in shower. Three secondary bedrooms include two with Jack-and-Jill bath access and a fourth ideal for study, gym, guest room, or hobby space with third bath across the hall. Extras include tankless water heater, water softener, sprinkler system, surround sound wiring, smart home features, and conveying cameras. Nearby pool, clubhouse, playground, sports courts, shopping, dining, major roadways, JBSA Randolph, SAMMC, and Fort Sam Houston.
For sale
$328,000
9118 Longhorn Park, Converse, TX 78109
4beds
1,990sqft
:
Get pre-qualified$2,448/mo
Single Family Residence
Built in 2018
5,619 Square Feet Lot
$-- Zestimate®
$165/sqft
$88/mo HOA
What's special
Gas cookingHigh ceilingsFlexible spaceGranite countersSpacious closetIsland seatingJack-and-jill bath access
- 39 days |
- 110 |
- 1 |
Zillow last checked:
Listing updated:
Listed by:
Scott Jauregui TREC #503369 (210) 364-9434,
Keller Williams Legacy
Source: LERA MLS,MLS#: 1992538
Facts & features
Interior
Bedrooms & bathrooms
- Bedrooms: 4
- Bathrooms: 3
- Full bathrooms: 3
Primary bedroom
- Features: Split, Walk-In Closet(s), Ceiling Fan(s), Full Bath
- Area: 216
- Dimensions: 18 x 12
Bedroom 2
- Area: 144
- Dimensions: 12 x 12
Bedroom 3
- Area: 120
- Dimensions: 12 x 10
Bedroom 4
- Area: 110
- Dimensions: 11 x 10
Primary bathroom
- Features: Shower Only, Double Vanity
- Area: 120
- Dimensions: 12 x 10
Dining room
- Area: 140
- Dimensions: 14 x 10
Kitchen
- Area: 238
- Dimensions: 17 x 14
Living room
- Area: 294
- Dimensions: 21 x 14
Heating
- Central, 1 Unit, Natural Gas
Cooling
- Ceiling Fan(s), Central Air
Appliances
- Included: Self Cleaning Oven, Microwave, Range, Gas Cooktop, Disposal, Dishwasher, Plumbed For Ice Maker, Water Softener Owned, Vented Exhaust Fan, Gas Water Heater, Plumb for Water Softener, Tankless Water Heater
- Laundry: Main Level, Laundry Room, Washer Hookup, Dryer Connection
Features
- One Living Area, Liv/Din Combo, Eat-in Kitchen, Two Eating Areas, Kitchen Island, Breakfast Bar, Pantry, Utility Room Inside, Secondary Bedroom Down, 1st Floor Lvl/No Steps, High Ceilings, Open Floorplan, High Speed Internet, All Bedrooms Downstairs, Walk-In Closet(s), Master Downstairs, Ceiling Fan(s), Chandelier, Solid Counter Tops, Programmable Thermostat
- Flooring: Carpet, Vinyl
- Doors: Storm Door(s), Storm Doors
- Windows: Double Pane Windows
- Has basement: No
- Has fireplace: No
- Fireplace features: Not Applicable
Interior area
- Total interior livable area: 1,990 sqft
Video & virtual tour
Property
Parking
- Total spaces: 2
- Parking features: Two Car Garage, Attached, Oversized, Garage Door Opener, Pad Only (Off Street), Street Parking Only
- Attached garage spaces: 2
- Has uncovered spaces: Yes
Accessibility
- Accessibility features: 2+ Access Exits, Entry Slope less than 1 foot, Low Pile Carpet, No Steps Down, Level Drive, No Stairs, First Floor Bath, Full Bath/Bed on 1st Flr, First Floor Bedroom, Stall Shower
Features
- Levels: One
- Stories: 1
- Patio & porch: Patio, Covered
- Exterior features: Sprinkler System, Rain Gutters
- Pool features: None, Community
- Fencing: Privacy
Lot
- Size: 5,619 Square Feet
- Features: Greenbelt, Curbs, Street Gutters, Sidewalks, Streetlights, Fire Hydrant w/in 500'
- Residential vegetation: Mature Trees, Mature Trees (ext feat)
Details
- Additional structures: Shed(s)
- Parcel number: 050894510250
Construction
Type & style
- Home type: SingleFamily
- Architectural style: Ranch
- Property subtype: Single Family Residence
Materials
- Brick, 4 Sides Masonry, Fiber Cement
- Foundation: Slab
- Roof: Composition
Condition
- Pre-Owned
- New construction: No
- Year built: 2018
Details
- Builder name: Lennar
Utilities & green energy
- Sewer: Sewer System
- Water: Water System
- Utilities for property: Cable Available
Community & HOA
Community
- Features: Tennis Court(s), Clubhouse, Playground, Sports Court, Basketball Court, Volleyball Court, Cluster Mail Box, School Bus
- Security: Smoke Detector(s), Security System Owned
- Subdivision: Escondido/Parc At
HOA
- Has HOA: Yes
- HOA fee: $528 semi-annually
- HOA name: PARC AT ESCONDIDO CREEK
Location
- Region: Converse
Financial & listing details
- Price per square foot: $165/sqft
- Tax assessed value: $306,740
- Annual tax amount: $5,200
- Price range: $328K - $328K
- Date on market: 6/17/2026
- Cumulative days on market: 39 days
- Listing terms: Conventional,FHA,VA Loan,TX Vet,Cash,Investors OK
- Road surface type: Paved, Asphalt
Estimated market value
Not available
Estimated sales range
Not available
Not available
Price history
| Date | Event | Price |
|---|---|---|
| 6/17/2026 | Listed for sale | $328,000+2.5%$165/sqft |
Source:  LERA MLS #1992538 Report a problem LERA MLS #1992538 Report a problem | ||
| 6/10/2022 | Sold | -- |
Source: LERA MLS #1604882 Report a problem | ||
| 6/7/2022 | Pending sale | $320,000$161/sqft |
Source: LERA MLS #1604882 Report a problem | ||
| 5/18/2022 | Contingent | $320,000$161/sqft |
Source: LERA MLS #1604882 Report a problem | ||
| 5/6/2022 | Listed for sale | $320,000$161/sqft |
Source: LERA MLS #1604882 Report a problem | ||
| 11/9/2018 | Sold | -- |
Source: LERA MLS #1330280 Report a problem | ||
Public tax history
| Year | Property taxes | Tax assessment |
|---|---|---|
| 2025 | $2,447 -25.5% | $306,740 |
| 2024 | $3,284 -6.1% | $306,740 -3.3% |
| 2023 | $3,496 -38.2% | $317,080 +7.6% |
| 2022 | $5,656 +15.6% | $294,750 +20.1% |
| 2021 | $4,894 | $245,370 -0.1% |
| 2020 | $4,894 +1.7% | $245,640 +5.1% |
| 2019 | $4,814 | $233,620 +623.3% |
| 2018 | $4,814 +761.8% | $32,300 +29.2% |
| 2017 | $559 | $25,000 |
Find assessor info on the county website
Monthly payment
Est. payment
Payment breakdown
Explore the cost of this home by adjusting the details. Changes won't be saved.Climate risks
Neighborhood: 78109
Nearby schools
GreatSchools rating
- 5/10Tradition Elementary SchoolGrades: PK-5Distance: 5.4 mi
- 3/10East Central Heritage Middle SchoolGrades: 6-8Distance: 7.7 mi
- 2/10East Central High SchoolGrades: 9-12Distance: 7.7 mi
Schools provided by the listing agent
- Elementary: East Central
- Middle: Heritage
- High: East Central
- District: East Central I.S.D
Source: LERA MLS. This data may not be complete. We recommend contacting the local school district to confirm school assignments for this home.
- $278,3003 bd2 ba1.9k sqft9122 Longhorn Park, Converse, TX 78109Off Market
- $252,1004 bd2 ba1.6k sqft9114 Longhorn Park, Converse, TX 78109Off Market
- $253,9003 bd2 ba1.6k sqft9110 Longhorn Park, Converse, TX 78109Off Market
- $267,6003 bd2 ba1.9k sqft9106 Longhorn Park, Converse, TX 78109Off Market
- $369,6005 bd3 ba2.8k sqft9126 Longhorn Park, Converse, TX 78109Off Market
- $242,1003 bd2 ba1.6k sqft9121 Longhorn Park, Converse, TX 78109Off Market
- $263,8004 bd2 ba1.6k sqft9117 Longhorn Park, Converse, TX 78109Off Market
- $248,6004 bd2 ba1.6k sqft9102 Longhorn Park, Converse, TX 78109Off Market
A local agent can set up tours, give advice and negotiate with sellers.
A local lender can help you make sure your offer is ready when you are.
Similar homes
- $284,9994 bd3 ba2.3k sqft8050 FALCON MDW, Converse, TX 78109For Sale

 MLS ID #1995729, Dominique Jimenez TREC #577284, Real Broker, LLC. LERA MLS
 - $314,9904 bd3 ba2.3k sqft6907 Ashcat, Converse, TX 78109For Sale
 MLS ID #1969821, Jared Thomas TREC #807301, Real Broker, LLC. LERA MLS
 - $285,0004 bd3 ba1.9k sqft3510 Storm Moon, Converse, TX 78109For Sale
 MLS ID #1997005, James Green TREC #824856, Real Broker, LLC. LERA MLS
 - $320,0003 bd3 ba2k sqft6930 STIPE Ln, Converse, TX 78109For Sale
 MLS ID #1951048, Taurus Parker TREC #737638, Redbird Realty LLC. LERA MLS
 - $284,3003 bd2 ba1.6k sqft4323 W Vasquez Cir, Converse, TX 78109For SaleMLS ID #1967466, Melissa Claus TREC #678086, JLA Realty. LERA MLS
- $284,7503 bd2 ba1.9k sqft10311 ROSALINA LOOP, Converse, TX 78109For SaleMLS ID #1962367, Natali Velez TREC #802346, BK Real Estate. LERA MLS
- $340,0005 bd4 ba2.6k sqft4310 Brigadier, Converse, TX 78109For SaleMLS ID #1954914, Derrell Skillman TREC #639690, Redfin Corporation. LERA MLS
- $274,9995 bd3 ba2.5k sqft3003 Citron Garden, Converse, TX 78109For SaleMLS ID #1940513, Chloe Zhang TREC #830448, Redberry Realty. LERA MLS
- $275,0003 bd3 ba1.8k sqft6814 Turnpike, Converse, TX 78109For SaleMLS ID #1964585, Esmeralda Ramahi TREC #736216, Our Texas Real Estate. LERA MLS
- $275,0003 bd3 ba1.8k sqft5621 Pearl Meadow, Converse, TX 78109For SaleMLS ID #1918237, Arlene Chalkley TREC #585873, ERA Brokers Consolidated. LERA MLS
- $344,9004 bd3 ba2.3k sqft5407 Champs Elysees, Converse, TX 78152For SaleMLS ID #1914854, Rosalinda Tomlin TREC #592649, RE/MAX Alamo Realty. LERA MLS
- $299,0004 bd3 ba2.4k sqft4111 FORT PALMER BLVD, St Hedwig, TX 78152For SaleMLS ID #1999107, Tiffany Forehand TREC #702595, Option One Real Estate. LERA MLS
- $275,0003 bd2 ba1.5k sqft4815 Via Sonoma Trail, Converse, TX 78109For SaleMLS ID #1994844, Paulette Berger TREC #727307, Kuper Sotheby's Int'l Realty. LERA MLS
- $390,0004 bd3 ba2.4k sqft3432 Meteor Night, Converse, TX 78109For SaleMLS ID #1999451, Kimberly Wallace TREC #655493, Keller Williams City-View. LERA MLS
- $244,0004 bd2 ba1.6k sqft6910 Shiraz Way, Converse, TX 78109For SaleMLS ID #1940098, Leticia Sanders TREC #595697, Red Door Realty. LERA MLS
- $260,9904 bd3 ba2.6k sqft7514 Boxing Elm, San Antonio, TX 78244For SaleMLS ID #31637121, Marixa Okafor, 3D Signature Realty, LLC. HAR
- $249,0003 bd2 ba1.4k sqft10814 PRUSINER DR, Converse, TX 78109For SaleMLS ID #1972507, Nadine Zitello TREC #481887, Option One Real Estate. LERA MLS
- $320,0004 bd3 ba2.6k sqft5822 Tranquil Dawn, San Antonio, TX 78218For SaleMLS ID #1997894, Shelly Lozano TREC #679696, LPT Realty, LLC. LERA MLS
- $289,9004 bd3 ba1.9k sqft10716 Sweepback Trl, Converse, TX 78109For SaleMLS ID #1965731, Shane Neal TREC #608871, eXp Realty. LERA MLS
- $350,0004 bd3 ba2.3k sqft6122 Lowrie Block, San Antonio, TX 78239For SaleMLS ID #1995133, Richard Smith TREC #672161, eXp Realty. LERA MLS
