VA Assumable Loan + Paid-Off Solar Panels! Don't miss this incredible opportunity to own a beautifully maintained home with a VA assumable loan for qualified buyers and paid-off solar panels, offering exceptional long-term savings. Designed with both comfort and flexibility in mind, this spacious two-story home features 4 bedrooms, including a private guest bedroom and full bath downstairs, perfect for visitors, a home office, or multigenerational living. Upstairs, you'll find three generously sized bedrooms along with plenty of space to spread out. Conveniently located just minutes from Randolph Air Force Base, this home offers an easy commute while providing quick access to shopping, dining, schools, and major highways.
For sale
$299,000
4111 FORT PALMER BLVD, St Hedwig, TX 78152
4beds
2,472sqft
:
Get pre-qualified$2,195/mo
Single Family Residence
Built in 2020
5,793 Square Feet Lot
$295,900 Zestimate®
$121/sqft
$26/mo HOA
What's special
Home officePaid-off solar panels
- 17 days |
- 285 |
- 35 |
Likely to sell faster than
Zillow last checked:
Listing updated:
Listed by:
Tiffany Forehand TREC #702595 (210) 777-4097,
Option One Real Estate
Source: LERA MLS,MLS#: 1999107
Facts & features
Interior
Bedrooms & bathrooms
- Bedrooms: 4
- Bathrooms: 3
- Full bathrooms: 3
Primary bedroom
- Features: Walk-In Closet(s), Full Bath
- Level: Upper
- Area: 224
- Dimensions: 14 x 16
Bedroom 2
- Area: 121
- Dimensions: 11 x 11
Bedroom 3
- Area: 110
- Dimensions: 10 x 11
Bedroom 4
- Area: 110
- Dimensions: 10 x 11
Primary bathroom
- Features: Shower Only, Single Vanity
- Area: 120
- Dimensions: 10 x 12
Family room
- Area: 195
- Dimensions: 15 x 13
Kitchen
- Area: 130
- Dimensions: 10 x 13
Living room
- Area: 272
- Dimensions: 17 x 16
Heating
- Central, Natural Gas
Cooling
- Central Air
Appliances
- Included: Self Cleaning Oven, Range, Gas Cooktop, Disposal, Dishwasher, Vented Exhaust Fan, Gas Water Heater
- Laundry: Upper Level, Laundry Room, Washer Hookup, Dryer Connection
Features
- Two Living Area, Kitchen Island, Pantry, Game Room, Loft, Utility Room Inside, Secondary Bedroom Down, High Ceilings, Open Floorplan, High Speed Internet, Walk-In Closet(s), Ceiling Fan(s), Solid Counter Tops
- Flooring: Carpet, Laminate
- Windows: Double Pane Windows, Solar Screens, Window Coverings
- Has basement: No
- Attic: Pull Down Storage
- Has fireplace: No
- Fireplace features: Not Applicable
Interior area
- Total interior livable area: 2,472 sqft
Property
Parking
- Total spaces: 2
- Parking features: Two Car Garage, Attached
- Attached garage spaces: 2
Features
- Levels: Two
- Stories: 2
- Patio & porch: Patio, Covered
- Exterior features: Sprinkler System
- Pool features: None
- Fencing: Privacy
Lot
- Size: 5,793 Square Feet
- Features: Corner Lot, Level, Curbs, Street Gutters, Sidewalks, Streetlights
Details
- Parcel number: 050861010190
Construction
Type & style
- Home type: SingleFamily
- Architectural style: Traditional
- Property subtype: Single Family Residence
Materials
- Brick, Stone, Siding
- Foundation: Slab
- Roof: Composition
Condition
- Pre-Owned
- New construction: No
- Year built: 2020
Details
- Builder name: DR Horton
Utilities & green energy
- Electric: CPS
- Sewer: E. CENTRAL, Sewer System
- Water: E. CENTRAL, Water System
- Utilities for property: Cable Available, City Garbage service
Community & HOA
Community
- Features: None
- Security: Smoke Detector(s), Security System Owned, Prewired
- Subdivision: Cobalt Canyon
HOA
- Has HOA: Yes
- HOA fee: $78 quarterly
- HOA name: COBALT CANYON
Location
- Region: Saint Hedwig
Financial & listing details
- Price per square foot: $121/sqft
- Tax assessed value: $336,670
- Annual tax amount: $5,977
- Price range: $299K - $299K
- Date on market: 7/10/2026
- Cumulative days on market: 206 days
- Listing terms: Conventional,FHA,VA Loan,TX Vet,Cash
- Road surface type: Paved
Estimated market value
$295,900
$281,000 - $311,000
$2,060/mo
Price history
| Date | Event | Price |
|---|---|---|
| 7/10/2026 | Listed for sale | $299,000-6.4%$121/sqft |
Source:  LERA MLS #1999107 Report a problem LERA MLS #1999107 Report a problem | ||
| 6/21/2026 | Listing removed | $319,600$129/sqft |
Source: LERA MLS #1931113 Report a problem | ||
| 6/4/2026 | Price change | $319,6000%$129/sqft |
Source: LERA MLS #1931113 Report a problem | ||
| 5/14/2026 | Price change | $319,7000%$129/sqft |
Source: LERA MLS #1931113 Report a problem | ||
| 5/5/2026 | Price change | $319,8000%$129/sqft |
Source: LERA MLS #1931113 Report a problem | ||
| 4/14/2026 | Price change | $319,9000%$129/sqft |
Source: LERA MLS #1931113 Report a problem | ||
| 3/13/2026 | Price change | $319,9970%$129/sqft |
Source: LERA MLS #1931113 Report a problem | ||
| 3/6/2026 | Price change | $319,9980%$129/sqft |
Source: LERA MLS #1931113 Report a problem | ||
| 2/28/2026 | Price change | $319,9990%$129/sqft |
Source: LERA MLS #1931113 Report a problem | ||
| 1/30/2026 | Price change | $320,000-3%$129/sqft |
Source: LERA MLS #1931113 Report a problem | ||
| 1/2/2026 | Listed for sale | $330,000-5.7%$133/sqft |
Source: LERA MLS #1931113 Report a problem | ||
| 12/31/2025 | Listing removed | $350,000$142/sqft |
Source: LERA MLS #1928237 Report a problem | ||
| 12/12/2025 | Listed for sale | $350,000+38.1%$142/sqft |
Source: LERA MLS #1928237 Report a problem | ||
| 3/3/2021 | Sold | -- |
Source: Agent Provided Report a problem | ||
| 2/4/2021 | Pending sale | $253,500$103/sqft |
Source:  DR Horton Report a problem DR Horton Report a problem | ||
| 2/4/2021 | Price change | $253,500+4.4%$103/sqft |
Source: D.R. Horton - San Antonio Report a problem | ||
| 1/18/2021 | Pending sale | $242,900$98/sqft |
Source: D.R. Horton - San Antonio Report a problem | ||
| 1/17/2021 | Listed for sale | $242,900$98/sqft |
Source: D.R. Horton - San Antonio Report a problem | ||
| 1/17/2021 | Pending sale | $242,900$98/sqft |
Source: D.R. Horton - San Antonio Report a problem | ||
| 1/16/2021 | Listed for sale | $242,900$98/sqft |
Source: D.R. Horton - San Antonio Report a problem | ||
| 1/16/2021 | Pending sale | $242,900$98/sqft |
Source: D.R. Horton - San Antonio Report a problem | ||
| 1/9/2021 | Listed for sale | $242,900$98/sqft |
Source: D.R. Horton - San Antonio Report a problem | ||
Public tax history
| Year | Property taxes | Tax assessment |
|---|---|---|
| 2025 | -- | $336,670 +2.3% |
| 2024 | -- | $329,070 -1.6% |
| 2023 | -- | $334,455 +10% |
| 2022 | -- | $304,050 +61.7% |
| 2021 | -- | $188,000 |
Find assessor info on the county website
Monthly payment
Est. payment
Payment breakdown
Explore the cost of this home by adjusting the details. Changes won't be saved.Climate risks
Neighborhood: 78152
Nearby schools
GreatSchools rating
- 5/10Tradition Elementary SchoolGrades: PK-5Distance: 2.7 mi
- 3/10East Central Heritage Middle SchoolGrades: 6-8Distance: 10.1 mi
- 2/10East Central High SchoolGrades: 9-12Distance: 8.9 mi
Schools provided by the listing agent
- Elementary: Tradition
- Middle: Heritage
- High: East Central
- District: East Central I.S.D
Source: LERA MLS. This data may not be complete. We recommend contacting the local school district to confirm school assignments for this home.
- $216,9003 bd2 ba1.4k sqft4107 Fort Palmer Blvd, Saint Hedwig, TX 78152Off Market
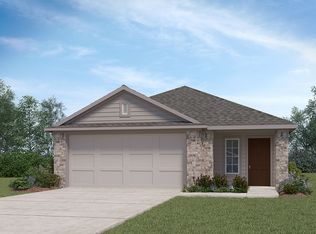
- $259,3004 bd2 ba2k sqft4103 Fort Palmer Blvd, Saint Hedwig, TX 78152Off Market
- $--5 bd3 ba2.4k sqft4205 Fort Palmer Blvd, Saint Hedwig, TX 78152Sold

- $219,4003 bd2 ba1.3k sqft13022 Linberry Ln, Saint Hedwig, TX 78152Off Market
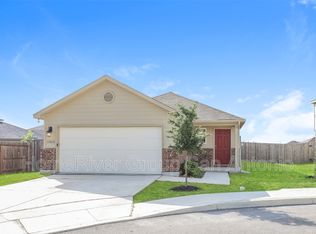
- $237,4003 bd2 ba1.5k sqft4059 Fort Palmer Blvd, Saint Hedwig, TX 78152Off Market
- $259,8003 bd3 ba1.8k sqft4209 Fort Palmer Blvd, Saint Hedwig, TX 78152Off Market
- $292,4005 bd3 ba2.4k sqft4055 Fort Palmer Blvd, Saint Hedwig, TX 78152Off Market
- $263,5004 bd3 ba1.9k sqft13016 Lineberry Ln #8FDB2EBCA, Saint Hedwig, TX 78152Off Market
A local agent can set up tours, give advice and negotiate with sellers.
Similar homes
- $245,5004 bd3 ba2k sqft4221 Fort Palmer, St Hedwig, TX 78152For Sale

 MLS ID #1997300, Denise Martinez TREC #615711, Coldwell Banker D'Ann Harper, REALTOR. LERA MLS
 - $290,5004 bd2 ba1.7k sqft13011 HEATHERS SUN, St Hedwig, TX 78152For Sale
 MLS ID #1994878, Alesia Young TREC #763746, eXp Realty. LERA MLS
 - $278,0003 bd2 ba1.7k sqft13225 Hagerd Loop, St Hedwig, TX 78152For Sale
 MLS ID #2002873, Cathy Cole TREC #540611, RE/MAX North-San Antonio. LERA MLS
 - $295,0003 bd2 ba1.8k sqft4807 Night Herder, St Hedwig, TX 78152For Sale
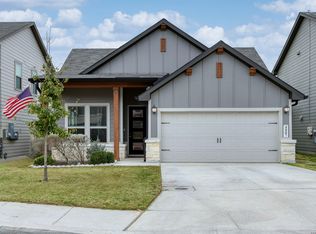 MLS ID #1946282, Eric Johnson TREC #659143, Keller Williams Heritage. LERA MLS
 - $315,0004 bd3 ba2.4k sqft6914 Cetera, Converse, TX 78109For SaleMLS ID #2002446, Karen Gonzales TREC #659454, Keller Williams Heritage. LERA MLS
- $314,9904 bd3 ba2.1k sqft8614 OLIVE BLF, Converse, TX 78109For SaleMLS ID #2002325, Teresa Zepeda TREC #706355, Real Broker, LLC. LERA MLS
- $284,9994 bd3 ba2.3k sqft8050 FALCON MDW, Converse, TX 78109For SaleMLS ID #1995729, Dominique Jimenez TREC #577284, Real Broker, LLC. LERA MLS
- $328,0004 bd3 ba1.9k sqft9118 Longhorn Park, Converse, TX 78109For SaleMLS ID #1992538, Scott Jauregui TREC #503369, Keller Williams Legacy. LERA MLS
- $312,5004 bd3 ba2.2k sqft5802 Rue Picasso, Converse, TX 78109For SaleMLS ID #1938019, Katrina Martinez TREC #563855, The Real Estate Team. LERA MLS
- $285,0004 bd3 ba1.9k sqft3510 Storm Moon, Converse, TX 78109For SaleMLS ID #1997005, James Green TREC #824856, Real Broker, LLC. LERA MLS
- $314,4953 bd3 ba2.2k sqft10310 Big Four, Converse, TX 78109For SaleMLS ID #1965106, Zachariah Castillo TREC #620516, Keller Williams City-View. LERA MLS
- $324,0004 bd3 ba2.3k sqft4103 Winchester, Converse, TX 78109For SaleMLS ID #1937212, Eugene Morales TREC #687351, Keller Williams Heritage. LERA MLS
- $225,0003 bd2 ba1.4k sqft13536 LUNAR LGT, St Hedwig, TX 78152For SaleMLS ID #1994768, Betsy Flores TREC #686732, Texas Premier Realty. LERA MLS
- $275,0003 bd3 ba1.8k sqft6814 Turnpike, Converse, TX 78109For SaleMLS ID #1964585, Esmeralda Ramahi TREC #736216, Our Texas Real Estate. LERA MLS
- $274,9995 bd3 ba2.5k sqft3003 Citron Garden, Converse, TX 78109For SaleMLS ID #1940513, Chloe Zhang TREC #830448, Redberry Realty. LERA MLS
- $374,4285 bd3 ba2.5k sqft9142 Canvas Run, Converse, TX 78109For SaleMLS ID #2003271, Karl Muno TREC #585752, Home Team of America. LERA MLS
- $260,9904 bd3 ba2.6k sqft7514 Boxing Elm, San Antonio, TX 78244For SaleMLS ID #31637121, Marixa Okafor, 3D Signature Realty, LLC. HAR
- $340,0005 bd4 ba2.6k sqft4310 Brigadier, Converse, TX 78109For SaleMLS ID #1954914, Derrell Skillman TREC #639690, Redfin Corporation. LERA MLS
- $340,0004 bd4 ba2.8k sqft9003 Arabian King, Converse, TX 78109For SaleMLS ID #1998914, Sarah Mendoza TREC #763475, Keller Williams Heritage. LERA MLS
- $320,0003 bd3 ba2.4k sqft3610 Olympus Mons, Converse, TX 78109For SaleMLS ID #1966901, Tamara Price TREC #572393, Real Broker, LLC. LERA MLS
