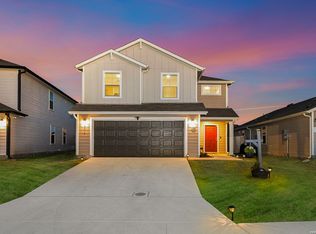
Pondside living, single-story convenience, and modern upgrades come together in this beautifully maintained 3-bedroom, 2-bath home in the desirable Boardwalk community. Tucked into a quiet cul-de-sac and backing directly to a scenic stocked fishing pond, boardwalk, and pavilion, this home offers a peaceful setting that's hard to replicate-whether you're enjoying morning coffee, watching the water, or unwinding at the end of the day. Inside, the open-concept floor plan feels bright, spacious, and inviting, with abundant natural light, wide-plank wood-look LVP flooring, recessed lighting, contemporary ceiling fans, and a convenient mudroom. The kitchen is designed to be both beautiful and functional, featuring 42" dark-finish cabinetry, quartz countertops, subway tile backsplash, stainless-steel appliances, gas range, built-in microwave, under-sink water filtration, and a large island with breakfast bar-perfect for everyday meals or entertaining. The spacious owner's suite offers something special: peaceful pond views from the bedroom. The ensuite bath features dual vanities, a large walk-in shower, linen storage, a huge walk-in closet, and a bidet for added comfort. Step outside and enjoy one of the home's biggest advantages-a private backyard overlooking the pond and natural area. The privacy fence, patio slab, sprinkler system, and French drain make the outdoor space easy to enjoy and maintain, while the pond setting provides a relaxing backdrop you simply can't add to a home after the fact. Thoughtful modern features add convenience throughout, including keyless entry, a MyQ-enabled garage door opener for convenient and secure package deliveries, 6-foot sliding glass doors, and plumbing already looped for a future water softener. Located in the active Boardwalk community, residents enjoy sidewalks, well-maintained streets, fishing opportunities, and neighborhood amenities, with convenient access to shopping, schools, Randolph AFB and Fort Sam Houston. If you've been searching for a nearly new, single-story home with modern finishes, a peaceful pond setting, and a backyard you can actually enjoy, come see what makes this one different.
For sale
$278,000
13225 Hagerd Loop, St Hedwig, TX 78152
3beds
1,769sqft
Single Family Residence
Built in 2022
5,401 Square Feet Lot
$277,300 Zestimate®
$157/sqft
$38/mo HOA
What's special
Privacy fenceContemporary ceiling fansPondside livingStainless-steel appliancesFrench drainOpen-concept floor planRecessed lighting
- 75 days
- 240
- 12
Zillow last checked:
Listing updated:
Listed by:
Cathy Cole TREC #540611 (210) 885-6024,
RE/MAX North-San Antonio
Source: LERA MLS,MLS#: 2002873
Facts & features
Interior
Bedrooms & bathrooms
- Bedrooms: 3
- Bathrooms: 2
- Full bathrooms: 2
Primary bedroom
- Features: Split, Walk-In Closet(s), Ceiling Fan(s), Full Bath
- Area: 216
- Dimensions: 18 x 12
Bedroom 2
- Area: 110
- Dimensions: 11 x 10
Bedroom 3
- Area: 110
- Dimensions: 11 x 10
Primary bathroom
- Features: Shower Only, Double Vanity, Bidet
- Area: 81
- Dimensions: 9 x 9
Dining room
- Area: 132
- Dimensions: 12 x 11
Family room
- Area: 272
- Dimensions: 17 x 16
Kitchen
- Area: 99
- Dimensions: 11 x 9
Heating
- Central, Electric
Cooling
- 13-15 SEER AX, Ceiling Fan(s), Central Air
Appliances
- Included: Self Cleaning Oven, Microwave, Range, Gas Cooktop, Disposal, Dishwasher, Plumbed For Ice Maker, Vented Exhaust Fan, Electric Water Heater, Plumb for Water Softener, ENERGY STAR Qualified Appliances
- Laundry: Main Level, Laundry Room, Washer Hookup, Dryer Connection
Features
- One Living Area, Liv/Din Combo, Eat-in Kitchen, Two Eating Areas, Kitchen Island, Breakfast Bar, Study/Library, Utility Room Inside, 1st Floor Lvl/No Steps, High Ceilings, Open Floorplan, High Speed Internet, Telephone, Walk-In Closet(s), Ceiling Fan(s), Solid Counter Tops, Programmable Thermostat
- Flooring: Carpet, Vinyl
- Windows: Double Pane Windows, Low Emissivity Windows
- Has basement: No
- Attic: 12"+ Attic Insulation,Access Only,Pull Down Stairs
- Has fireplace: No
- Fireplace features: Not Applicable
Interior area
- Total interior livable area: 1,769 sqft
Video & virtual tour
Property
Parking
- Total spaces: 2
- Parking features: Two Car Garage, Attached, Garage Door Opener
- Attached garage spaces: 2
Features
- Levels: One
- Stories: 1
- Patio & porch: Patio
- Exterior features: Sprinkler System, Other
- Pool features: None
- Fencing: Privacy,Wire
- Has water view: Yes
- Water view: Water
- On waterfront: Yes
- Waterfront features: Improved Water Front, Water Access, Other Water Access - See Remarks
Lot
- Size: 5,401 Square Feet
- Features: Curbs, Street Gutters, Sidewalks, Streetlights
Details
- Parcel number: 051937190400
Construction
Type & style
- Home type: SingleFamily
- Architectural style: Contemporary
- Property subtype: Single Family Residence
Materials
- Fiber Cement
- Foundation: Slab
- Roof: Composition
Condition
- Pre-Owned
- New construction: No
- Year built: 2022
Details
- Builder name: Century Communities
Utilities & green energy
- Electric: CPS
- Gas: Unigas
- Sewer: Green Valley, Sewer System
- Water: Green Valley, Water System
- Utilities for property: Cable Available
Green energy
- Green verification: ENERGY STAR Certified Homes
Community & HOA
Community
- Features: Other, Cluster Mail Box, School Bus
- Security: Smoke Detector(s)
- Subdivision: Boardwalk
HOA
- Has HOA: Yes
- HOA fee: $113 quarterly
- HOA name: ALAMO MANAGEMENT GROUP
Location
- Region: Saint Hedwig
Financial & listing details
- Price per square foot: $157/sqft
- Annual tax amount: $5,553
- Price range: $278K - $278K
- Date on market: 7/24/2026
- Cumulative days on market: 255 days
- Listing terms: Conventional,FHA,VA Loan,Cash,Investors OK
- Road surface type: Paved
Estimated market value
$277,300
$263,000 - $291,000
$1,796/mo
Price history
| Date | Event | Price |
|---|---|---|
| 10/2/2026 | Price change | $1,750-10.3%$1/sqft |
Source: LERA MLS #1998179 Report a problem | ||
| 7/24/2026 | Listed for sale | $278,000$157/sqft |
Source:  LERA MLS #2002873 Report a problem LERA MLS #2002873 Report a problem | ||
| 7/24/2026 | Listing removed | $278,000$157/sqft |
Source: LERA MLS #1936435 Report a problem | ||
| 7/7/2026 | Listed for rent | $1,950$1/sqft |
Source: LERA MLS #1998179 Report a problem | ||
| 6/29/2026 | Price change | $278,000-1.8%$157/sqft |
Source: LERA MLS #1936435 Report a problem | ||
| 4/23/2026 | Price change | $283,000-1.7%$160/sqft |
Source: LERA MLS #1936435 Report a problem | ||
| 3/5/2026 | Price change | $288,000-2.4%$163/sqft |
Source: LERA MLS #1936435 Report a problem | ||
| 1/24/2026 | Listed for sale | $295,000-4.2%$167/sqft |
Source: LERA MLS #1936435 Report a problem | ||
| 4/12/2023 | Listing removed | -- |
Source:  Century Communities Report a problem Century Communities Report a problem | ||
| 2/16/2023 | Price change | $307,990-1%$174/sqft |
Source: Century Communities Report a problem | ||
| 2/9/2023 | Price change | $310,990-1.3%$176/sqft |
Source: Century Communities Report a problem | ||
| 2/1/2023 | Listed for sale | $314,990$178/sqft |
Source: Century Communities Report a problem | ||
| 12/15/2022 | Listing removed | -- |
Source: Century Communities Report a problem | ||
| 11/30/2022 | Price change | $314,990+0.1%$178/sqft |
Source: Century Communities Report a problem | ||
| 11/16/2022 | Price change | $314,690-0.1%$178/sqft |
Source: Century Communities Report a problem | ||
| 10/28/2022 | Price change | $314,990-1.6%$178/sqft |
Source: Century Communities Report a problem | ||
| 10/22/2022 | Price change | $319,990-5.8%$181/sqft |
Source: Century Communities Report a problem | ||
| 10/21/2022 | Listed for sale | $339,650$192/sqft |
Source: Century Communities Report a problem | ||
Public tax history
Tax history is unavailable.
Monthly payment
Est. payment
Payment breakdown
Explore the cost of this home by adjusting the details. Changes won't be saved.Climate risks
Neighborhood: 78152
Nearby schools
Schools provided by the listing agent
- Elementary: Rose Garden
- Middle: Corbett
- High: Samuel Clemens
- District: Schertz-Cibolo-Universal City Isd
Source: LERA MLS. This data may not be complete. We recommend contacting the local school district to confirm school assignments for this home.
Similar homes
- $279,0003 bd3 ba1.8k sqft4905 Hallies Garden, St Hedwig, TX 78152For Sale
 MLS ID #1995282, Dawn Willborn TREC #706356, Kuper Sotheby's Int'l Realty. LERA MLS
 - $295,0003 bd2 ba1.8k sqft4807 Night Herder, St Hedwig, TX 78152For Sale
 MLS ID #1946282, Eric Johnson TREC #659143, Keller Williams Heritage. LERA MLS
 - $298,0004 bd3 ba2.4k sqft4111 FORT PALMER BLVD, St Hedwig, TX 78152For Sale
 MLS ID #1999107, Tiffany Forehand TREC #702595, Option One Real Estate. LERA MLS
 - $273,5003 bd3 ba1.8k sqft6814 Turnpike, Converse, TX 78109For Sale
 MLS ID #1964585, Esmeralda Ramahi TREC #736216, Our Texas Real Estate. LERA MLS
 - $287,0003 bd3 ba1.9k sqft4318 Admirals Bnd, Converse, TX 78109Active
 MLS ID #1190139, Heather Kyser, Central Metro Realty. Unlock MLS
 - $289,9003 bd2 ba1.9k sqft10711 Hernando Court, Converse, TX 78109For SaleMLS ID #2015876, Flower Castillo TREC #679201, Keller Williams Legacy. LERA MLS
- $265,0004 bd2 ba1.6k sqft10519 HAMMOCK HILL, Converse, TX 78109For SaleMLS ID #2002656, Christine Mayes TREC #635611, Full Spectrum Realty. LERA MLS
- $262,0003 bd2 ba1.6k sqft10788 Rosalina Loop, Converse, TX 78109For SaleMLS ID #1991014, Bertha Garcia TREC #645692, Keller Williams City-View. LERA MLS
- $304,8883 bd2 ba1.9k sqft10634 Margarita, Converse, TX 78109For SaleMLS ID #2005007, Arturo Fernandez TREC #484006, eXp Realty. LERA MLS
- $275,0003 bd3 ba1.8k sqft5621 Pearl Meadow, Converse, TX 78109For SaleMLS ID #1918237, Arlene Chalkley TREC #585873, ERA Brokers Consolidated. LERA MLS
- $270,0003 bd2 ba1.5k sqft4815 Via Sonoma Trail, Converse, TX 78109For SaleMLS ID #1994844, Paulette Berger TREC #727307, Kuper Sotheby's Int'l Realty. LERA MLS
- $275,0004 bd3 ba1.9k sqft10707 SWEEPBACK TRL, Converse, TX 78109For SaleMLS ID #2006979, Misty Rodriguez TREC #526210, Phillips & Associates Realty. LERA MLS
- $285,0004 bd3 ba2.4k sqft6914 Cetera, Converse, TX 78109For SaleMLS ID #2002446, Karen Gonzales TREC #659454, Keller Williams Heritage. LERA MLS
- $265,0003 bd2 ba1.6k sqft2818 Moon Rock, Converse, TX 78109For SaleMLS ID #2008510, Veronica Mendoza TREC #732052, eXp Realty. LERA MLS
- $279,9873 bd2 ba1.5k sqft6235 WINDY GRN, San Antonio, TX 78218For SaleMLS ID #1973247, Kerry Dike TREC #561284, M. Stagers Realty Partners. LERA MLS
- $279,9004 bd3 ba1.9k sqft3510 Storm Moon, Converse, TX 78109For SaleMLS ID #1997005, James Green TREC #824856, Real Broker, LLC. LERA MLS
- $303,0004 bd3 ba2.3k sqft6907 Ashcat, Converse, TX 78109For SaleMLS ID #1969821, Jared Thomas TREC #807301, Real Broker, LLC. LERA MLS
- $247,5003 bd2 ba1.5k sqft10343 Big Four, Converse, TX 78109For SaleMLS ID #1970244, LeRoy Romo TREC #571985, Coldwell Banker D'Ann Harper. LERA MLS
- $259,9993 bd2 ba1.5k sqft4134 Winchester, Converse, TX 78109For SaleMLS ID #1937907, Jodie Benhardt TREC #706868, Keller Williams Heritage. LERA MLS
