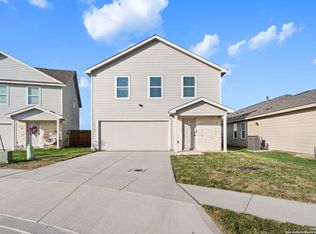
$5,000 CLOSING COSTS + APPLIANCES INCLUDED! Built in 2022, this beautiful Centex Springfield floorplan in the Santa Clara community offers modern comfort, plenty of space, and some great extras! The open-concept first floor connects the kitchen, dining, and living areas, creating an inviting space for everyday living and entertaining. The kitchen features granite countertops, white cabinetry, stainless steel appliances, and plenty of cabinet and counter space. Upstairs you'll find 3 bedrooms, a versatile game room, and a conveniently located laundry room. Step outside to enjoy the spacious backyard and wooden deck, perfect for grilling, entertaining, or relaxing. HUGE PLUS: Refrigerator, washer and dryer, stove, microwave, water softener, epoxy-finished garage, garage door opener, and transferable builder warranty are all included! Conveniently located near I-10, Loop 1604, and Randolph Air Force Base. PLUS, THE SELLER IS OFFERING $5,000 TOWARD BUYER CLOSING COSTS! Move-in ready and packed with value. Schedule your private tour today!
For sale
Price cut: $1.5K (9/28)
$273,500
6814 Turnpike, Converse, TX 78109
3beds
1,832sqft
Single Family Residence
Built in 2022
5,270 Square Feet Lot
$269,800 Zestimate®
$149/sqft
$43/mo HOA
What's special
Spacious backyardStainless steel appliancesLiving and dining areasFully equipped kitchenVersatile game roomConvenient laundry roomOpen-concept layout
- 84 days
- 101
- 3
Zillow last checked:
Listing updated:
Listed by:
Esmeralda Ramahi TREC #736216 (210) 392-9770,
Our Texas Real Estate
Source: LERA MLS,MLS#: 1964585
Facts & features
Interior
Bedrooms & bathrooms
- Bedrooms: 3
- Bathrooms: 3
- Full bathrooms: 2
- 1/2 bathrooms: 1
Primary bedroom
- Level: Upper
- Area: 192
- Dimensions: 16 x 12
Bedroom 2
- Area: 100
- Dimensions: 10 x 10
Bedroom 3
- Area: 110
- Dimensions: 10 x 11
Primary bathroom
- Features: Shower Only
- Area: 56
- Dimensions: 7 x 8
Dining room
- Area: 120
- Dimensions: 12 x 10
Kitchen
- Area: 156
- Dimensions: 13 x 12
Living room
- Area: 320
- Dimensions: 20 x 16
Heating
- Heat Pump, Electric
Cooling
- Central Air
Appliances
- Included: Washer, Dryer, Microwave, Range, Refrigerator, Disposal, Dishwasher, Plumbed For Ice Maker, Water Softener Owned, Electric Water Heater, Plumb for Water Softener
- Laundry: Washer Hookup, Dryer Connection
Features
- Two Living Area, Eat-in Kitchen, Game Room, All Bedrooms Upstairs, Walk-In Closet(s), Ceiling Fan(s), Solid Counter Tops
- Flooring: Carpet, Laminate
- Windows: Window Coverings
- Has basement: No
- Has fireplace: No
- Fireplace features: Not Applicable
Interior area
- Total interior livable area: 1,832 sqft
Property
Parking
- Total spaces: 2
- Parking features: Two Car Garage, Garage Door Opener
- Garage spaces: 2
Features
- Levels: Two
- Stories: 2
- Pool features: None
Lot
- Size: 5,270 Square Feet
Details
- Parcel number: 165550170310
Construction
Type & style
- Home type: SingleFamily
- Property subtype: Single Family Residence
Materials
- Fiber Cement
- Foundation: Slab
- Roof: Composition
Condition
- Pre-Owned
- New construction: No
- Year built: 2022
Details
- Builder name: Centex
Utilities & green energy
- Electric: CPS Energy
- Water: SAWS, Water System
- Utilities for property: City Garbage service
Community & HOA
Community
- Features: Playground
- Security: Smoke Detector(s)
- Subdivision: Santa Clara
HOA
- Has HOA: Yes
- HOA fee: $130 quarterly
- HOA name: ALAMO MANAGEMENT GROUP
Location
- Region: Converse
Financial & listing details
- Price per square foot: $149/sqft
- Tax assessed value: $287,190
- Annual tax amount: $6,136
- Price range: $273.5K - $273.5K
- Date on market: 7/9/2026
- Cumulative days on market: 130 days
- Listing terms: Conventional,FHA,VA Loan,Cash
Estimated market value
$269,800
$256,000 - $283,000
$1,735/mo
Price history
| Date | Event | Price |
|---|---|---|
| 9/28/2026 | Price change | $273,500-0.5%$149/sqft |
Source:  LERA MLS #1964585 Report a problem LERA MLS #1964585 Report a problem | ||
| 7/9/2026 | Listed for sale | $275,000$150/sqft |
Source: LERA MLS #1964585 Report a problem | ||
| 6/22/2026 | Listing removed | $275,000$150/sqft |
Source: LERA MLS #1964585 Report a problem | ||
| 5/7/2026 | Listed for sale | $275,000$150/sqft |
Source: LERA MLS #1964585 Report a problem | ||
| 10/13/2025 | Listing removed | $275,000$150/sqft |
Source: LERA MLS #1849011 Report a problem | ||
| 9/17/2025 | Price change | $275,000-1.3%$150/sqft |
Source: LERA MLS #1849011 Report a problem | ||
| 7/26/2025 | Price change | $278,500-0.5%$152/sqft |
Source: LERA MLS #1849011 Report a problem | ||
| 7/10/2025 | Price change | $279,900-1.8%$153/sqft |
Source: LERA MLS #1849011 Report a problem | ||
| 4/12/2025 | Price change | $284,900-0.5%$156/sqft |
Source: LERA MLS #1849011 Report a problem | ||
| 3/12/2025 | Price change | $286,400-0.6%$156/sqft |
Source: LERA MLS #1849011 Report a problem | ||
| 1/12/2025 | Price change | $288,000-0.4%$157/sqft |
Source: LERA MLS #1831576 Report a problem | ||
| 1/10/2025 | Price change | $289,3000%$158/sqft |
Source: LERA MLS #1831576 Report a problem | ||
| 12/31/2024 | Price change | $289,325-1.6%$158/sqft |
Source: LERA MLS #1831576 Report a problem | ||
| 11/23/2024 | Price change | $294,000-1.3%$160/sqft |
Source: LERA MLS #1807807 Report a problem | ||
| 10/21/2024 | Price change | $298,000-2.3%$163/sqft |
Source: LERA MLS #1807807 Report a problem | ||
| 10/8/2024 | Price change | $305,000-1%$166/sqft |
Source: LERA MLS #1807807 Report a problem | ||
| 10/1/2024 | Price change | $308,000-0.6%$168/sqft |
Source: LERA MLS #1807807 Report a problem | ||
| 9/11/2024 | Listed for sale | $310,000+14.9%$169/sqft |
Source: LERA MLS #1807807 Report a problem | ||
| 2/9/2023 | Sold | -- |
Source: LERA MLS #1658149 Report a problem | ||
| 2/1/2023 | Pending sale | $269,790$147/sqft |
Source: LERA MLS #1658149 Report a problem | ||
| 12/29/2022 | Price change | $269,790+0.4%$147/sqft |
Source:  Centex Report a problem Centex Report a problem | ||
| 12/24/2022 | Price change | $268,790+0.4%$147/sqft |
Source: Centex Report a problem | ||
| 12/22/2022 | Price change | $267,690-10.1%$146/sqft |
Source: Centex Report a problem | ||
| 12/14/2022 | Price change | $297,690+1.3%$162/sqft |
Source: Centex Report a problem | ||
| 11/12/2022 | Price change | $293,790+5.5%$160/sqft |
Source: Centex Report a problem | ||
| 11/11/2022 | Listed for sale | $278,490$152/sqft |
Source: Centex Report a problem | ||
Public tax history
| Year | Property taxes | Tax assessment |
|---|---|---|
| 2025 | -- | $287,190 +1.5% |
| 2024 | $3,861 -23.9% | $282,840 +22.6% |
| 2023 | $5,075 +571.2% | $230,740 +627.9% |
| 2022 | $756 | $31,700 +26.8% |
| 2021 | -- | $25,000 |
Find assessor info on the county website
Monthly payment
Est. payment
Payment breakdown
Explore the cost of this home by adjusting the details. Changes won't be saved.Climate risks
Neighborhood: 78109
Nearby schools
Schools provided by the listing agent
- Elementary: Copperfield Ele
- Middle: Judson Middle School
- High: Judson
- District: Judson
Source: LERA MLS. This data may not be complete. We recommend contacting the local school district to confirm school assignments for this home.
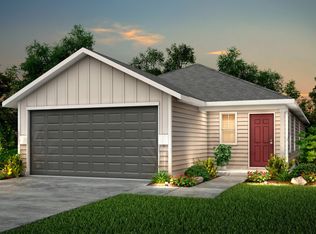
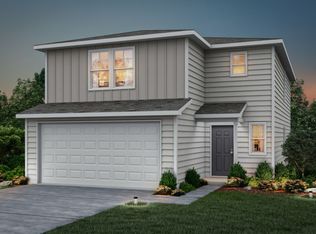
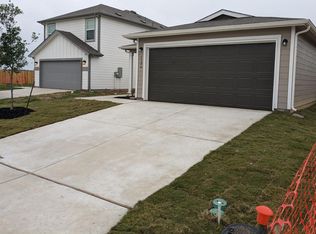
Similar homes
- $265,0004 bd2 ba1.6k sqft10519 HAMMOCK HILL, Converse, TX 78109For Sale
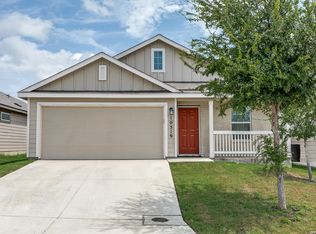
 MLS ID #2002656, Christine Mayes TREC #635611, Full Spectrum Realty. LERA MLS
 - $303,0004 bd3 ba2.3k sqft6907 Ashcat, Converse, TX 78109For Sale
 MLS ID #1969821, Jared Thomas TREC #807301, Real Broker, LLC. LERA MLS
 - $247,5003 bd2 ba1.5k sqft10343 Big Four, Converse, TX 78109For Sale
 MLS ID #1970244, LeRoy Romo TREC #571985, Coldwell Banker D'Ann Harper. LERA MLS
 - $275,0004 bd3 ba1.9k sqft10707 SWEEPBACK TRL, Converse, TX 78109For Sale
 MLS ID #2006979, Misty Rodriguez TREC #526210, Phillips & Associates Realty. LERA MLS
 - $275,0003 bd3 ba1.8k sqft5621 Pearl Meadow, Converse, TX 78109For SaleMLS ID #1918237, Arlene Chalkley TREC #585873, ERA Brokers Consolidated. LERA MLS
- $287,0003 bd3 ba1.9k sqft4318 Admirals Bnd, Converse, TX 78109Active
 MLS ID #1190139, Heather Kyser, Central Metro Realty. Unlock MLS
 - $289,9003 bd2 ba1.9k sqft10711 Hernando Court, Converse, TX 78109For SaleMLS ID #2015876, Flower Castillo TREC #679201, Keller Williams Legacy. LERA MLS
- $285,0004 bd3 ba2.4k sqft6914 Cetera, Converse, TX 78109For SaleMLS ID #2002446, Karen Gonzales TREC #659454, Keller Williams Heritage. LERA MLS
- $284,5004 bd3 ba2.3k sqft8050 FALCON MDW, Converse, TX 78109For SaleMLS ID #1995729, Dominique Jimenez TREC #577284, Real Broker, LLC. LERA MLS
- $259,9993 bd2 ba1.5k sqft4134 Winchester, Converse, TX 78109For SaleMLS ID #1937907, Jodie Benhardt TREC #706868, Keller Williams Heritage. LERA MLS
- $304,8883 bd2 ba1.9k sqft10634 Margarita, Converse, TX 78109For SaleMLS ID #2005007, Arturo Fernandez TREC #484006, eXp Realty. LERA MLS
- $270,0003 bd2 ba1.5k sqft4815 Via Sonoma Trail, Converse, TX 78109For SaleMLS ID #1994844, Paulette Berger TREC #727307, Kuper Sotheby's Int'l Realty. LERA MLS
- $240,0003 bd2 ba1.5k sqft11010 PINKERY KY, Converse, TX 78109For SaleMLS ID #1993245, Veronica Mendoza TREC #732052, eXp Realty. LERA MLS
- $320,0003 bd3 ba2k sqft6930 STIPE Ln, Converse, TX 78109For SaleMLS ID #1951048, Taurus Parker TREC #737638, Redbird Realty LLC. LERA MLS
- $279,9004 bd3 ba1.9k sqft3510 Storm Moon, Converse, TX 78109For SaleMLS ID #1997005, James Green TREC #824856, Real Broker, LLC. LERA MLS
- $325,0004 bd3 ba2.1k sqft4310 Admirals Bend, Converse, TX 78109For SaleMLS ID #2017385, Dayton Schrader TREC #312921, eXp Realty. LERA MLS
- $308,0004 bd3 ba1.9k sqft9118 Longhorn Park, Converse, TX 78109For SaleMLS ID #1992538, Scott Jauregui TREC #503369, Keller Williams Legacy. LERA MLS
- $247,0004 bd2 ba1.4k sqft9532 Griffith Run, Converse, TX 78109For SaleMLS ID #1994953, Esmilda Galindo-Guerra TREC #618525, Compass RE Texas, LLC - SA. LERA MLS
