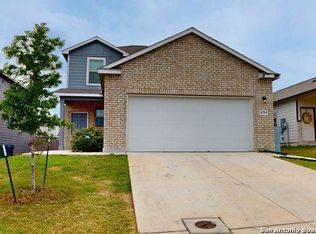
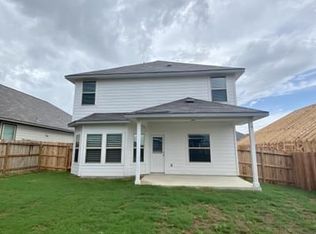
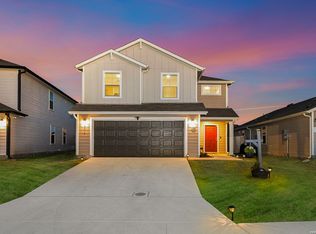
SOLAR PANELS WILL BE PAID AT CLOSING, with reasonable offer !!! This two-story home showcases a spacious open floorplan with 3 bedrooms, 2.5 bathrooms, 1 car garage, a spacious family room, and a beautiful dining area/kitchen fully equipped, ample counter space, and a roomy pantry for the adventurous home chef. Kitchen countertops are quartz countertops, plenty of cabinet space. New Carpet throughout the second floor adds a seamless look. All measurements provided are approximate and should be independently verified by the buyer. The seller and listing agent do not guarantee the accuracy of these measurements. Please verify school district information. Learn more about this home today Conveniently located near shopping, dining, and military bases, this property has an ideal location.
For sale
Price cut: $9.2K (9/5)
$215,500
4202 Brigadier, Converse, TX 78109
3beds
1,470sqft
Single Family Residence
Built in 2021
7,884 Square Feet Lot
$214,200 Zestimate®
$147/sqft
$24/mo HOA
What's special
Spacious open floorplanSpacious family roomQuartz countertopsAmple counter spacePlenty of cabinet spaceRoomy pantry
- 120 days
- 122
- 20
Zillow last checked:
Listing updated:
Listed by:
Katherine Lopez TREC #829412 (210) 693-3285,
Real Broker, LLC
Source: LERA MLS,MLS#: 1990162
Facts & features
Interior
Bedrooms & bathrooms
- Bedrooms: 3
- Bathrooms: 3
- Full bathrooms: 2
- 1/2 bathrooms: 1
Primary bedroom
- Level: Upper
- Area: 374
- Dimensions: 17 x 22
Bedroom 2
- Area: 132
- Dimensions: 12 x 11
Bedroom 3
- Area: 121
- Dimensions: 11 x 11
Primary bathroom
- Features: Shower Only
- Area: 55
- Dimensions: 11 x 5
Kitchen
- Area: 132
- Dimensions: 12 x 11
Living room
- Area: 266
- Dimensions: 19 x 14
Heating
- Central, Electric
Cooling
- Central Air
Appliances
- Included: Microwave, Range, Refrigerator, Dishwasher, Plumbed For Ice Maker
- Laundry: Main Level, Washer Hookup, Dryer Connection
Features
- Liv/Din Combo, Pantry, Loft, Utility Room Inside, All Bedrooms Upstairs, Open Floorplan, High Speed Internet, Walk-In Closet(s), Ceiling Fan(s)
- Flooring: Carpet, Ceramic Tile
- Has basement: No
- Attic: Pull Down Stairs
- Has fireplace: No
- Fireplace features: Not Applicable
Interior area
- Total interior livable area: 1,470 sqft
Property
Parking
- Total spaces: 1
- Parking features: One Car Garage
- Garage spaces: 1
Features
- Levels: Two
- Stories: 2
- Patio & porch: Covered
- Pool features: None
- Fencing: Privacy
Lot
- Size: 7,884 Square Feet
Details
- Additional structures: Shed(s)
- Parcel number: 182250310220
Construction
Type & style
- Home type: SingleFamily
- Property subtype: Single Family Residence
Materials
- Wood Siding, Siding, Fiber Cement
- Foundation: Slab
- Roof: Wood Shingle/Shake
Condition
- Pre-Owned
- New construction: No
- Year built: 2021
Details
- Builder name: Century
Utilities & green energy
- Electric: CPS ENERGY
- Sewer: Sewer System
- Water: East Central, Water System
- Utilities for property: Cable Available
Community & HOA
Community
- Features: Playground
- Security: Security System Owned
- Subdivision: Millican Grove
HOA
- Has HOA: Yes
- HOA fee: $72 quarterly
- HOA name: MILLICAN GROVE
Location
- Region: Converse
Financial & listing details
- Price per square foot: $147/sqft
- Annual tax amount: $5,544
- Price range: $215.5K - $215.5K
- Date on market: 6/9/2026
- Cumulative days on market: 429 days
- Listing terms: Conventional,FHA,VA Loan,Cash
Estimated market value
$214,200
$203,000 - $225,000
$1,624/mo
Price history
| Date | Event | Price |
|---|---|---|
| 9/5/2026 | Price change | $215,500-4.1%$147/sqft |
Source:  LERA MLS #1990162 Report a problem LERA MLS #1990162 Report a problem | ||
| 8/28/2026 | Price change | $224,700-2.2%$153/sqft |
Source: LERA MLS #1990162 Report a problem | ||
| 8/9/2026 | Price change | $229,700-4.2%$156/sqft |
Source: LERA MLS #1990162 Report a problem | ||
| 7/12/2026 | Price change | $239,700-3%$163/sqft |
Source: LERA MLS #1990162 Report a problem | ||
| 6/30/2026 | Price change | $247,000-0.8%$168/sqft |
Source: LERA MLS #1990162 Report a problem | ||
| 6/9/2026 | Listed for sale | $249,000+15.8%$169/sqft |
Source: LERA MLS #1990162 Report a problem | ||
| 4/1/2026 | Listing removed | $215,000$146/sqft |
Source: LERA MLS #1907520 Report a problem | ||
| 12/12/2025 | Price change | $215,000-4.4%$146/sqft |
Source: LERA MLS #1907520 Report a problem | ||
| 10/16/2025 | Price change | $225,000-2.2%$153/sqft |
Source: LERA MLS #1907520 Report a problem | ||
| 9/13/2025 | Listed for sale | $230,000-1.7%$156/sqft |
Source: LERA MLS #1907520 Report a problem | ||
| 9/13/2025 | Listing removed | $234,000$159/sqft |
Source: LERA MLS #1891748 Report a problem | ||
| 8/11/2025 | Listed for sale | $234,000-6.4%$159/sqft |
Source: LERA MLS #1891748 Report a problem | ||
| 7/10/2025 | Listing removed | $250,000$170/sqft |
Source: LERA MLS #1861558 Report a problem | ||
| 6/5/2025 | Price change | $250,000-3.5%$170/sqft |
Source: LERA MLS #1861558 Report a problem | ||
| 5/3/2025 | Price change | $259,000-0.4%$176/sqft |
Source: LERA MLS #1861558 Report a problem | ||
| 4/26/2025 | Listed for sale | $260,000$177/sqft |
Source: LERA MLS #1861558 Report a problem | ||
Public tax history
Tax history is unavailable.
Monthly payment
Est. payment
Payment breakdown
Explore the cost of this home by adjusting the details. Changes won't be saved.Climate risks
Neighborhood: 78109
Nearby schools
Schools provided by the listing agent
- Elementary: Tradition
- Middle: Heritage
- High: East Central
- District: East Central I.S.D
Source: LERA MLS. This data may not be complete. We recommend contacting the local school district to confirm school assignments for this home.
Similar homes
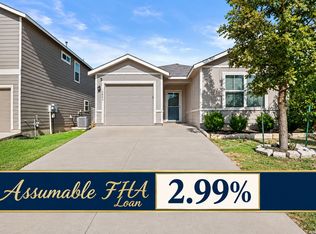
- $219,0003 bd2 ba1.3k sqft9803 Spotted Rose, San Antonio, TX 78254For Sale
 MLS ID #2016664, Christopher Marti TREC #628996, Keller Williams City-View. LERA MLS
 - $219,9004 bd3 ba1.9k sqft12912 CICELY CT, St Hedwig, TX 78152For Sale
 MLS ID #2017400, Collin Corrington TREC #706046, White Line Realty LLC. LERA MLS
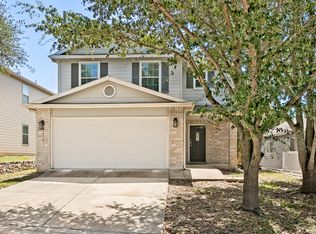
 - $250,0003 bd3 ba1.8k sqft9414 Lookover Bay, Converse, TX 78109For Sale
 MLS ID #2017508, Stephanie Rodriguez TREC #701644, Fathom Realty. LERA MLS
 - $273,5003 bd3 ba1.8k sqft6814 Turnpike, Converse, TX 78109For Sale
 MLS ID #1964585, Esmeralda Ramahi TREC #736216, Our Texas Real Estate. LERA MLS
 - $248,5003 bd3 ba1.4k sqft12519 Desert Fox, Converse, TX 78109New ConstructionMLS ID #1953381, Christopher Marti TREC #628996, Keller Williams City-View. LERA MLS
- $246,9254 bd2 ba1.5k sqft16016 Mahogany Way, Converse, TX 78109New ConstructionMLS ID #2003966, R.J. Reyes TREC #550413, Keller Williams Heritage. LERA MLS
- $235,0003 bd2 ba1.1k sqft5818 Kendall Prairie, San Antonio, TX 78244For SaleMLS ID #1965225, Athene Witt TREC #772283, eXp Realty. LERA MLS
- $249,0003 bd2 ba1.4k sqft12536 Spoor Vly, Converse, TX 78109New ConstructionMLS ID #1949473, Christopher Marti TREC #628996, Keller Williams City-View. LERA MLS
- $249,0003 bd2 ba1.2k sqft12539 Ivory Pkwy, Converse, TX 78109New ConstructionMLS ID #1944867, Christopher Marti TREC #628996, Keller Williams City-View. LERA MLS
- $218,0003 bd2 ba1.4k sqft7707 Nopalitos Cove, San Antonio, TX 78239For SaleMLS ID #1953947, Gabriela Castillo TREC #756301, Exquisite Properties, LLC. LERA MLS
- $259,5003 bd3 ba1.4k sqft12714 Burro Canyon, Converse, TX 78109New ConstructionMLS ID #1944782, Christopher Marti TREC #628996, Keller Williams City-View. LERA MLS
- $229,5003 bd2 ba1.4k sqft7428 Capstone Rdg, San Antonio, TX 78244For SaleMLS ID #2013486, Vincent Salas TREC #516943, Texas Home Realty. LERA MLS
- $270,0003 bd3 ba1.4k sqft12552 Ivory Pkwy, Converse, TX 78109New ConstructionMLS ID #1996129, Christopher Marti TREC #628996, Keller Williams City-View. LERA MLS
- $255,0003 bd2 ba1.4k sqft10527 Denali Preserve, Converse, TX 78109New ConstructionLERA MLS
- $263,0004 bd2 ba1.5k sqft12523 Desert Fox, Converse, TX 78109New ConstructionMLS ID #1959670, Christopher Marti TREC #628996, Keller Williams City-View. LERA MLS
- $264,5003 bd2 ba1.2k sqft12541 Spoor Vly, Converse, TX 78109New ConstructionMLS ID #1944870, Christopher Marti TREC #628996, Keller Williams City-View. LERA MLS
- $264,5003 bd2 ba1.2k sqft5315 Blacktail, Converse, TX 78109New ConstructionMLS ID #1944874, Christopher Marti TREC #628996, Keller Williams City-View. LERA MLS
- $279,9004 bd3 ba1.9k sqft3510 Storm Moon, Converse, TX 78109For SaleMLS ID #1997005, James Green TREC #824856, Real Broker, LLC. LERA MLS
- $260,0003 bd3 ba1.6k sqft13139 HEATHERS ARROW, St Hedwig, TX 78152For SaleMLS ID #1994700, Adan Buelna TREC #839162, Real Broker, LLC. LERA MLS
- $299,0004 bd3 ba2.1k sqft8614 OLIVE BLF, Converse, TX 78109For SaleMLS ID #2002325, Teresa Zepeda TREC #706355, Real Broker, LLC. LERA MLS
