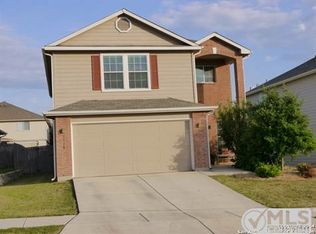
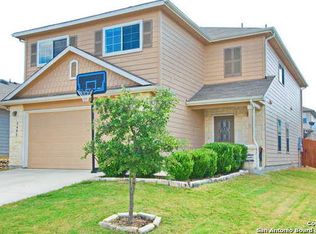
2.25% assumable VA loan on this beautiful 3-bedroom 2.5-bathroom 2-story just outside of Randolph Air Force Base. Downstairs boasts a large living area, kitchen, dining space, laundry room with a convenient half bath. All three bedrooms plus a versatile second living area, perfect for movie nights, a home office, or a playroom are tucked upstairs for privacy. New flooring installed in 2026 throughout. The kitchen is built for everyday living: solid countertops, a full suite of appliances (electric range, dishwasher, microwave, refrigerator), and plenty of room to gather. Retreat to the primary suite, where a garden tub and double vanity turn your bathroom into a daily escape. Out back, unwind under the covered patio in a fully fenced, sprinkler equipped yard built for privacy and easy upkeep. New fencing in place for the new owner. Living here also means access to the community pool, all just minutes from shopping and everyday conveniences. Move-in ready home with a financing edge that's hard to find in this market.
For sale
$250,000
9414 Lookover Bay, Converse, TX 78109
3beds
1,818sqft
Single Family Residence
Built in 2010
4,660 Square Feet Lot
$-- Zestimate®
$138/sqft
$32/mo HOA
What's special
Dining spaceCovered patioSolid countertopsNew fencing in placeDouble vanityPrimary suiteGarden tub
- 13 days
- 226
- 14
Likely to sell faster than
Zillow last checked:
Listing updated:
Listed by:
Stephanie Rodriguez TREC #701644 (720) 556-3801,
Fathom Realty
Source: LERA MLS,MLS#: 2017508
Facts & features
Interior
Bedrooms & bathrooms
- Bedrooms: 3
- Bathrooms: 3
- Full bathrooms: 2
- 1/2 bathrooms: 1
Primary bedroom
- Level: Upper
- Area: 266
- Dimensions: 19 x 14
Bedroom 2
- Area: 121
- Dimensions: 11 x 11
Bedroom 3
- Area: 90
- Dimensions: 9 x 10
Primary bathroom
- Features: Tub/Shower Combo, Double Vanity
- Area: 72
- Dimensions: 9 x 8
Dining room
- Area: 120
- Dimensions: 12 x 10
Kitchen
- Area: 110
- Dimensions: 10 x 11
Living room
- Area: 375
- Dimensions: 25 x 15
Heating
- Central, Electric
Cooling
- Central Air
Appliances
- Included: Dishwasher
- Laundry: Washer Hookup, Dryer Connection
Features
- Two Living Area, Eat-in Kitchen, Ceiling Fan(s)
- Flooring: Carpet, Laminate
- Windows: Window Coverings
- Has basement: No
- Has fireplace: No
- Fireplace features: Not Applicable
Interior area
- Total interior livable area: 1,818 sqft
Video & virtual tour
Property
Parking
- Total spaces: 2
- Parking features: Two Car Garage, Attached
- Attached garage spaces: 2
Features
- Levels: Two
- Stories: 2
- Pool features: None, Community
Lot
- Size: 4,660 Square Feet
- Features: Curbs, Sidewalks, Streetlights
Details
- Parcel number: 050537560600
Construction
Type & style
- Home type: SingleFamily
- Property subtype: Single Family Residence
Materials
- Brick, Siding
- Foundation: Slab
- Roof: Composition
Condition
- Pre-Owned
- New construction: No
- Year built: 2010
Details
- Builder name: CENTEX
Community & HOA
Community
- Subdivision: Hanover Cove
HOA
- Has HOA: Yes
- HOA fee: $95 quarterly
- HOA name: HANOVER COVER HOMEOWNERS ASSOCIATION
Location
- Region: Converse
Financial & listing details
- Price per square foot: $138/sqft
- Tax assessed value: $229,000
- Annual tax amount: $4,593
- Price range: $250K - $250K
- Date on market: 9/18/2026
- Cumulative days on market: 14 days
- Listing terms: Conventional,FHA,VA Loan,TX Vet,Cash,Assumable
- Road surface type: Paved
Estimated market value
Not available
Estimated sales range
Not available
Not available
Price history
| Date | Event | Price |
|---|---|---|
| 9/18/2026 | Listed for sale | $250,000+22%$138/sqft |
Source:  LERA MLS #2017508 Report a problem LERA MLS #2017508 Report a problem | ||
| 9/9/2026 | Listing removed | $1,695$1/sqft |
Source: Zillow Rentals Report a problem | ||
| 8/20/2026 | Price change | $1,695-3.1%$1/sqft |
Source: Zillow Rentals Report a problem | ||
| 7/30/2026 | Price change | $1,750-2.5%$1/sqft |
Source: Zillow Rentals Report a problem | ||
| 7/16/2026 | Listed for rent | $1,795+2.6%$1/sqft |
Source: Zillow Rentals Report a problem | ||
| 3/13/2025 | Listing removed | $1,750$1/sqft |
Source: Zillow Rentals Report a problem | ||
| 3/6/2025 | Listed for rent | $1,750-5.4%$1/sqft |
Source: Zillow Rentals Report a problem | ||
| 1/11/2023 | Listing removed | -- |
Source: Zillow Rentals Report a problem | ||
| 12/27/2022 | Listed for rent | $1,850$1/sqft |
Source: Zillow Rentals Report a problem | ||
| 1/21/2021 | Sold | -- |
Source: LERA MLS #1496994 Report a problem | ||
| 12/15/2020 | Pending sale | $205,000$113/sqft |
Source: Midciti Realty #1496994 Report a problem | ||
| 12/3/2020 | Price change | $205,000-4.7%$113/sqft |
Source: Midciti Realty #1496994 Report a problem | ||
| 11/26/2020 | Listed for sale | $215,000+50.2%$118/sqft |
Source: Midciti Realty #1496994 Report a problem | ||
| 11/16/2010 | Sold | -- |
Source: LERA MLS #845482 Report a problem | ||
| 8/13/2010 | Price change | $143,140-1.2%$79/sqft |
Source: Rhapsody Realty Services, LLC #845482 Report a problem | ||
| 8/7/2010 | Price change | $144,940-0.6%$80/sqft |
Source: Rhapsody Realty Services, LLC #845482 Report a problem | ||
| 7/29/2010 | Price change | $145,820-7.8%$80/sqft |
Source: Rhapsody Realty Services, LLC #845482 Report a problem | ||
| 6/17/2010 | Listed for sale | $158,140$87/sqft |
Source: Centex Report a problem | ||
Public tax history
| Year | Property taxes | Tax assessment |
|---|---|---|
| 2025 | $5,011 -3.9% | $229,000 -3% |
| 2024 | $5,213 -1.8% | $235,970 -2.2% |
| 2023 | $5,307 -0.5% | $241,310 +7.9% |
| 2022 | $5,334 | $223,630 +25% |
| 2021 | -- | $178,870 +1.5% |
| 2020 | -- | $176,250 +3.7% |
| 2019 | -- | $169,920 +2.5% |
| 2018 | -- | $165,790 +7.2% |
| 2017 | $1,994 -35.9% | $154,660 +10% |
| 2016 | $3,109 -5.9% | $140,600 -0.8% |
| 2015 | $3,304 | $141,800 +1.1% |
| 2014 | $3,304 | $140,220 +2.7% |
| 2013 | -- | $136,560 +1.7% |
| 2012 | -- | $134,240 |
| 2011 | -- | $134,240 +726.1% |
| 2010 | -- | $16,250 |
| 2009 | -- | $16,250 +150% |
| 2008 | -- | $6,500 -59.4% |
| 2007 | -- | $16,000 |
Find assessor info on the county website
Monthly payment
Est. payment
Payment breakdown
Explore the cost of this home by adjusting the details. Changes won't be saved.Climate risks
Neighborhood: 78109
Nearby schools
Schools provided by the listing agent
- Elementary: Copperfield Ele
- Middle: Judson Middle School
- High: Judson
- District: Judson
Source: LERA MLS. This data may not be complete. We recommend contacting the local school district to confirm school assignments for this home.
Similar homes
- $234,0003 bd2 ba1.6k sqft9314 Hanover Sky, Converse, TX 78109For Sale
 MLS ID #1970839, Judy Garmoe TREC #676980, JB Goodwin, REALTORS. LERA MLS
 - $230,0003 bd2 ba1.3k sqft519 Reba, Converse, TX 78109For Sale
 MLS ID #2007454, Roger Fisher TREC #382977, RE/MAX Associates Boerne. LERA MLS
 - $234,9004 bd2 ba1.6k sqft10403 Barbeque Bay, Converse, TX 78109For Sale
 MLS ID #2003820, Stephany Caravantes Sanchez TREC #713300, Marshall Reddick Real Estate. LERA MLS
 - $225,0003 bd3 ba1.6k sqft8166 CHERYL MEADOW DR, Converse, TX 78109For Sale
 MLS ID #2005889, Hector Ramirez TREC #720089, Real Broker, LLC. LERA MLS
 - $234,9003 bd2 ba1.7k sqft8506 Sea Rim, Converse, TX 78109For SaleMLS ID #2002506, Irma Gutz TREC #606423, Brigette Neal. LERA MLS
- $299,0004 bd3 ba2.2k sqft10202 Chuck Wagon Ct, Converse, TX 78109For SaleMLS ID #2013292, Yasmina Slaughter TREC #699983, Option One Real Estate. LERA MLS
- $274,9005 bd2 ba2k sqft10421 Macarthur, Converse, TX 78109For SaleMLS ID #1955411, Vilma Pineda TREC #736499, Real Broker, LLC. LERA MLS
- $225,5004 bd3 ba2.2k sqft6119 Ironmill Creek, Converse, TX 78109For SaleMLS ID #1965963, Hector Lozada Principe TREC #710654, Global Realty Group. LERA MLS
- $292,0004 bd3 ba2.6k sqft9006 Arabian King, Converse, TX 78109For SaleMLS ID #1966174, Antonette Curry TREC #821522, BK Real Estate. LERA MLS
- $225,0003 bd2 ba1.6k sqft8426 SEA RIM, Converse, TX 78109For SaleMLS ID #1963680, Glenibel Cueto TREC #807139, Keller Williams City-View. LERA MLS
- $199,0003 bd2 ba1.3k sqft510 MICHELLE DR, Converse, TX 78109For SaleMLS ID #2009137, Humberto Herrera TREC #666190, Keller Williams Heritage. LERA MLS
- $215,5003 bd3 ba1.4k sqft4202 Brigadier, Converse, TX 78109For SaleMLS ID #1990162, Katherine Lopez TREC #829412, Real Broker, LLC. LERA MLS
- $260,0004 bd3 ba2.5k sqft6734 Lucky Fields, Converse, TX 78109For SaleMLS ID #2008591, Jeannie Smith TREC #765096, Davidson Properties, Inc.. LERA MLS
- $249,9003 bd3 ba2.1k sqft6032 WALNUT MILL DR, San Antonio, TX 78244For SaleMLS ID #2007088, Steve Metarelis TREC #484514, Offerpad Brokerage, LLC. LERA MLS
- $234,9004 bd3 ba1.9k sqft7206 Marina Del Rey, Converse, TX 78109For SaleMLS ID #2006071, Collin Corrington TREC #706046, White Line Realty LLC. LERA MLS
- $208,1003 bd2 ba1.3k sqft9743 Cylburn, Converse, TX 78109For SaleMLS ID #2002811, Paulina Lopez TREC #831964, United Realty Group of Texas, LLC. LERA MLS
- $200,0003 bd2 ba1.2k sqft9749 MISTY ASH DR, Converse, TX 78109For SaleMLS ID #2012118, Cynthia Irving TREC #727597, Century 21 Scott Myers, REALTORS. LERA MLS
- $319,0003 bd3 ba2.5k sqft4214 Loring Park, Converse, TX 78109For SaleMLS ID #2012356, Richard Todd TREC #700317, Keller Williams Heritage. LERA MLS
- $199,9003 bd2 ba1.2k sqft6522 Runaway Row, Converse, TX 78109For SaleMLS ID #1990314, Collin Corrington TREC #706046, White Line Realty LLC. LERA MLS
- $230,0003 bd3 ba1.9k sqft10002 Fisherman Pier, San Antonio, TX 78239For SaleMLS ID #2016149, Kerena Hernandez TREC #838205, Keller Williams Legacy. LERA MLS
