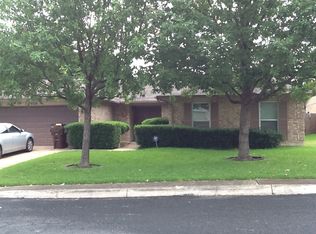
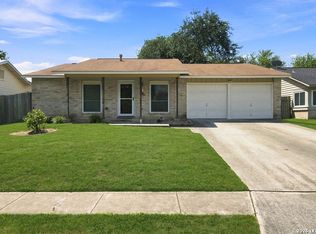
FULLY REHABBED HOME in a Quiet Neighborhood in Converse Tx. This home features 3 bedrooms/2 bath. with upgrades. The exterior has Brick Elevation in the front and a front porch to relax in the evenings. Fresh paint on the exterior, new roof, wood rot replacement and 2 car garage. Full interior paint, new flooring throughout. New kitchen cabinets, new granite in kitchen and bathrooms, new sinks faucets and new tile back splash in the showers. Ceilings fans in all rooms and new appliances. High ceilings make the rooms even bigger and out. The exterior has a privacy fence as well. Close to schools, eateries and shopping outlets
For sale
$214,800
9743 CYLBURN PARK, Converse, TX 78109
3beds
1,318sqft
Single Family Residence
Built in 1981
6,969 Square Feet Lot
$-- Zestimate®
$163/sqft
$-- HOA
What's special
Privacy fenceNew appliancesHigh ceilingsNew flooring throughoutFull interior paintNew roofNew kitchen cabinets
- 4 days
- 135
- 19
Zillow last checked:
Listing updated:
Listed by:
Rick Rodriguez TREC #616922 (210) 449-3811,
United Realty Group of Texas, LLC
Source: LERA MLS,MLS#: 2024772
Facts & features
Interior
Bedrooms & bathrooms
- Bedrooms: 3
- Bathrooms: 2
- Full bathrooms: 2
Primary bedroom
- Area: 264
- Dimensions: 22 x 12
Bedroom 2
- Area: 182
- Dimensions: 14 x 13
Bedroom 3
- Area: 156
- Dimensions: 13 x 12
Primary bathroom
- Features: Tub/Shower Combo
- Area: 98
- Dimensions: 14 x 7
Dining room
- Area: 100
- Dimensions: 10 x 10
Family room
- Area: 345
- Dimensions: 23 x 15
Kitchen
- Area: 120
- Dimensions: 12 x 10
Living room
- Area: 100
- Dimensions: 10 x 10
Heating
- Central, Electric
Cooling
- Central Air
Appliances
- Included: Range, Disposal, Dishwasher, Electric Water Heater
- Laundry: Washer Hookup, Dryer Connection
Features
- Two Living Area, Separate Dining Room, Eat-in Kitchen, Utility Room Inside, High Ceilings, Master Downstairs, Ceiling Fan(s), Chandelier, Solid Counter Tops
- Flooring: Carpet, Laminate
- Windows: Window Coverings
- Has basement: No
- Number of fireplaces: 1
- Fireplace features: One
Interior area
- Total interior livable area: 1,318 sqft
Property
Parking
- Total spaces: 2
- Parking features: Two Car Garage
- Garage spaces: 2
Features
- Levels: One
- Stories: 1
- Pool features: None
Lot
- Size: 6,969 Square Feet
Details
- Parcel number: 050527010890
Construction
Type & style
- Home type: SingleFamily
- Property subtype: Single Family Residence
Materials
- Brick, Fiber Cement
- Foundation: Slab
- Roof: Composition
Condition
- Pre-Owned
- New construction: No
- Year built: 1981
Utilities & green energy
- Sewer: Sewer System
- Water: Water System
Community & HOA
Community
- Features: None
- Subdivision: Millers Point
Location
- Region: Converse
Financial & listing details
- Price per square foot: $163/sqft
- Tax assessed value: $201,190
- Annual tax amount: $3,901
- Price range: $214.8K - $214.8K
- Date on market: 10/20/2026
- Cumulative days on market: 6 days
- Listing terms: Conventional,FHA,VA Loan
Estimated market value
Not available
Estimated sales range
Not available
$1,438/mo
Price history
| Date | Event | Price |
|---|---|---|
| 10/20/2026 | Listed for sale | $214,800+3.2%$163/sqft |
Source:  LERA MLS #2024772 Report a problem | ||
| 10/7/2026 | Listing removed | $208,100$158/sqft |
Source: LERA MLS #2002811 Report a problem | ||
| 9/2/2026 | Price change | $208,100-0.2%$158/sqft |
Source: LERA MLS #2002811 Report a problem | ||
| 8/20/2026 | Price change | $208,600-0.5%$158/sqft |
Source: LERA MLS #2002811 Report a problem | ||
| 7/24/2026 | Listed for sale | $209,600+1.8%$159/sqft |
Source: LERA MLS #2002811 Report a problem | ||
| 7/20/2026 | Listing removed | $205,900$156/sqft |
Source: LERA MLS #1970901 Report a problem | ||
| 7/6/2026 | Price change | $205,900-0.5%$156/sqft |
Source: LERA MLS #1970901 Report a problem | ||
| 6/25/2026 | Price change | $206,900-0.8%$157/sqft |
Source: LERA MLS #1970901 Report a problem | ||
| 6/11/2026 | Price change | $208,600-0.5%$158/sqft |
Source: LERA MLS #1970901 Report a problem | ||
| 5/29/2026 | Listed for sale | $209,600+0.4%$159/sqft |
Source: LERA MLS #1970901 Report a problem | ||
| 5/13/2026 | Listing removed | $208,800$158/sqft |
Source: LERA MLS #1944950 Report a problem | ||
| 4/10/2026 | Price change | $208,800-0.5%$158/sqft |
Source: LERA MLS #1944950 Report a problem | ||
| 3/12/2026 | Price change | $209,800-2.3%$159/sqft |
Source: LERA MLS #1944950 Report a problem | ||
| 2/28/2026 | Listed for sale | $214,800-0.5%$163/sqft |
Source: LERA MLS #1944950 Report a problem | ||
| 2/9/2026 | Listing removed | $215,800$164/sqft |
Source: LERA MLS #1930371 Report a problem | ||
| 1/27/2026 | Price change | $215,800-0.5%$164/sqft |
Source: LERA MLS #1930371 Report a problem | ||
| 1/16/2026 | Price change | $216,900-0.3%$165/sqft |
Source: LERA MLS #1930371 Report a problem | ||
| 12/28/2025 | Listed for sale | $217,500+2.4%$165/sqft |
Source: LERA MLS #1930371 Report a problem | ||
| 12/22/2025 | Listing removed | $212,400$161/sqft |
Source: LERA MLS #1911925 Report a problem | ||
| 11/28/2025 | Price change | $212,400-0.2%$161/sqft |
Source: LERA MLS #1911925 Report a problem | ||
| 11/13/2025 | Price change | $212,900-0.2%$162/sqft |
Source: LERA MLS #1911925 Report a problem | ||
| 10/29/2025 | Price change | $213,400-0.2%$162/sqft |
Source: LERA MLS #1911925 Report a problem | ||
| 10/23/2025 | Price change | $213,900-0.4%$162/sqft |
Source: LERA MLS #1911925 Report a problem | ||
| 10/13/2025 | Price change | $214,8000%$163/sqft |
Source: LERA MLS #1911925 Report a problem | ||
| 10/1/2025 | Listed for sale | $214,900$163/sqft |
Source: LERA MLS #1911925 Report a problem | ||
Public tax history
| Year | Property taxes | Tax assessment |
|---|---|---|
| 2025 | $3,681 -5.9% | $201,190 -3.1% |
| 2024 | $3,914 +149.8% | $207,730 +14.6% |
| 2023 | $1,567 -60.1% | $181,216 -4.4% |
| 2022 | $3,925 +35.4% | $189,540 +25.9% |
| 2021 | $2,899 | $150,580 +10.6% |
| 2020 | $2,899 +1.3% | $136,150 +5.3% |
| 2019 | $2,863 | $129,320 +10% |
| 2018 | $2,863 +8.9% | $117,590 +2.1% |
| 2017 | $2,629 +3.5% | $115,140 +5.7% |
| 2016 | $2,540 +23.6% | $108,880 +12.6% |
| 2015 | $2,056 | $96,660 +8% |
| 2014 | $2,056 | $89,510 +7% |
| 2013 | -- | $83,650 +3% |
| 2012 | -- | $81,220 -3.6% |
| 2011 | -- | $84,270 -1.1% |
| 2010 | -- | $85,180 -4.3% |
| 2009 | -- | $89,000 -7% |
| 2008 | -- | $95,700 +3.5% |
| 2007 | -- | $92,460 +15.9% |
| 2006 | -- | $79,810 -0.9% |
| 2005 | -- | $80,560 |
| 2004 | -- | -- |
| 2003 | -- | -- |
| 2002 | -- | -- |
| 2001 | -- | -- |
| 2000 | -- | -- |
Find assessor info on the county website
Monthly payment
Est. payment
Payment breakdown
Explore the cost of this home by adjusting the details. Changes won't be saved.Climate risks
Neighborhood: 78109
Nearby schools
Schools provided by the listing agent
- High: Judson
- District: Judson
Source: LERA MLS. This data may not be complete. We recommend contacting the local school district to confirm school assignments for this home.
Similar homes
- $169,0003 bd2 ba1.5k sqft10139 TRAPPERS RDG, Converse, TX 78109For Sale

 MLS ID #2020439, Maria Navarro TREC #509706, 3Sixty Real Estate Group. LERA MLS
- $269,0003 bd2 ba1.9k sqft10342 WINDBURN TRL, Converse, TX 78109For Sale
 MLS ID #2024365, Erik Serna-Hernandez TREC #857649, Mission Real Estate Group. LERA MLS
- $199,0003 bd2 ba1.3k sqft510 MICHELLE DR, Converse, TX 78109For Sale
 MLS ID #2009137, Humberto Herrera TREC #666190, Keller Williams Heritage. LERA MLS
- $215,0003 bd2 ba1.3k sqft5930 OAK RUN ST, San Antonio, TX 78247For Sale
 MLS ID #2024740, Robert Fedewa TREC #650858, Real Broker, LLC. LERA MLS
- $220,0003 bd2 ba1.9k sqft8139 MANDERLY PL, Converse, TX 78109For SaleMLS ID #1996253, Summer Lafferty TREC #664133, Southeast, REALTORS. LERA MLS
- $209,5003 bd2 ba1.2k sqft4240 CHESTNUTHILL DR, San Antonio, TX 78218For SaleMLS ID #2024807, Rick Rodriguez TREC #616922, United Realty Group of Texas, LLC. LERA MLS
- $199,0003 bd2 ba1.5k sqft8142 MANDERLY PL, Converse, TX 78109For SaleMLS ID #1996257, Kenay Horne TREC #764503, Levi Rodgers Real Estate Group. LERA MLS
- $225,0003 bd3 ba1.6k sqft8166 CHERYL MEADOW DR, Converse, TX 78109For SaleMLS ID #2005889, Hector Ramirez TREC #720089, Real Broker, LLC. LERA MLS
- $214,5003 bd2 ba1.5k sqft6519 ITHACA FRST, San Antonio, TX 78239For SaleMLS ID #2022210, Gabriela Gonzalez TREC #0644158, Premier Realty Group Platinum. LERA MLS
- $209,9504 bd2 ba1.2k sqft8414 Whitebrush, Converse, TX 78109For SaleMLS ID #2016237, Sara Moore TREC #640587, Dillingham & Toone Real Estate. LERA MLS
- $174,9993 bd2 ba1.3k sqft8349 Morning Grv, Converse, TX 78109For SaleMLS ID #2017184, Jorge Lizalde TREC #638757, Vortex Realty. LERA MLS
- $229,0003 bd2 ba1.6k sqft9314 Hanover Sky, Converse, TX 78109For SaleMLS ID #1970839, Judy Garmoe TREC #676980, JB Goodwin, REALTORS. LERA MLS
- $199,0003 bd2 ba1.6k sqft8426 MAPLE RIDGE DR, San Antonio, TX 78239For SaleMLS ID #2004027, Daniel Ward TREC #715687, LPT Realty, LLC. LERA MLS
- $227,0003 bd2 ba1.1k sqft12015 EL SENDERO ST, San Antonio, TX 78233For SaleMLS ID #2018459, Roland Cornejo TREC #487426, RE/MAX North-San Antonio. LERA MLS
- $205,0003 bd2 ba1.3k sqft8082 PIONEER TRAIL DR, San Antonio, TX 78244For SaleMLS ID #1998823, Cristina Rivera TREC #761707, Keller Williams Legacy. LERA MLS
- $250,0003 bd3 ba1.8k sqft9414 Lookover Bay, Converse, TX 78109For SaleMLS ID #2017508, Stephanie Rodriguez TREC #701644, Fathom Realty. LERA MLS
- $234,9003 bd2 ba1.7k sqft8506 Sea Rim, Converse, TX 78109For SaleMLS ID #2002506, Irma Gutz TREC #606423, Brigette Neal. LERA MLS
- $230,0003 bd2 ba1.3k sqft6126 HOPES FERRY ST, San Antonio, TX 78233For SaleMLS ID #1999650, Trudy Scott TREC #676737, Coldwell Banker D'Ann Harper. LERA MLS
- $205,0003 bd2 ba1.4k sqft4415 First View Dr, San Antonio, TX 78217For SaleMLS ID #1995107, Araceli Gonzalez TREC #710913, Orchard Brokerage. LERA MLS
- $193,5003 bd2 ba1.2k sqft7914 WAYSIDE TRL, San Antonio, TX 78244For SaleMLS ID #1998807, Heather Eason-Pilkington TREC #689577, Keller Williams Heritage. LERA MLS
