Skip main navigation
Sold
  • Price Unknown

    9751 Cylburn, Converse, TX 78109

    3beds
    1,950sqft
    Single Family Residence
    Built in 1981
    0.29 Acres Lot
    $238,500 Zestimate®
    $--/sqft
    $1,630 Estimated rent

    Home value

    $238,500

    $224,000 - $255,000

    $1,630/mo

    Zestimate® history
    Loading
    Loading...

    Owner options

    List your home for rent

    $1,630/mo

    Rent Zestimate®

    Find your next renter with Zillow Rental Manager. Plus, with online applications, you can quickly screen prospective tenants – for free.

    Learn more

    $1,630/mo

    Rent Zestimate®

    Refinance and save

    Refinancing to a lower rate could help reduce your monthly payments and save thousands over the life of the loan.

    See today's rates

    Explore your selling options

    Work with a Zillow partner agent

    Leverage their expertise and Zillow's premium Showcase listings to get your home seen by more buyers.

    Get started

    List with your own agent

    Get your home in front of millions of buyers by listing it on Zillow.

    Learn how to do it

    Sell it yourself

    Take full control of how buyers see your home on Zillow by listing For Sale by Owner (FSBO).

    List your home

    What's special

    Brick fireplaceLevel backyardTwo-car garageWarm blonde-oak vinyl floorsCorian countertopsCovered patioQuiet cul-de-sac
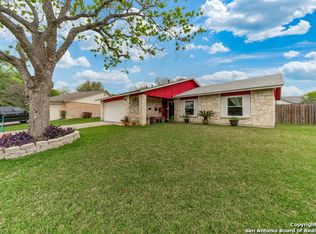
    At the end of a quiet cul-de-sac sits a one-story ranch that feels instantly welcoming. The new roof (2025) gives peace of mind before you even step inside. Open the door and imagine kids, pets, or friends spilling across the warm blonde-oak vinyl floors-beautiful and practical, with not a single inch of carpet to worry about. The vaulted living and dining area is where everyone naturally gathers. Light pours in, the brick fireplace anchors the room, and there's space for big dinners or quiet nights in. French doors open to the primary suite-a retreat within the home-offering a sitting area perfect for morning coffee or late-night reading, a walk-in closet, and a tiled shower with dual vanities to make busy mornings easier. The kitchen is designed for everyday life: plenty of storage for your gadgets, Corian countertops that can take whatever you dish out, and a cozy breakfast nook for pancakes on Saturday mornings. The third bedroom, also with French doors, makes an inspiring home office or a welcoming guest room. Step out back and picture weekend barbecues under the huge covered patio while kids or dogs play in the level backyard. A handy storage shed keeps everything organized. Add in a two-car garage, a repaired foundation with a transferable warranty, and an established neighborhood with easy access to Randolph AFB and Ft. Sam, and you've got not just a house, but a place to build a life.

    Zillow last checked:

    Listing updated:

    Listed by:

    Levi Rodgers TREC #615524 (210) 784-6585,

    Levi Rodgers Real Estate Group

    Source: LERA MLS,MLS#: 1912340MLS Logo

    Facts & features

    Interior

    Bedrooms & bathrooms
    • Bedrooms: 3
    • Bathrooms: 2
    • Full bathrooms: 2
    Primary bedroom
    • Features: Sitting Room, Walk-In Closet(s), Ceiling Fan(s), Full Bath
    • Area: 432
    • Dimensions: 24 x 18
    Bedroom 2
    • Area: 143
    • Dimensions: 13 x 11
    Bedroom 3
    • Area: 130
    • Dimensions: 10 x 13
    Primary bathroom
    • Features: Shower Only, Double Vanity
    • Area: 35
    • Dimensions: 7 x 5
    Dining room
    • Area: 289
    • Dimensions: 17 x 17
    Kitchen
    • Area: 209
    • Dimensions: 19 x 11
    Living room
    • Area: 289
    • Dimensions: 17 x 17
    Heating
    • Central, 1 Unit, Electric
    Cooling
    • Ceiling Fan(s), Central Air
    Appliances
    • Included: Microwave, Range, Refrigerator, Disposal, Dishwasher, Plumbed For Ice Maker, Vented Exhaust Fan, Electric Water Heater
    • Laundry: Laundry Closet, Main Level, Washer Hookup, Dryer Connection
    Features
    • One Living Area, Liv/Din Combo, Eat-in Kitchen, Two Eating Areas, Breakfast Bar, Utility Room Inside, Secondary Bedroom Down, 1st Floor Lvl/No Steps, High Ceilings, High Speed Internet, All Bedrooms Downstairs, Walk-In Closet(s), Master Downstairs, Ceiling Fan(s), Programmable Thermostat
    • Flooring: Ceramic Tile, Vinyl
    • Doors: Storm Door(s)
    • Windows: Double Pane Windows, Low Emissivity Windows, Window Coverings, Skylight(s)
    • Has basement: No
    • Attic: Pull Down Storage,Pull Down Stairs
    • Number of fireplaces: 1
    • Fireplace features: One, Living Room, Wood Burning, Stone/Rock/Brick, Glass Doors
    Interior area
    • Total interior livable area: 1,950 sqft

    Property

    Parking
    • Total spaces: 2
    • Parking features: Two Car Garage, Garage Door Opener
    • Garage spaces: 2
    Features
    • Levels: One
    • Stories: 1
    • Patio & porch: Covered
    • Pool features: None
    • Fencing: Privacy
    Lot
    • Size: 0.29 Acres
    • Features: Cul-De-Sac, Level, Curbs, Street Gutters, Sidewalks, Streetlights, Fire Hydrant w/in 500'
    • Residential vegetation: Mature Trees, Mature Trees (ext feat)
    Details
    • Additional structures: Shed(s)
    • Parcel number: 050527010910

    Construction

    Type & style
    • Home type: SingleFamily
    • Architectural style: Ranch
    • Property subtype: Single Family Residence
    Materials
    • Brick, Siding
    • Foundation: Slab
    • Roof: Composition
    Condition
    • Pre-Owned
    • New construction: No
    • Year built: 1981

    Utilities & green energy

    • Electric: Cps, Smart Electric Meter
    • Sewer: Sewer System
    • Water: SAWS, Water System
    • Utilities for property: Cable Available, City Garbage service

    Community & HOA

    Community
    • Features: None, City Bus, School Bus
    • Security: Smoke Detector(s)
    • Subdivision: Millers Point
    Location
    • Region: Converse

    Financial & listing details

    • Tax assessed value: $264,140
    • Annual tax amount: $5,080
    • Date on market: 10/2/2025
    • Cumulative days on market: 112 days
    • Listing terms: Conventional,FHA,VA Loan,Cash,Investors OK
    • Road surface type: Paved

    Price history

    DateEventPrice
    2/23/2026Sold--
    Source: LERA MLS #1912340 Report a problem
    1/22/2026Pending sale$250,000$128/sqft
    Source: LERA MLS #1912340 Report a problem
    1/13/2026Contingent$250,000$128/sqft
    Source: LERA MLS #1912340 Report a problem
    10/17/2025Price change$250,000-5.7%$128/sqft
    Source: LERA MLS #1912340 Report a problem
    10/2/2025Listed for sale$265,000+103.9%$136/sqft
    Source: LERA MLS #1912340 Report a problem
    12/28/2022Listing removed--
    Source: Zillow Rentals Report a problem
    12/17/2022Listed for rent$1,595+11.9%$1/sqft
    Source: Zillow Rentals Report a problem
    10/4/2019Listing removed$1,425$1/sqft
    Source: Stonewall Property Group #1411480 Report a problem
    9/14/2019Listed for rent$1,425+1.8%$1/sqft
    Source: Stonewall Property Group #1411480 Report a problem
    7/11/2017Listing removed$1,400$1/sqft
    Source: Stonewall Property Group #1254691 Report a problem
    7/9/2017Listed for rent$1,400$1/sqft
    Source: Stonewall Property Group #1254691 Report a problem
    4/7/2014Sold--
    Source: LERA MLS #999367 Report a problem
    9/8/2013Price change$129,9950%$67/sqft
    Source: Copeland Realty #999367 Report a problem
    5/13/2013Listed for sale$130,000$67/sqft
    Source: Copeland Realty #999367 Report a problem

    Public tax history

    YearProperty taxesTax assessment
    2025$4,610 -6.1%$264,140 -3.2%
    2024$4,910 -0.9%$272,770 -0.8%
    2023$4,952 -3.9%$275,000 +10.4%
    2022$5,153 +36.6%$249,040 +31.1%
    2021$3,772 $190,000 +7.1%
    2020$3,772 +11.8%$177,330 +5.5%
    2019$3,375 $168,080 +10%
    2018$3,375 +10.3%$152,800 +1.9%
    2017$3,061 +6.9%$149,920 +8.1%
    2016$2,865 +90%$138,743 +10%
    2015$1,508 $126,130 +8.4%
    2014$1,508 $116,310 +7.1%
    2013-- $108,580 +5.4%
    2012-- $103,040 -3.7%
    2011-- $107,020 -2.2%
    2010-- $109,410 -3.4%
    2009-- $113,210 -4.1%
    2008-- $118,000 -3.2%
    2007-- $121,860 +15.8%
    2006-- $105,220 -0.7%
    2005-- $106,000
    2004-- --
    2003-- --
    2002-- --
    2001-- --
    2000-- --
    Find assessor info on the county website

    Neighborhood: 78109

    Nearby schools

    GreatSchools rating
    Schools provided by the listing agent
    • Elementary: Millers Point
    • Middle: Judson Middle School
    • High: Judson
    • District: Judson

    Source: LERA MLS. This data may not be complete. We recommend contacting the local school district to confirm school assignments for this home.

    Get a cash offer in 3 minutes
    Find out how much your home could sell for in as little as 3 minutes with a no-obligation cash offer.
    Estimated market value
    $238,500
    Get a cash offer in 3 minutes
    Find out how much your home could sell for in as little as 3 minutes with a no-obligation cash offer.
    Estimated market value
    $238,500