Move-in-ready 3-bedroom, 2-bath home in San Antonio's Northeast Side. This 1,268 sq ft home in the established Venture neighborhood offers a functional layout and low-maintenance lot. Minutes from H-E-B, Walmart, and shopping along Judson Road and FM 78, with quick access to Loop 1604 and I-10. Close to Randolph AFB and Fort Sam Houston, and served by Judson ISD. Affordable, established, and ready for its next owner. Schedule your private showing today. 3 bed | 2 bath | 1,268 sq ft | Judson ISD | San Antonio 78244 | Northeast Side | Move-in ready
For sale
$195,000
7914 WAYSIDE TRL, San Antonio, TX 78244
3beds
1,268sqft
:
Get pre-qualified$1,454/mo
Single Family Residence
Built in 1986
5,488 Square Feet Lot
$192,800 Zestimate®
$154/sqft
$25/mo HOA
What's special
Low-maintenance lotFunctional layout
- 29 days |
- 691 |
- 95 |
Likely to sell faster than
Zillow last checked:
Listing updated:
Listed by:
Heather Eason-Pilkington TREC #689577 (218) 395-0683,
Keller Williams Heritage
Source: LERA MLS,MLS#: 1998807
Facts & features
Interior
Bedrooms & bathrooms
- Bedrooms: 3
- Bathrooms: 2
- Full bathrooms: 2
Primary bedroom
- Area: 156
- Dimensions: 13 x 12
Bedroom 2
- Area: 117
- Dimensions: 13 x 9
Bedroom 3
- Area: 90
- Dimensions: 10 x 9
Primary bathroom
- Features: Tub/Shower Combo
- Area: 130
- Dimensions: 10 x 13
Dining room
- Area: 121
- Dimensions: 11 x 11
Kitchen
- Area: 108
- Dimensions: 12 x 9
Living room
- Area: 306
- Dimensions: 17 x 18
Heating
- Central, Electric
Cooling
- Central Air
Appliances
- Laundry: Washer Hookup, Dryer Connection
Features
- One Living Area, Separate Dining Room, Breakfast Bar, Utility Room Inside, Master Downstairs, Ceiling Fan(s)
- Flooring: Carpet, Ceramic Tile, Laminate
- Has basement: No
- Number of fireplaces: 1
- Fireplace features: One
Interior area
- Total interior livable area: 1,268 sqft
Video & virtual tour
Property
Parking
- Total spaces: 2
- Parking features: Two Car Garage
- Garage spaces: 2
Features
- Levels: One
- Stories: 1
- Pool features: None, Community
Lot
- Size: 5,488 Square Feet
Details
- Parcel number: 050803140310
Construction
Type & style
- Home type: SingleFamily
- Property subtype: Single Family Residence
Materials
- Brick, Vinyl Siding
- Foundation: Slab
- Roof: Composition
Condition
- Pre-Owned
- New construction: No
- Year built: 1986
Details
- Builder name: unkwn
Community & HOA
Community
- Features: Clubhouse, Sports Court
- Subdivision: Ventura
HOA
- Has HOA: Yes
- HOA fee: $300 annually
- HOA name: VENTURA MAINTENANCE ASSOCIATION
Location
- Region: San Antonio
Financial & listing details
- Price per square foot: $154/sqft
- Tax assessed value: $180,610
- Annual tax amount: $3,073
- Price range: $195K - $195K
- Date on market: 7/9/2026
- Cumulative days on market: 212 days
- Listing terms: Conventional,FHA,VA Loan,Cash
Estimated market value
$192,800
$183,000 - $202,000
$1,491/mo
Price history
| Date | Event | Price |
|---|---|---|
| 7/9/2026 | Listed for sale | $195,000-2.5%$154/sqft |
Source:  LERA MLS #1998807 Report a problem LERA MLS #1998807 Report a problem | ||
| 4/30/2026 | Listing removed | $199,999$158/sqft |
Source: LERA MLS #1919272 Report a problem | ||
| 3/10/2026 | Price change | $199,999-2.4%$158/sqft |
Source: LERA MLS #1919272 Report a problem | ||
| 11/25/2025 | Price change | $204,999-2.4%$162/sqft |
Source: LERA MLS #1919272 Report a problem | ||
| 10/30/2025 | Listed for sale | $209,999+5.5%$166/sqft |
Source: LERA MLS #1919272 Report a problem | ||
| 2/17/2023 | Sold | -- |
Source: LERA MLS #44006_1651727 Report a problem | ||
| 1/27/2023 | Pending sale | $199,000$157/sqft |
Source: LERA MLS #1651727 Report a problem | ||
| 1/21/2023 | Contingent | $199,000$157/sqft |
Source: LERA MLS #1651727 Report a problem | ||
| 1/11/2023 | Price change | $199,000-4.8%$157/sqft |
Source: LERA MLS #1651727 Report a problem | ||
| 12/14/2022 | Price change | $209,000-2.3%$165/sqft |
Source: LERA MLS #1651727 Report a problem | ||
| 11/17/2022 | Listed for sale | $214,000+52.9%$169/sqft |
Source: LERA MLS #1651727 Report a problem | ||
| 11/30/2018 | Sold | -- |
Source: LERA MLS #44006_1342853 Report a problem | ||
| 11/10/2018 | Pending sale | $140,000$110/sqft |
Source: JB Goodwin, REALTORS #1342853 Report a problem | ||
| 10/8/2018 | Listed for sale | $140,000$110/sqft |
Source: JB Goodwin, REALTORS #1342853 Report a problem | ||
Public tax history
| Year | Property taxes | Tax assessment |
|---|---|---|
| 2025 | $1,717 -20.2% | $180,610 |
| 2024 | $2,153 +26.2% | $180,610 +12.7% |
| 2023 | $1,705 -25% | $160,301 +10% |
| 2022 | $2,273 -1.4% | $145,728 +10% |
| 2021 | $2,305 | $132,480 +7.5% |
| 2020 | $2,305 -11.4% | $123,230 +4.8% |
| 2019 | $2,603 | $117,540 +6.3% |
| 2018 | $2,603 +78.1% | $110,570 +10% |
| 2017 | $1,461 +2.5% | $100,518 +10% |
| 2016 | $1,426 -7.3% | $91,380 +8.9% |
| 2015 | $1,539 | $83,941 +10% |
| 2014 | $1,539 | $76,310 +6.8% |
| 2013 | -- | $71,470 +1.9% |
| 2012 | -- | $70,120 -1.1% |
| 2011 | -- | $70,920 -2.3% |
| 2010 | -- | $72,560 -0.7% |
| 2009 | -- | $73,060 -8.6% |
| 2008 | -- | $79,970 +3.7% |
| 2007 | -- | $77,150 +11.8% |
| 2006 | -- | $69,000 +1.1% |
| 2005 | -- | $68,280 |
| 2004 | -- | -- |
| 2003 | -- | -- |
| 2002 | -- | -- |
| 2001 | -- | -- |
| 2000 | -- | -- |
Find assessor info on the county website
Monthly payment
Est. payment
Payment breakdown
Explore the cost of this home by adjusting the details. Changes won't be saved.Climate risks
Neighborhood: 78244
Nearby schools
GreatSchools rating
- 2/10Spring Meadows Elementary SchoolGrades: 2-5Distance: 0.1 mi
- 3/10Woodlake Hills Middle SchoolGrades: 7-8Distance: 1.3 mi
- 2/10Judson High SchoolGrades: 9-12Distance: 1.9 mi
Schools provided by the listing agent
- Elementary: Spring Meadows
- Middle: Woodlake Hills
- High: Judson
- District: Judson
Source: LERA MLS. This data may not be complete. We recommend contacting the local school district to confirm school assignments for this home.
- $207,1003 bd2 ba1.3k sqft7918 Wayside Trl, San Antonio, TX 78244Off Market
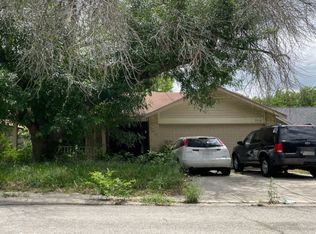
- $188,6003 bd2 ba1.6k sqft7910 Wayside Trl, San Antonio, TX 78244Off Market
- $188,1003 bd2 ba1.4k sqft7922 Wayside Trl, San Antonio, TX 78244Off Market
- $183,2003 bd2 ba1.3k sqft7906 Wayside Trl, San Antonio, TX 78244Off Market
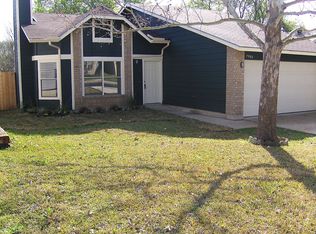
- $193,1003 bd2 ba1.4k sqft7926 Wayside Trl, San Antonio, TX 78244Off Market
- $184,8003 bd2 ba1.4k sqft7904 Wayside Trl, San Antonio, TX 78244Off Market
- $180,3003 bd2 ba1.3k sqft7915 Wayside Trl, San Antonio, TX 78244Off Market
- $194,5003 bd2 ba1.4k sqft7919 Wayside Trl, San Antonio, TX 78244Off Market
A local agent can set up tours, give advice and negotiate with sellers.
A local lender can help you make sure your offer is ready when you are.
Similar homes
- $215,0003 bd2 ba1.3k sqft8082 PIONEER TRAIL DR, San Antonio, TX 78244For Sale

 MLS ID #1998823, Cristina Rivera TREC #761707, Keller Williams Legacy. LERA MLS
 - $220,0003 bd2 ba1.5k sqft7807 Pecan Hts, San Antonio, TX 78244For Sale
 MLS ID #2003098, Arthur Sable TREC #628151, Keller Williams Legacy. LERA MLS
 - $200,0003 bd2 ba1.4k sqft141 Meadowland, Universal City, TX 78148Active
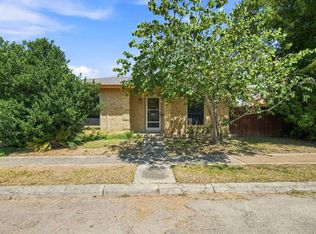
 MLS ID #2766553, Liana Walker, Epique Realty LLC. Unlock MLS
 - $190,0003 bd3 ba1.7k sqft6843 GRAPEVINE LK, San Antonio, TX 78244For Sale
 MLS ID #1959910, Deatrice Driffill TREC #509048, Coldwell Banker D'Ann Harper, REALTOR. LERA MLS
 - $235,0003 bd2 ba1.4k sqft264 Donalan Dr, Converse, TX 78109For SaleMLS ID #2006334, Terry Reitz TREC #495131, Rock House Real Estate, LLC. LERA MLS
- $164,5003 bd2 ba1k sqft3614 CANDLERIDGE DR, San Antonio, TX 78244For SaleMLS ID #1968400, Teri Lucas TREC #434137, Aterj Realty. LERA MLS
- $223,5003 bd2 ba1.2k sqft8790 RIDGE MILE DR, San Antonio, TX 78239For SaleMLS ID #1970974, Andre Dickerson TREC #737029, Levi Rodgers Real Estate Group. LERA MLS
- $215,0003 bd2 ba1.5k sqft14614 HIGHLAND RDG, San Antonio, TX 78233For SaleMLS ID #2004082, Ivan Terrazas TREC #530052, Keller Williams City-View. LERA MLS
- $189,9003 bd2 ba1.1k sqft206 BALBOA DR, Universal City, TX 78148For SaleMLS ID #1965754, Jacqueline Cardenas TREC #727948, Levi Rodgers Real Estate Group. LERA MLS
- $225,0003 bd2 ba1.4k sqft7422 MIDCROWN DR, San Antonio, TX 78218For SaleMLS ID #2003107, Alui Alton TREC #695750, Keller Williams Heritage. LERA MLS
- $189,9903 bd2 ba1.2k sqft702 GARDEN MEADOW DR, Universal City, TX 78148For SaleMLS ID #1968945, Christopher Marti TREC #628996, Keller Williams City-View. LERA MLS
- $179,5003 bd2 ba1.2k sqft6807 CELES MEADOW DR, Converse, TX 78109For SaleMLS ID #1993590, Maria Stimpson TREC #792303, Niva Realty. LERA MLS
- $190,0003 bd1 ba1k sqft2514 French Sea Dr, Kirby, TX 78219For SaleMLS ID #2004050, Lisa Venegas TREC #761597, Coldwell Banker D'Ann Harper. LERA MLS
- $195,0004 bd2 ba1.3k sqft5918 WHISPERING LAKE ST, San Antonio, TX 78222For SaleMLS ID #2005074, Sarah Dietz TREC #657208, Keller Williams Heritage. LERA MLS
- $199,0003 bd2 ba1k sqft215 Hialeah Ave, San Antonio, TX 78218For SaleMLS ID #1969149, Ashley Castillo TREC #648410, eXp Realty. LERA MLS
- $265,0003 bd3 ba1.7k sqft5810 ELK LAKE DR, San Antonio, TX 78244For SaleMLS ID #1997700, Trent Boarnet TREC #575268, Keller Williams Heritage. LERA MLS
- $215,0003 bd2 ba1k sqft3334 STONE CAVE, San Antonio, TX 78247For SaleMLS ID #2004110, Katheryn Powers TREC #715372, eXp Realty. LERA MLS
- $185,9003 bd2 ba1.2k sqft222 RAYBURN DR, San Antonio, TX 78221For SaleMLS ID #2005575, George Mercado TREC #525832, Home Team of America. LERA MLS
- $189,9993 bd2 ba1.4k sqft2735 Moon Rock, Converse, TX 78109For SaleMLS ID #1934079, Melissa Moran TREC #765399, JB Goodwin, REALTORS. LERA MLS
- $240,0003 bd2 ba1.3k sqft6126 HOPES FERRY ST, San Antonio, TX 78233For SaleMLS ID #1999650, Trudy Scott TREC #676737, Coldwell Banker D'Ann Harper. LERA MLS
