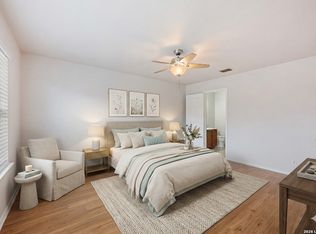
Welcome to this beautifully updated 3-bedroom, 2-bathroom home featuring fresh interior paint, brand-new flooring, and a new roof, making it move-in ready for its next owner. The functional layout offers comfortable living spaces for families, first-time buyers, or tenants, while the spacious backyard provides endless potential for entertaining, gardening, play areas, or future improvements. Whether you're searching for the perfect starter home or a solid addition to your investment portfolio, this property offers affordability, updates, and opportunity all in one package.
For sale
Price cut: $7.5K (7/17)
$179,500
6807 CELES MEADOW DR, Converse, TX 78109
3beds
1,211sqft
:
Get pre-qualified$1,377/mo
Single Family Residence
Built in 1994
4,660 Square Feet Lot
$175,900 Zestimate®
$148/sqft
$25/mo HOA
What's special
Play areasSpacious backyardFresh interior paintBrand-new flooringComfortable living spacesFunctional layoutNew roof
- 37 days |
- 263 |
- 21 |
Zillow last checked:
Listing updated:
Listed by:
Maria Stimpson TREC #792303 (210) 620-6119,
Niva Realty
Source: LERA MLS,MLS#: 1993590
Facts & features
Interior
Bedrooms & bathrooms
- Bedrooms: 3
- Bathrooms: 2
- Full bathrooms: 2
Primary bedroom
- Features: Ceiling Fan(s), Full Bath
- Area: 140
- Dimensions: 14 x 10
Bedroom 2
- Area: 140
- Dimensions: 14 x 10
Bedroom 3
- Area: 90
- Dimensions: 10 x 9
Primary bathroom
- Features: Tub/Shower Combo
- Area: 40
- Dimensions: 5 x 8
Dining room
- Area: 60
- Dimensions: 12 x 5
Kitchen
- Area: 99
- Dimensions: 11 x 9
Living room
- Area: 272
- Dimensions: 17 x 16
Heating
- Central, Electric
Cooling
- Central Air
Appliances
- Included: Range
- Laundry: Washer Hookup, Dryer Connection
Features
- One Living Area, Eat-in Kitchen, All Bedrooms Downstairs, Master Downstairs, Ceiling Fan(s)
- Flooring: Vinyl
- Has basement: No
- Has fireplace: No
- Fireplace features: Not Applicable
Interior area
- Total interior livable area: 1,211 sqft
Property
Parking
- Total spaces: 1
- Parking features: One Car Garage
- Garage spaces: 1
Features
- Levels: One
- Stories: 1
- Patio & porch: Patio, Covered
- Pool features: None, Community
- Fencing: Privacy
Lot
- Size: 4,660 Square Feet
- Residential vegetation: Mature Trees
Details
- Parcel number: 050807050270
Construction
Type & style
- Home type: SingleFamily
- Property subtype: Single Family Residence
Materials
- Brick, Siding
- Foundation: Slab
- Roof: Composition
Condition
- Pre-Owned
- New construction: No
- Year built: 1994
Community & HOA
Community
- Features: Tennis Court(s), Playground
- Subdivision: Dover
HOA
- Has HOA: Yes
- HOA fee: $300 annually
- HOA name: DOVER MAINTENANCE ASSOCIATION
Location
- Region: Converse
Financial & listing details
- Price per square foot: $148/sqft
- Tax assessed value: $169,080
- Annual tax amount: $3,082
- Price range: $179.5K - $179.5K
- Date on market: 6/19/2026
- Cumulative days on market: 38 days
- Listing terms: Conventional,FHA,VA Loan,Cash
Estimated market value
$175,900
$167,000 - $185,000
$1,528/mo
Price history
| Date | Event | Price |
|---|---|---|
| 7/17/2026 | Price change | $179,500-4%$148/sqft |
Source:  LERA MLS #1993590 Report a problem LERA MLS #1993590 Report a problem | ||
| 6/19/2026 | Listed for sale | $187,000+120%$154/sqft |
Source: LERA MLS #1993590 Report a problem | ||
| 10/22/2015 | Sold | -- |
Source: LERA MLS #44006_1136565 Report a problem | ||
| 9/4/2015 | Listed for sale | $85,000$70/sqft |
Source: RE/MAX Associates #1136565 Report a problem | ||
Public tax history
| Year | Property taxes | Tax assessment |
|---|---|---|
| 2025 | $3,093 -2.9% | $169,080 |
| 2024 | $3,185 -5.9% | $169,080 -5.9% |
| 2023 | $3,383 -5.6% | $179,610 +3.8% |
| 2022 | $3,582 +180.5% | $173,110 +26.8% |
| 2021 | $1,277 | $136,470 +13.7% |
| 2020 | $1,277 -52.4% | $120,030 -1.2% |
| 2019 | $2,686 | $121,430 +6.6% |
| 2018 | $2,686 +13.5% | $113,940 +9.8% |
| 2017 | $2,367 +4.4% | $103,740 +6.7% |
| 2016 | $2,267 +181.3% | $97,240 +26.7% |
| 2015 | $806 | $76,758 +10% |
| 2014 | $806 | $69,780 +7.4% |
| 2013 | -- | $64,960 -0.9% |
| 2012 | -- | $65,580 -3% |
| 2011 | -- | $67,630 -5.3% |
| 2010 | -- | $71,400 -5.2% |
| 2009 | -- | $75,340 -5.8% |
| 2008 | -- | $80,000 +2.1% |
| 2007 | -- | $78,340 +7.2% |
| 2006 | -- | $73,050 +2.5% |
| 2005 | -- | $71,260 |
| 2004 | -- | -- |
| 2003 | -- | -- |
| 2002 | -- | -- |
| 2001 | -- | -- |
| 2000 | -- | -- |
Find assessor info on the county website
Monthly payment
Est. payment
Payment breakdown
Explore the cost of this home by adjusting the details. Changes won't be saved.Climate risks
Neighborhood: 78109
Nearby schools
GreatSchools rating
- 5/10Elolf STEAM AcademyGrades: PK-5Distance: 0.2 mi
- 3/10Woodlake Hills Middle SchoolGrades: 7-8Distance: 2 mi
- 2/10Judson High SchoolGrades: 9-12Distance: 1.7 mi
Schools provided by the listing agent
- Elementary: Elolf
- Middle: Woodlake Hills
- High: Judson
- District: Judson
Source: LERA MLS. This data may not be complete. We recommend contacting the local school district to confirm school assignments for this home.
- $186,6003 bd5 ba1.4k sqft6811 Celes Meadow Dr, Converse, TX 78109Off Market

- $212,4004 bd2 ba1.7k sqft6803 Celes Meadow Dr, Converse, TX 78109Off Market
- $179,5003 bd3 ba1.5k sqft6815 Celes Meadow Dr, Converse, TX 78109Off Market

- $167,9003 bd2 ba1.2k sqft6830 Cape Meadow Dr, Converse, TX 78109Off Market
- $190,5003 bd2 ba1.3k sqft6826 Cape Meadow Dr, Converse, TX 78109Off Market
- $147,2003 bd2 ba1k sqft6834 Cape Meadow Dr, Converse, TX 78109Off Market
- $199,4004 bd2 ba1.7k sqft6819 Celes Meadow Dr, Converse, TX 78109Off Market
- $204,5003 bd3 ba1.6k sqft6822 Cape Meadow Dr, Converse, TX 78109Off Market
A local agent can set up tours, give advice and negotiate with sellers.
A local lender can help you make sure your offer is ready when you are.
Similar homes
- $188,3333 bd2 ba1.3k sqft10208 Flatland Trail, Converse, TX 78109For Sale

 MLS ID #1997574, Christopher Drayton TREC #755323, Levi Rodgers Real Estate Group. LERA MLS
 - $204,9003 bd2 ba1k sqft8119 Bent Meadow, Converse, TX 78109For Sale
 MLS ID #1962835, Pamela Sanchez TREC #686439, BHHS PenFed Realty. LERA MLS
 - $180,0003 bd2 ba1.3k sqft6635 HARTNET FLDS, Converse, TX 78109For Sale
 MLS ID #1996531, Leeroy Davila TREC #778874, SERHANT.. LERA MLS
 - $192,6003 bd2 ba1.4k sqft2735 Moon Rock, Converse, TX 78109For Sale
 MLS ID #1934079, Melissa Moran TREC #765399, JB Goodwin, REALTORS. LERA MLS
 - $195,0003 bd2 ba1.2k sqft7914 WAYSIDE TRL, San Antonio, TX 78244For SaleMLS ID #1998807, Heather Eason-Pilkington TREC #689577, Keller Williams Heritage. LERA MLS
- $160,0002 bd1 ba900 sqft9848 Meadow Way, Converse, TX 78109For SaleMLS ID #1990553, Sandra Gonzalez TREC #629741, Premier Realty Group Platinum. LERA MLS
- $169,0003 bd2 ba1.3k sqft5527 Colewood, San Antonio, TX 78233For SaleMLS ID #2003240, Melissa Roel TREC #811436, Proper Realty. LERA MLS
- $200,0003 bd2 ba1.5k sqft7911 Oval Mdws, San Antonio, TX 78244For SaleMLS ID #1996845, Scott Bosmans TREC #717512, Orchard Brokerage. LERA MLS
- $260,0004 bd2 ba1.7k sqft10334 FRANCISCO WAY, Converse, TX 78109For SaleMLS ID #2002537, Renee Bachman TREC #640837, JB Goodwin, REALTORS. LERA MLS
- $174,7003 bd1 ba1.1k sqft5119 VILLAGE CRST, San Antonio, TX 78218For SaleMLS ID #1968195, Melanie Heath TREC #597098, MCH Realty Group. LERA MLS
- $215,0003 bd2 ba1.3k sqft8082 PIONEER TRAIL DR, San Antonio, TX 78244For SaleMLS ID #1998823, Cristina Rivera TREC #761707, Keller Williams Legacy. LERA MLS
- $179,0003 bd1 ba888 sqft4703 Castle, San Antonio, TX 78218For SaleMLS ID #1954800, Tiffany Johnson TREC #651452, Worth Clark Realty. LERA MLS
- $189,9003 bd2 ba1.1k sqft206 BALBOA DR, Universal City, TX 78148For SaleMLS ID #1965754, Jacqueline Cardenas TREC #727948, Levi Rodgers Real Estate Group. LERA MLS
- $189,7003 bd1 ba1.2k sqft315 CRESHAM DR, San Antonio, TX 78218For SaleMLS ID #1998202, Melanie Heath TREC #597098, MCH Realty Group. LERA MLS
- $164,5003 bd2 ba1k sqft3614 CANDLERIDGE DR, San Antonio, TX 78244For SaleMLS ID #1968400, Teri Lucas TREC #434137, Aterj Realty. LERA MLS
- $164,9004 bd2 ba1.3k sqft5823 Castle Brook, San Antonio, TX 78218For SaleMLS ID #1949836, Elizabeth Braden TREC #565022, San Antonio Portfolio KW RE. LERA MLS
- $147,5003 bd1 ba908 sqft4802 Castle Brg, San Antonio, TX 78218For SaleMLS ID #1999009, Jenny Leyva TREC #780907, Real Broker, LLC. LERA MLS
- $179,7004 bd1 ba1.3k sqft4402 BRIGHT SUN ST, San Antonio, TX 78217For SaleMLS ID #1967774, Melanie Heath TREC #597098, MCH Realty Group. LERA MLS
- $190,0003 bd2 ba960 sqft5222 Charolais Dr, San Antonio, TX 78247For SaleMLS ID #31789225, Matthew Gallagher, NB Elite Realty. HAR
- $204,9003 bd2 ba1.2k sqft258 Antrim Dr, San Antonio, TX 78218For SaleMLS ID #1966428, Imelda Luquin TREC #803299, Levi Rodgers Real Estate Group. LERA MLS
