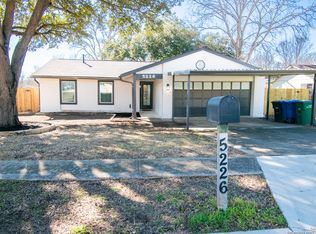
Welcome to 5222 Charolais Drive in San Antonio! This beautifully updated home features brand-new countertops, fresh interior paint, and stylish new flooring throughout, creating a clean and modern living space. The inviting floor plan offers comfortable living and entertaining areas, while the recent upgrades make this home truly move-in ready. Conveniently located near shopping, dining, schools, and major highways, this property combines comfort, style, and convenience. Don’t miss the opportunity to own this beautifully refreshed home—schedule your showing today!
For sale
Price cut: $5K (7/16)
$190,000
5222 Charolais Dr, San Antonio, TX 78247
3beds
960sqft
Single Family Residence
Built in 1978
8,624 Square Feet Lot
$185,300 Zestimate®
$198/sqft
$-- HOA
What's special
- 59 days
- 252
- 27
Zillow last checked:
Listing updated:
Listed by:
Matthew Gallagher TREC #0830174 831-869-6338,
NB Elite Realty
Source: HAR,MLS#: 31789225
Facts & features
Interior
Bedrooms & bathrooms
- Bedrooms: 3
- Bathrooms: 2
- Full bathrooms: 1
- 1/2 bathrooms: 1
Primary bedroom
- Level: First
- Area: 132
- Dimensions: 12 X 11
Bedroom
- Level: First
- Area: 90
- Dimensions: 9 X 10
Bedroom
- Level: First
- Area: 100
- Dimensions: 10 x 10
Heating
- Electric
Cooling
- Electric
Interior area
- Total structure area: 960
- Total interior livable area: 960 sqft
Property
Parking
- Total spaces: 2
- Parking features: Attached
- Attached garage spaces: 2
Features
- Stories: 1
Lot
- Size: 8,624 Square Feet
- Features: Subdivided, 0 Up To 1/4 Acre
Details
- Parcel number: 164200100300
Construction
Type & style
- Home type: SingleFamily
- Architectural style: Traditional
- Property subtype: Single Family Residence
Materials
- Brick
- Foundation: Slab
- Roof: Composition
Condition
- New construction: No
- Year built: 1978
Utilities & green energy
- Sewer: Public Sewer
- Water: Public
Community & HOA
Community
- Subdivision: Ranchland Hills Un 2 Ncb 16420
Location
- Region: San Antonio
Financial & listing details
- Price per square foot: $198/sqft
- Tax assessed value: $197,310
- Annual tax amount: $4,474
- Date on market: 7/2/2026
Estimated market value
$185,300
$176,000 - $195,000
$1,560/mo
Price history
| Date | Event | Price |
|---|---|---|
| 7/16/2026 | Price change | $190,000-2.6%$198/sqft |
Source:  HAR #31789225 Report a problem HAR #31789225 Report a problem | ||
| 7/2/2026 | Listed for sale | $195,000$203/sqft |
Source: HAR #31789225 Report a problem | ||
| 12/26/2006 | Sold | -- |
Source:  LERA MLS #623405 Report a problem LERA MLS #623405 Report a problem | ||
Public tax history
| Year | Property taxes | Tax assessment |
|---|---|---|
| 2025 | $4,172 -8.6% | $197,310 -1.2% |
| 2024 | $4,564 | $199,680 |
| 2023 | -- | $199,680 +17.5% |
| 2022 | $4,195 +29.4% | $170,000 +23.6% |
| 2021 | $3,243 | $137,540 +9.1% |
| 2020 | $3,243 +4% | $126,090 +4.9% |
| 2019 | $3,117 | $120,190 +9.8% |
| 2018 | $3,117 +11.2% | $109,450 +4.2% |
| 2017 | $2,804 +11% | $105,000 +12% |
| 2016 | $2,527 +31% | $93,760 +27.2% |
| 2015 | $1,929 | $73,730 +5.6% |
| 2014 | $1,929 | $69,790 +2.3% |
| 2013 | -- | $68,230 -7.8% |
| 2012 | -- | $74,030 -1.9% |
| 2011 | -- | $75,460 -1% |
| 2010 | -- | $76,190 +0.6% |
| 2009 | -- | $75,710 -2.5% |
| 2008 | -- | $77,640 +2.3% |
| 2007 | -- | $75,930 +5.6% |
| 2006 | -- | $71,930 +7% |
| 2005 | -- | $67,200 |
| 2004 | -- | -- |
| 2003 | -- | -- |
| 2002 | -- | -- |
| 2001 | -- | -- |
| 2000 | -- | -- |
Find assessor info on the county website
Monthly payment
Est. payment
Payment breakdown
Explore the cost of this home by adjusting the details. Changes won't be saved.Climate risks
Neighborhood: 78247
Nearby schools
Schools provided by the listing agent
- Elementary: Stahl Elementary School
- Middle: Harris Middle School (North East)
- High: Madison High School (North East)
Source: HAR. This data may not be complete. We recommend contacting the local school district to confirm school assignments for this home.
Similar homes
- $194,5003 bd2 ba1.2k sqft4843 Tennyson, San Antonio, TX 78217For Sale

 MLS ID #1993255, Claudia Trevino TREC #517599, Keller Williams Legacy. LERA MLS
 - $185,0003 bd2 ba1.2k sqft12907 WAYNESBORO ST, San Antonio, TX 78233For Sale
 MLS ID #2001807, Cynthia Irving TREC #727597, Century 21 Scott Myers, REALTORS. LERA MLS
 - $215,0003 bd2 ba1k sqft3334 STONE CAVE, San Antonio, TX 78247For Sale
 MLS ID #2004110, Katheryn Powers TREC #715372, eXp Realty. LERA MLS
 - $269,0003 bd2 ba1.4k sqft15326 Spring Dew, San Antonio, TX 78247For Sale
 MLS ID #2007979, Sarah Turkington TREC #748569, RE/MAX Elite - SA. LERA MLS
 - $209,5003 bd2 ba1.2k sqft4240 CHESTNUTHILL DR, San Antonio, TX 78218For SaleMLS ID #2012073, Adriana Rodriguez TREC #691347, United Realty Group of Texas, LLC. LERA MLS
- $199,0003 bd2 ba1.3k sqft11946 ALAMO BLANCO ST, San Antonio, TX 78233For SaleMLS ID #2002344, Francisco Rodriguez TREC #601767, Mi Casa Su Casa Properties. LERA MLS
- $210,0003 bd2 ba1.2k sqft9749 MISTY ASH DR, Converse, TX 78109For SaleMLS ID #2012118, Cynthia Irving TREC #727597, Century 21 Scott Myers, REALTORS. LERA MLS
- $215,0002 bd1 ba930 sqft3706 WETMORE RDG, San Antonio, TX 78247For SaleMLS ID #1999725, Melissa Barrera Avila TREC #694439, Resi Realty, LLC. LERA MLS
- $225,0003 bd1 ba1k sqft3309 STONEY SQ, San Antonio, TX 78247For SaleMLS ID #2003084, Skye Carrillo TREC #834156, Levi Rodgers Real Estate Group. LERA MLS
- $209,9904 bd3 ba1.3k sqft14115 Smokey, San Antonio, TX 78217For SaleMLS ID #1999187, Sharice Smith TREC #758518, Barlowe Daly Realty. LERA MLS
- $189,9003 bd1 ba1k sqft7335 Glen Brk, San Antonio, TX 78239For SaleMLS ID #2007074, Michael Llanas TREC #637365, Inspired Brokerage, LLC. LERA MLS
- $193,5003 bd2 ba1.2k sqft7914 WAYSIDE TRL, San Antonio, TX 78244For SaleMLS ID #1998807, Heather Eason-Pilkington TREC #689577, Keller Williams Heritage. LERA MLS
- $199,0003 bd2 ba1.1k sqft6118 Joes Farm, San Antonio, TX 78244For SaleMLS ID #2009033, Raul Ruiz TREC #594448, Phyllis Browning Company. LERA MLS
- $229,0003 bd2 ba1.1k sqft12819 Tarrytown St, San Antonio, TX 78233For SaleMLS ID #1993082, Martin Tirado TREC #635226, Real Broker, LLC. LERA MLS
- $200,0003 bd3 ba1.3k sqft4257 Sunrise Creek, San Antonio, TX 78244For SaleMLS ID #1999085, David Garcia TREC #824721, Mainstay Brokerage LLC. LERA MLS
- $205,0003 bd2 ba1.3k sqft8082 PIONEER TRAIL DR, San Antonio, TX 78244For SaleMLS ID #1998823, Cristina Rivera TREC #761707, Keller Williams Legacy. LERA MLS
- $199,9003 bd2 ba1.1k sqft714 DANA DR, Converse, TX 78109For SaleMLS ID #2008065, David Garcia TREC #824721, Mainstay Brokerage LLC. LERA MLS
- $179,0003 bd1 ba888 sqft4703 Castle, San Antonio, TX 78218For SaleMLS ID #1954800, Tiffany Johnson TREC #651452, Worth Clark Realty. LERA MLS
- $199,9003 bd2 ba1.2k sqft258 Antrim Dr, San Antonio, TX 78218For SaleMLS ID #1966428, Imelda Luquin TREC #803299, Levi Rodgers Real Estate Group. LERA MLS
- $169,7004 bd1 ba1.3k sqft4402 BRIGHT SUN ST, San Antonio, TX 78217For SaleMLS ID #1967774, Melanie Heath TREC #597098, MCH Realty Group. LERA MLS
