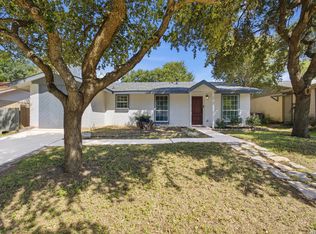
Owner Financing available for this completely renovated and move-in ready home. This stunning 3-bedroom home blends modern style with thoughtful updates throughout. The beautifully redesigned kitchen features quartz countertops, a fluted vent hood, farmhouse sink, and brand-new cabinetry. A spacious pantry and additional shelving in the utility room provide abundant storage for cookware, kitchen supplies, and household essentials. Additional upgrades include new vanities, new windows, recessed lighting throughout, modern ceiling fans in all the bedrooms, and new blinds. The home also boasts fresh interior and exterior paint, a new fence, and a new sprinkler system. This fully updated home offers the perfect combination of style, functionality, and storage - a fantastic move-in-ready opportunity you won't want to miss!
For sale
$194,999
4843 Tennyson, San Antonio, TX 78217
3beds
1,271sqft
Single Family Residence
Built in 1971
6,621 Square Feet Lot
$192,700 Zestimate®
$153/sqft
$-- HOA
What's special
New fenceNew blindsNew windowsRecessed lighting throughoutNew vanitiesQuartz countertopsFarmhouse sink
- 60 days |
- 360 |
- 43 |
Zillow last checked:
Listing updated:
Listed by:
Claudia Trevino TREC #517599 (210) 887-4209,
Keller Williams Legacy
Source: LERA MLS,MLS#: 1993255
Facts & features
Interior
Bedrooms & bathrooms
- Bedrooms: 3
- Bathrooms: 2
- Full bathrooms: 1
- 1/2 bathrooms: 1
Primary bedroom
- Area: 110
- Dimensions: 11 x 10
Bedroom 2
- Area: 100
- Dimensions: 10 x 10
Bedroom 3
- Area: 90
- Dimensions: 10 x 9
Primary bathroom
- Features: None/No Tub or Shower
Dining room
- Area: 140
- Dimensions: 14 x 10
Kitchen
- Area: 216
- Dimensions: 18 x 12
Living room
- Area: 209
- Dimensions: 19 x 11
Heating
- Central, Electric
Cooling
- Central Air
Appliances
- Included: Washer, Dryer, Range, Refrigerator, Electric Water Heater
- Laundry: Washer Hookup, Dryer Connection
Features
- Liv/Din Combo, Utility Room Inside, Master Downstairs, Ceiling Fan(s)
- Flooring: Laminate
- Windows: Window Coverings
- Has basement: No
- Has fireplace: No
- Fireplace features: Not Applicable
Interior area
- Total interior livable area: 1,271 sqft
Property
Parking
- Parking features: None, Pad Only (Off Street)
Features
- Levels: One
- Stories: 1
- Exterior features: Sprinkler System
- Pool features: None
- Fencing: Privacy
Lot
- Size: 6,621 Square Feet
- Dimensions: 55 X 120
- Features: Level
- Residential vegetation: Mature Trees (ext feat)
Details
- Parcel number: 145720010170
Construction
Type & style
- Home type: SingleFamily
- Property subtype: Single Family Residence
Materials
- Brick, Siding
- Foundation: Slab
- Roof: Composition
Condition
- Pre-Owned
- New construction: No
- Year built: 1971
Details
- Warranty included: Yes
Utilities & green energy
- Electric: CPS
- Gas: CPS
- Sewer: SAWS, Sewer System
- Water: SAWS, Water System
Community & HOA
Community
- Features: None
- Subdivision: Nacogdoches North
Location
- Region: San Antonio
Financial & listing details
- Price per square foot: $153/sqft
- Tax assessed value: $195,000
- Annual tax amount: $4,422
- Price range: $195K - $195K
- Date on market: 6/19/2026
- Cumulative days on market: 160 days
- Listing terms: Conventional,FHA,VA Loan,1st Seller Carry,Cash
- Road surface type: Paved
Estimated market value
$192,700
$183,000 - $202,000
$1,516/mo
Price history
| Date | Event | Price |
|---|---|---|
| 7/28/2026 | Price change | $194,9990%$153/sqft |
Source:  LERA MLS #1993255 Report a problem LERA MLS #1993255 Report a problem | ||
| 6/28/2026 | Price change | $195,000-2.3%$153/sqft |
Source: LERA MLS #1993255 Report a problem | ||
| 6/23/2026 | Price change | $199,500-11.3%$157/sqft |
Source: LERA MLS #1993255 Report a problem | ||
| 6/19/2026 | Listed for sale | $225,000$177/sqft |
Source: LERA MLS #1993255 Report a problem | ||
| 6/14/2026 | Listing removed | $225,000$177/sqft |
Source: LERA MLS #1947155 Report a problem | ||
| 3/7/2026 | Listed for sale | $225,000$177/sqft |
Source: LERA MLS #1947155 Report a problem | ||
Public tax history
| Year | Property taxes | Tax assessment |
|---|---|---|
| 2025 | $4,422 -0.8% | $195,000 -5.7% |
| 2024 | $4,457 | $206,770 |
| 2023 | -- | $206,770 +11.8% |
| 2022 | $4,565 +37.3% | $185,000 +21.7% |
| 2021 | $3,324 | $152,000 +17.6% |
| 2020 | $3,324 +10.5% | $129,260 +11.4% |
| 2019 | $3,008 | $116,000 +10.5% |
| 2018 | $3,008 +8.3% | $105,000 +1% |
| 2017 | $2,777 +0% | $104,000 +1% |
| 2016 | $2,776 +29.7% | $103,000 -2.6% |
| 2015 | $2,140 | $105,790 +36.6% |
| 2014 | $2,140 | $77,420 +49.5% |
| 2013 | -- | $51,770 -8.2% |
| 2012 | -- | $56,420 -1.9% |
| 2011 | -- | $57,540 -0.8% |
| 2010 | -- | $58,000 -12.7% |
| 2009 | -- | $66,460 -14.8% |
| 2008 | -- | $78,000 -1.1% |
| 2007 | -- | $78,900 +20.1% |
| 2005 | -- | $65,700 |
| 2004 | -- | -- |
| 2003 | -- | -- |
| 2002 | -- | -- |
| 2001 | -- | -- |
| 2000 | -- | -- |
Find assessor info on the county website
Monthly payment
Est. payment
Payment breakdown
Explore the cost of this home by adjusting the details. Changes won't be saved.Climate risks
Neighborhood: Windsor Square
Nearby schools
GreatSchools rating
- 5/10Northern Hills Elementary SchoolGrades: PK-5Distance: 0.2 mi
- 5/10Driscoll Middle SchoolGrades: 6-8Distance: 3.1 mi
- 5/10Madison High SchoolGrades: 9-12Distance: 1.4 mi
Schools provided by the listing agent
- Elementary: Northern Hills
- Middle: Driscoll
- High: Madison
- District: North East I.S.D.
Source: LERA MLS. This data may not be complete. We recommend contacting the local school district to confirm school assignments for this home.
- $162,7004 bd2 ba1k sqft4901 Tennyson Dr, San Antonio, TX 78217Off Market
- $177,0003 bd2 ba906 sqft4839 Tennyson Dr, San Antonio, TX 78217Off Market
- $258,500-- bd-- ba-- sqft4839 Tennyson Dr, San Antonio, TX 78217Off Market
- $190,20010 bd2 ba1.3k sqft4903 Tennyson Dr, San Antonio, TX 78217Off Market
- $183,4003 bd2 ba1k sqft13447 Patmore Dr, San Antonio, TX 78217Off Market
- $168,6003 bd2 ba929 sqft4907 Tennyson Dr, San Antonio, TX 78217Off Market
- $158,4003 bd1 ba1.1k sqft4831 Tennyson Dr, San Antonio, TX 78217Off Market
- $182,8003 bd2 ba1.3k sqft4902 Tennyson Dr, San Antonio, TX 78217Off Market
A local agent can set up tours, give advice and negotiate with sellers.
Similar homes
- $219,9002 bd2 ba1.3k sqft13623 Coleridge, San Antonio, TX 78217For Sale
 MLS ID #2002274, Kathia Viquez TREC #544845, Viquez Realty, LLC. LERA MLS
 - $209,0003 bd2 ba1.4k sqft4415 First View Dr, San Antonio, TX 78217For Sale
 MLS ID #1995107, Araceli Gonzalez TREC #710913, Orchard Brokerage. LERA MLS
 - $259,0003 bd2 ba1.4k sqft4955 Nuthatch, San Antonio, TX 78217For Sale
 MLS ID #2005098, Steven Garza TREC #564531, eXp Realty. LERA MLS
 - $190,0003 bd2 ba960 sqft5222 Charolais Dr, San Antonio, TX 78247For Sale
 MLS ID #31789225, Matthew Gallagher, NB Elite Realty. HAR
 - $239,9003 bd2 ba1.7k sqft4543 STRADFORD PL, San Antonio, TX 78217For SaleMLS ID #1999785, Nicholas Martin TREC #612430, Virtuous Properties, LLC. LERA MLS
- $169,7004 bd1 ba1.3k sqft4402 BRIGHT SUN ST, San Antonio, TX 78217For SaleMLS ID #1967774, Melanie Heath TREC #597098, MCH Realty Group. LERA MLS
- $189,9003 bd1 ba1k sqft7335 Glen Brk, San Antonio, TX 78239For SaleMLS ID #2007074, Michael Llanas TREC #637365, Inspired Brokerage, LLC. LERA MLS
- $229,0003 bd2 ba1.1k sqft12819 Tarrytown St, San Antonio, TX 78233For SaleMLS ID #1993082, Martin Tirado TREC #635226, Real Broker, LLC. LERA MLS
- $275,0003 bd2 ba1.5k sqft4527 Sherwood, San Antonio, TX 78217For SaleMLS ID #1995822, Jennifer Rodriguez TREC #640252, eXp Realty. LERA MLS
- $179,7003 bd1 ba1.2k sqft315 CRESHAM DR, San Antonio, TX 78218For SaleMLS ID #1998202, Melanie Heath TREC #597098, MCH Realty Group. LERA MLS
- $244,9503 bd2 ba1.4k sqft110 EASTLEY DR, San Antonio, TX 78217For SaleMLS ID #2004340, Tony Ruiz TREC #724287, All City San Antonio Registered Series. LERA MLS
- $160,0003 bd1 ba1.4k sqft4863 Castle Shield, San Antonio, TX 78218For SaleMLS ID #1966709, Alejandra Moctezuma TREC #791069, White Line Realty LLC. LERA MLS
- $225,0003 bd1 ba1k sqft3309 STONEY SQ, San Antonio, TX 78247For SaleMLS ID #2003084, Skye Carrillo TREC #834156, Levi Rodgers Real Estate Group. LERA MLS
- $185,0003 bd3 ba1k sqft430 BASSWOOD DR, San Antonio, TX 78213For SaleMLS ID #2006574, Angel Santos TREC #844940, 1st Choice Realty Group. LERA MLS
- $189,0003 bd1 ba1.2k sqft627 Cottonwood, San Antonio, TX 78225For SaleMLS ID #2008670, Charlotte Jorgensen TREC #305481, Epique Realty LLC. LERA MLS
- $199,9004 bd2 ba1.6k sqft219 LEONIDAS DR, San Antonio, TX 78220For SaleMLS ID #2000713, Robert McKay TREC #646959, Lifestyles Realty Central Texas Inc. LERA MLS
- $240,0003 bd2 ba1.4k sqft5826 Castle Brook Dr, San Antonio, TX 78218For SaleMLS ID #1970321, Yuri Ruiz TREC #780114, Real Broker, LLC. LERA MLS
- $209,9993 bd2 ba1k sqft9816 MEADOW HL, Converse, TX 78109For SaleMLS ID #1973016, Monti Cutlip TREC #772983, eXp Realty. LERA MLS
- $215,0003 bd2 ba1.1k sqft8423 CLEAR MDWS, Converse, TX 78109For SaleMLS ID #1972386, Marina Somogyi TREC #714023, Real Broker, LLC. LERA MLS
- $200,0004 bd3 ba1.3k sqft151 Morningview, San Antonio, TX 78220For SaleMLS ID #2005962, Alexander Martin TREC #838255, Resi Realty, LLC. LERA MLS
