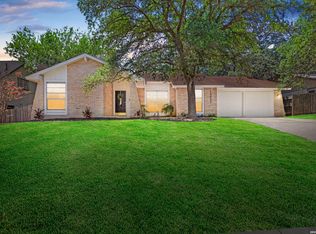
This well-maintained residence offers a rare combination of comfort, functionality, and location. Situated in the highly desirable 78218 area, this home provides a tranquil retreat while remaining minutes away from essential shopping, dining, and major highways like IH-10 & 35 also enjoy your spacious backyard with your outdoor jacuzzi and bathroom. This home is ready for its new home owners.
For sale
Price cut: $10K (7/30)
$240,000
5826 Castle Brook Dr, San Antonio, TX 78218
3beds
1,488sqft
Single Family Residence
Built in 1970
9,147 Square Feet Lot
$234,000 Zestimate®
$161/sqft
$-- HOA
What's special
Spacious backyardOutdoor jacuzzi
- 86 days |
- 141 |
- 8 |
Zillow last checked:
Listing updated:
Listed by:
Yuri Ruiz TREC #780114 (210) 965-7952,
Real Broker, LLC
Source: LERA MLS,MLS#: 1970321
Facts & features
Interior
Bedrooms & bathrooms
- Bedrooms: 3
- Bathrooms: 2
- Full bathrooms: 2
Primary bedroom
- Features: Walk-In Closet(s), Full Bath
- Area: 143
- Dimensions: 13 x 11
Bedroom 2
- Area: 110
- Dimensions: 11 x 10
Bedroom 3
- Area: 90
- Dimensions: 9 x 10
Primary bathroom
- Features: Shower Only, Double Vanity
- Area: 36
- Dimensions: 9 x 4
Kitchen
- Area: 117
- Dimensions: 9 x 13
Living room
- Area: 351
- Dimensions: 27 x 13
Heating
- Central, Electric
Cooling
- Central Air
Appliances
- Included: Range
- Laundry: Laundry Room, Washer Hookup, Dryer Connection
Features
- Two Living Area, Kitchen Island, Pantry, Open Floorplan
- Flooring: Vinyl
- Has basement: No
- Has fireplace: No
- Fireplace features: Not Applicable
Interior area
- Total interior livable area: 1,488 sqft
Property
Parking
- Parking features: Detached
- Has garage: Yes
Accessibility
- Accessibility features: No Carpet, No Steps Down, No Stairs
Features
- Levels: One
- Stories: 1
- Has spa: Yes
- Spa features: Heated
Lot
- Size: 9,147 Square Feet
Details
- Parcel number: 157920020110
Construction
Type & style
- Home type: SingleFamily
- Property subtype: Single Family Residence
Materials
- Stone, Siding
- Foundation: Slab
- Roof: Composition
Condition
- Pre-Owned
- New construction: No
- Year built: 1970
Community & HOA
Community
- Features: None
- Security: Prewired
- Subdivision: East Village
Location
- Region: San Antonio
Financial & listing details
- Price per square foot: $161/sqft
- Tax assessed value: $169,035
- Annual tax amount: $3,828
- Price range: $240K - $240K
- Date on market: 5/27/2026
- Cumulative days on market: 87 days
- Listing terms: Conventional,FHA,VA Loan,Cash
Estimated market value
$234,000
$222,000 - $246,000
$1,456/mo
Price history
| Date | Event | Price |
|---|---|---|
| 7/30/2026 | Price change | $240,000-4%$161/sqft |
Source:  LERA MLS #1970321 Report a problem LERA MLS #1970321 Report a problem | ||
| 6/27/2026 | Price change | $250,000-2%$168/sqft |
Source: LERA MLS #1970321 Report a problem | ||
| 5/27/2026 | Listed for sale | $255,000$171/sqft |
Source: LERA MLS #1970321 Report a problem | ||
Public tax history
| Year | Property taxes | Tax assessment |
|---|---|---|
| 2025 | $3,828 -9.2% | $169,035 -7.1% |
| 2024 | $4,218 -1.7% | $181,868 -1.7% |
| 2023 | $4,291 +3.2% | $185,000 +3.7% |
| 2022 | $4,159 +23.6% | $178,480 +31.2% |
| 2021 | $3,364 | $136,000 +4.2% |
| 2020 | $3,364 +6.2% | $130,470 +9.6% |
| 2019 | $3,167 | $118,990 +26.6% |
| 2018 | $3,167 +30.1% | $94,000 +5.5% |
| 2017 | $2,434 -1.8% | $89,140 |
| 2016 | $2,478 +55.5% | $89,140 +22.5% |
| 2015 | $1,594 | $72,770 +25.5% |
| 2014 | $1,594 | $58,000 +7.2% |
| 2013 | -- | $54,100 -1.2% |
| 2012 | -- | $54,770 -2.4% |
| 2011 | -- | $56,110 -5.9% |
| 2010 | -- | $59,620 -8.2% |
| 2009 | -- | $64,970 -11.2% |
| 2008 | -- | $73,170 -3.3% |
| 2007 | -- | $75,670 +4% |
| 2006 | -- | $72,790 +7.3% |
| 2005 | -- | $67,820 |
| 2004 | -- | -- |
| 2003 | -- | -- |
| 2002 | -- | -- |
| 2001 | -- | -- |
| 2000 | -- | -- |
Find assessor info on the county website
Monthly payment
Est. payment
Payment breakdown
Explore the cost of this home by adjusting the details. Changes won't be saved.Climate risks
Neighborhood: East Village
Nearby schools
GreatSchools rating
- 1/10Park Village Elementary SchoolGrades: PK-5Distance: 0.3 mi
- 2/10Kirby Middle SchoolGrades: 7-8Distance: 1.5 mi
- 3/10Karen Wagner High SchoolGrades: 9-12Distance: 2.4 mi
Schools provided by the listing agent
- Elementary: Park Village
- Middle: Kirby
- High: Wagner
- District: Judson
Source: LERA MLS. This data may not be complete. We recommend contacting the local school district to confirm school assignments for this home.
- $180,1003 bd2 ba1.5k sqft5822 Castle Brook Dr, San Antonio, TX 78218Off Market
- $160,9003 bd2 ba1.3k sqft5830 Castle Brook Dr, San Antonio, TX 78218Off Market
- $154,4003 bd1 ba912 sqft5835 Castle Lk, San Antonio, TX 78218Off Market

- $139,5003 bd1 ba1.3k sqft5834 Castle Brook Dr, San Antonio, TX 78218Off Market
- $146,1004 bd1 ba1k sqft5818 Castle Brook Dr, San Antonio, TX 78218Off Market
- $143,2004 bd1 ba1.2k sqft5831 Castle Lk, San Antonio, TX 78218Off Market
- $195,5003 bd1 ba1.2k sqft5839 Castle Lk, San Antonio, TX 78218Off Market
- $149,8933 bd2 ba1.2k sqft5827 Castle Brook Dr, San Antonio, TX 78218For Sale
A local agent can set up tours, give advice and negotiate with sellers.
Similar homes
- $215,0004 bd2 ba1.3k sqft6707 Pear Tree, San Antonio, TX 78218For Sale

 MLS ID #1997218, Lourdes Jacques TREC #459207, America Realty. LERA MLS
 - $255,0003 bd2 ba1.6k sqft8434 Glen Shadow, San Antonio, TX 78239For Sale
 MLS ID #1994391, Leeroy Davila TREC #778874, SERHANT.. LERA MLS
 - $250,0003 bd2 ba1.5k sqft13023 LARKYORKE ST, San Antonio, TX 78233For Sale
 MLS ID #2008159, Brenda Mullen TREC #574299, RE/MAX Unity. LERA MLS
 - $255,0004 bd2 ba1.7k sqft6814 Buckley, San Antonio, TX 78239For Sale
 MLS ID #1973701, Dayton Schrader TREC #312921, eXp Realty. LERA MLS
 - $230,0002 bd2 ba1.2k sqft3210 Kirby Dr, Kirby, TX 78219For SaleMLS ID #2003929, Joslynn Duncan TREC #514909, Orchard Brokerage. LERA MLS
- $244,5003 bd2 ba1.2k sqft5914 CHANNCY SPRINGS ST, San Antonio, TX 78233For SaleMLS ID #1959280, Elizabeth Giguere TREC #741456, Resi Realty, LLC. LERA MLS
- $239,9003 bd3 ba1.5k sqft5279 CHAROLAIS DR, San Antonio, TX 78247For SaleMLS ID #1997719, Savannah Taylor TREC #729924, 1st Choice Realty Group. LERA MLS
- $209,9003 bd2 ba1.4k sqft5202 CORAL MIST ST, Kirby, TX 78219For SaleMLS ID #1995245, Arlette Rodriguez TREC #731021, Real Broker, LLC. LERA MLS
- $228,9503 bd2 ba1.5k sqft5026 LAKEWOOD DR, San Antonio, TX 78220For SaleMLS ID #1969077, Ivan Terrazas TREC #530052, Keller Williams City-View. LERA MLS
- $249,0004 bd3 ba2.1k sqft7218 ECHO RIDGE DR, Converse, TX 78109For SaleMLS ID #2004361, Eugene Morales TREC #687351, Keller Williams Heritage. LERA MLS
- $249,9003 bd2 ba1.9k sqft12010 SAILING AWAY ST, Live Oak, TX 78233For SaleMLS ID #1995291, Christopher Drayton TREC #755323, Levi Rodgers Real Estate Group. LERA MLS
- $259,9004 bd2 ba1.6k sqft12330 Bridge Path St, San Antonio, TX 78233For SaleMLS ID #1998977, Teresa Zepeda TREC #706355, Real Broker, LLC. LERA MLS
- $215,0002 bd2 ba1.3k sqft13623 Coleridge, San Antonio, TX 78217For SaleMLS ID #2002274, Kathia Viquez TREC #544845, Viquez Realty, LLC. LERA MLS
- $235,0004 bd2 ba1.7k sqft530 JOHN ADAMS DR, San Antonio, TX 78228For SaleMLS ID #1993453, Victor Garcia TREC #820937, 1st Choice Realty Group. LERA MLS
- $240,0003 bd2 ba1.2k sqft774 Clearview Drive, San Antonio, TX 78228For SaleMLS ID #2002422, Sonia Perez-Olivares TREC #512880, Kuper Sotheby's Int'l Realty. LERA MLS
- $259,0003 bd2 ba1.1k sqft706 S OLIVE ST, San Antonio, TX 78203For SaleMLS ID #2009214, Labib Hashim TREC #714577, Keller Williams Heritage. LERA MLS
- $240,0003 bd2 ba1.2k sqft3315 HERLINDA DR, San Antonio, TX 78228For SaleMLS ID #2004702, Erica Urrabaz TREC #695262, eXp Realty. LERA MLS
- $225,0003 bd1 ba1.5k sqft623 Weizmann St, San Antonio, TX 78213For SaleMLS ID #2005088, Valeria Sisson TREC #751934, eXp Realty. LERA MLS
- $264,9903 bd2 ba1.4k sqft414 Clower, San Antonio, TX 78212For SaleMLS ID #1995007, Christi Mott TREC #811985, Exquisite Properties, LLC. LERA MLS
- $257,0003 bd2 ba1.5k sqft13017 Welcome Dr, Live Oak, TX 78233For SaleMLS ID #1998757, Rose Solis TREC #719745, Keller Williams Heritage. LERA MLS
