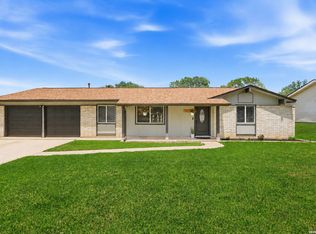
Beautifully renovated 3-bedroom, 2-bath home nestled in an established neighborhood, offering 1,260 square feet of inviting living space. The open-concept layout seamlessly connects the living and dining areas, enhanced by a tasteful neutral color palette and low-maintenance flooring throughout. The kitchen features gas cooking, butcher block countertops, and stylish cabinetry, creating a warm and functional space for everyday living. With plenty of room to relax and entertain, this home is designed for comfort. Step outside to a spacious backyard with a covered patio-perfect for morning coffee or peaceful evenings. Conveniently located near Northeast schools, popular dining spots, and major roadways for an easy commute.
For sale
Price cut: $4.5K (8/13)
$244,500
5914 CHANNCY SPRINGS ST, San Antonio, TX 78233
3beds
1,260sqft
Single Family Residence
Built in 1976
8,276 Square Feet Lot
$240,400 Zestimate®
$194/sqft
$-- HOA
What's special
Low-maintenance flooring throughoutButcher block countertopsKitchen features gas cookingStylish cabinetryTasteful neutral color palette
- 92 days |
- 286 |
- 22 |
Zillow last checked:
Listing updated:
Listed by:
Elizabeth Giguere TREC #741456 (210) 901-0149,
Resi Realty, LLC
Source: LERA MLS,MLS#: 1959280
Facts & features
Interior
Bedrooms & bathrooms
- Bedrooms: 3
- Bathrooms: 2
- Full bathrooms: 2
Primary bedroom
- Features: Split, Walk-In Closet(s), Full Bath
- Area: 154
- Dimensions: 14 x 11
Bedroom 2
- Area: 120
- Dimensions: 12 x 10
Bedroom 3
- Area: 100
- Dimensions: 10 x 10
Primary bathroom
- Features: Shower Only, Single Vanity
- Area: 48
- Dimensions: 6 x 8
Kitchen
- Area: 64
- Dimensions: 8 x 8
Living room
- Area: 176
- Dimensions: 16 x 11
Heating
- Central, Natural Gas
Cooling
- Central Air
Appliances
- Included: Range, Gas Cooktop, Disposal, Dishwasher, Vented Exhaust Fan
- Laundry: Washer Hookup, Dryer Connection
Features
- One Living Area, Liv/Din Combo, All Bedrooms Downstairs, Walk-In Closet(s), Master Downstairs, Ceiling Fan(s), Solid Counter Tops
- Flooring: Carpet, Vinyl
- Has basement: No
- Has fireplace: No
- Fireplace features: Not Applicable
Interior area
- Total interior livable area: 1,260 sqft
Video & virtual tour
Property
Parking
- Total spaces: 2
- Parking features: Two Car Garage, Utility Area in Garage
- Garage spaces: 2
Features
- Levels: One
- Stories: 1
- Patio & porch: Patio, Covered
- Pool features: None
- Fencing: Privacy
Lot
- Size: 8,276 Square Feet
- Features: Level, Curbs, Sidewalks
- Residential vegetation: Mature Trees, Mature Trees (ext feat)
Details
- Parcel number: 159430200150
Construction
Type & style
- Home type: SingleFamily
- Property subtype: Single Family Residence
Materials
- Brick, Wood Siding
- Foundation: Slab
- Roof: Composition
Condition
- Pre-Owned
- New construction: No
- Year built: 1976
Utilities & green energy
- Electric: CPS
- Gas: CPS
- Sewer: SAWS, Sewer System
- Water: SAWS, Water System
Community & HOA
Community
- Features: None
- Subdivision: Valley Forge
Location
- Region: San Antonio
Financial & listing details
- Price per square foot: $194/sqft
- Tax assessed value: $182,400
- Annual tax amount: $4,135
- Price range: $244.5K - $244.5K
- Date on market: 5/21/2026
- Cumulative days on market: 115 days
- Listing terms: Conventional,FHA,VA Loan,TX Vet,Cash
- Road surface type: Paved
Estimated market value
$240,400
$228,000 - $252,000
$1,934/mo
Price history
| Date | Event | Price |
|---|---|---|
| 8/13/2026 | Price change | $244,500-1.8%$194/sqft |
Source:  LERA MLS #1959280 Report a problem LERA MLS #1959280 Report a problem | ||
| 7/4/2026 | Listed for sale | $249,000$198/sqft |
Source: LERA MLS #1959280 Report a problem | ||
| 7/1/2026 | Contingent | $249,000$198/sqft |
Source: LERA MLS #1959280 Report a problem | ||
| 5/21/2026 | Listed for sale | $249,000-2.4%$198/sqft |
Source: LERA MLS #1959280 Report a problem | ||
| 5/11/2026 | Listing removed | $255,000$202/sqft |
Source: LERA MLS #1959280 Report a problem | ||
| 4/18/2026 | Listed for sale | $255,000$202/sqft |
Source: LERA MLS #1959280 Report a problem | ||
| 1/5/2026 | Sold | -- |
Source: Agent Provided Report a problem | ||
| 1/29/2015 | Listing removed | $950$1/sqft |
Source: Point2 #1093970 Report a problem | ||
| 1/11/2015 | Listed for rent | $950+2.7%$1/sqft |
Source: Point2 #1093970 Report a problem | ||
| 10/18/2013 | Listing removed | $925$1/sqft |
Source: Morris Realty #1022377 Report a problem | ||
| 10/17/2013 | Price change | $925-5.1%$1/sqft |
Source: Morris Realty #1022377 Report a problem | ||
| 9/26/2013 | Listed for rent | $975$1/sqft |
Source: Morris Realty #1022377 Report a problem | ||
Public tax history
| Year | Property taxes | Tax assessment |
|---|---|---|
| 2025 | $4,136 -4.8% | $182,400 -4% |
| 2024 | $4,343 +6% | $190,000 +6.4% |
| 2023 | $4,097 +0.6% | $178,500 +8.2% |
| 2022 | $4,071 +25.9% | $165,000 +25% |
| 2021 | $3,235 | $132,000 +5% |
| 2020 | $3,235 +8.5% | $125,773 +9.4% |
| 2019 | $2,982 | $115,000 +1.8% |
| 2018 | $2,982 +5.4% | $113,000 +6.6% |
| 2017 | $2,830 +5% | $106,000 +6% |
| 2016 | $2,695 +19.6% | $100,000 +13.6% |
| 2015 | $2,253 | $88,000 +7.9% |
| 2014 | $2,253 | $81,530 +11% |
| 2013 | -- | $73,440 -5.1% |
| 2012 | -- | $77,370 -2.1% |
| 2011 | -- | $79,070 -1.1% |
| 2010 | -- | $79,950 +2.5% |
| 2009 | -- | $78,010 -5.7% |
| 2008 | -- | $82,720 -2.1% |
| 2007 | -- | $84,530 +12.6% |
| 2006 | -- | $75,040 +8.1% |
| 2005 | -- | $69,400 |
| 2004 | -- | -- |
| 2003 | -- | -- |
| 2002 | -- | -- |
| 2001 | -- | -- |
| 2000 | -- | -- |
Find assessor info on the county website
Monthly payment
Est. payment
Payment breakdown
Explore the cost of this home by adjusting the details. Changes won't be saved.Climate risks
Neighborhood: Valley Forge
Nearby schools
GreatSchools rating
- 7/10Woodstone Elementary SchoolGrades: PK-5Distance: 0.6 mi
- 3/10Wood Middle SchoolGrades: 6-8Distance: 1.3 mi
- 4/10Roosevelt High SchoolGrades: 9-12Distance: 3.7 mi
Schools provided by the listing agent
- Elementary: Woodstone
- Middle: Wood
- High: Roosevelt
- District: North East I.S.D.
Source: LERA MLS. This data may not be complete. We recommend contacting the local school district to confirm school assignments for this home.
- $172,6003 bd2 ba1.3k sqft5918 Channcy Springs St, San Antonio, TX 78233Off Market
- $--4 bd2 ba1.5k sqft5910 Channcy Springs St, San Antonio, TX 78233Sold
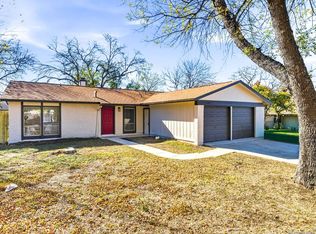
- $199,4003 bd2 ba1.3k sqft5919 McIvey Way, San Antonio, TX 78233Off Market
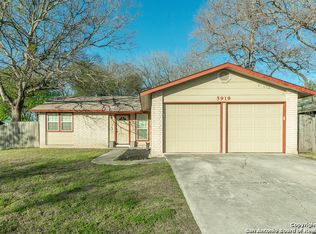
- $178,1003 bd2 ba1.3k sqft5922 Channcy Springs St, San Antonio, TX 78233Off Market
- $194,0003 bd2 ba1.6k sqft5915 McIvey Way, San Antonio, TX 78233Off Market
- $177,1003 bd2 ba1.3k sqft5906 Channcy Springs St, San Antonio, TX 78233Off Market
- $178,4003 bd2 ba1.2k sqft5923 McIvey Way, San Antonio, TX 78233Off Market
- $186,0003 bd2 ba1.4k sqft5911 McIvey Way, San Antonio, TX 78233Off Market
A local agent can set up tours, give advice and negotiate with sellers.
A local lender can help you make sure your offer is ready when you are.
Similar homes
- $259,9004 bd2 ba1.6k sqft12330 Bridge Path St, San Antonio, TX 78233For Sale
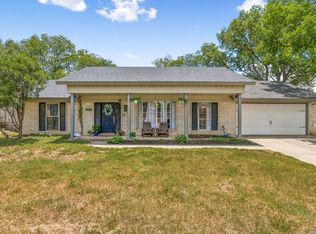
 MLS ID #1998977, Teresa Zepeda TREC #706355, Real Broker, LLC. LERA MLS
 - $239,9993 bd2 ba1.5k sqft12209 LUCKY OAKS ST, Live Oak, TX 78233For Sale
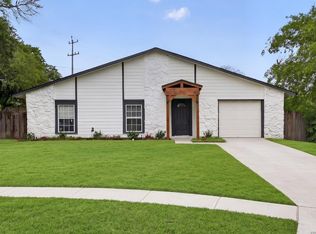 MLS ID #1992754, Anika Schweiger TREC #705282, Connect Realty.com. LERA MLS
 - $260,0003 bd2 ba1.3k sqft12902 Lone Shadow Trail, Live Oak, TX 78233For Sale
 MLS ID #1991981, Lara Nabers TREC #744209, JB Goodwin, REALTORS. LERA MLS
 - $223,0003 bd2 ba1.2k sqft4622 LA MARQUESA ST, San Antonio, TX 78233For Sale
 MLS ID #1993121, Ana Warmke TREC #700616, Keller Williams Heritage. LERA MLS
 - $255,0003 bd2 ba1.6k sqft8434 Glen Shadow, San Antonio, TX 78239For SaleMLS ID #1994391, Leeroy Davila TREC #778874, SERHANT.. LERA MLS
- $244,9503 bd2 ba1.4k sqft110 EASTLEY DR, San Antonio, TX 78217For SaleMLS ID #2004340, Tony Ruiz TREC #724287, All City San Antonio Registered Series. LERA MLS
- $285,0003 bd2 ba1.4k sqft14410 Briarberry, San Antonio, TX 78247For SaleMLS ID #2006446, Marianela Eichler TREC #709741, JB Goodwin, REALTORS. LERA MLS
- $209,0003 bd2 ba1.4k sqft4415 First View Dr, San Antonio, TX 78217For SaleMLS ID #1995107, Araceli Gonzalez TREC #710913, Orchard Brokerage. LERA MLS
- $230,0002 bd2 ba1.2k sqft3210 Kirby Dr, Kirby, TX 78219For SaleMLS ID #2003929, Joslynn Duncan TREC #514909, Orchard Brokerage. LERA MLS
- $169,0002 bd2 ba793 sqft324 Overlook Rd, San Antonio, TX 78233For SaleMLS ID #1924073, Cory Flores TREC #722645, LA VIE REALTY LLC. LERA MLS
- $189,9003 bd1 ba1k sqft7335 Glen Brk, San Antonio, TX 78239For SaleMLS ID #2007074, Michael Llanas TREC #637365, Inspired Brokerage, LLC. LERA MLS
- $259,0003 bd2 ba1.1k sqft706 S OLIVE ST, San Antonio, TX 78203For SaleMLS ID #2009214, Labib Hashim TREC #714577, Keller Williams Heritage. LERA MLS
- $260,0003 bd3 ba1.5k sqft9118 Sahara Woods, Universal City, TX 78148For SaleMLS ID #1993864, Georgia Richards TREC #657302, Epique Realty LLC. LERA MLS
- $259,9003 bd2 ba1.1k sqft515 Grabo, San Antonio, TX 78216For SaleMLS ID #1969826, Terrie Weary TREC #737151, Coldwell Banker D'Ann Harper. LERA MLS
- $309,0003 bd2 ba1.5k sqft5390 Chestnut View, San Antonio, TX 78247For SaleMLS ID #1969584, Ronnie Trevino TREC #588899, Resi Realty, LLC. LERA MLS
- $274,9993 bd2 ba1.5k sqft108 PATRICK HENRY DR, Schertz, TX 78154For SaleMLS ID #1993718, Andrew Martinez TREC #636522, Gold Standard Acquisitions,LLC. LERA MLS
- $269,9003 bd2 ba1.4k sqft1330 Oblate, San Antonio, TX 78216For SaleMLS ID #2004835, Steve Metarelis TREC #484514, Offerpad Brokerage, LLC. LERA MLS
- $238,0003 bd2 ba1.7k sqft3678 HIDDEN DR #101, San Antonio, TX 78217For SaleMLS ID #1967989, Yvonne Kall TREC #521599, RE/MAX Preferred, REALTORS. LERA MLS
- $300,0003 bd2 ba1.6k sqft2514 MOSS BLUFF ST, San Antonio, TX 78232For SaleMLS ID #2002948, Taylor Sutlive TREC #728585, JB Goodwin, REALTORS. LERA MLS
- $228,9503 bd2 ba1.5k sqft5026 LAKEWOOD DR, San Antonio, TX 78220For SaleMLS ID #1969077, Ivan Terrazas TREC #530052, Keller Williams City-View. LERA MLS
