Bright, open, and thoughtfully refreshed, this single-story home in Sierra North offers a an open layout with vaulted ceilings, generous natural light, and an easy connection between the main living spaces. Large windows and a sliding glass door bring in soft natural light, while wood-look flooring through the main areas creates a clean, cohesive feel from the moment you enter. The main living area offers plenty of room to relax or gather, with an open flow into the dining space and kitchen. The kitchen features white cabinetry, granite countertops, stainless steel appliances, subway tile backsplash, a wall-mounted vent hood, and a breakfast nook framed by an oversized window. It is a practical, inviting space designed for everyday function without feeling closed off from the rest of the home. The primary suite offers tall ceilings, multiple windows, and ample closet space. The ensuite bath includes a double vanity and walk-in shower. Secondary bedrooms provide flexibility for guest space, a home office, hobbies, or additional storage. Located in Sierra North, the home offers convenient access to nearby shopping, dining, parks, and major roadways. NEISD school district! That's where your next chapter begins!
For sale
Price cut: $7K (7/31)
$223,000
4622 LA MARQUESA ST, San Antonio, TX 78233
3beds
1,250sqft
:
Get pre-qualified$1,618/mo
Single Family Residence
Built in 1973
6,490 Square Feet Lot
$227,600 Zestimate®
$178/sqft
$-- HOA
What's special
Stainless steel appliancesGenerous natural lightGranite countertopsSubway tile backsplashAmple closet spaceKitchen features white cabinetryWall-mounted vent hood
- 37 days |
- 314 |
- 50 |
Likely to sell faster than
Zillow last checked:
Listing updated:
Listed by:
Ana Warmke TREC #700616 (210) 240-5714,
Keller Williams Heritage
Source: LERA MLS,MLS#: 1993121
Facts & features
Interior
Bedrooms & bathrooms
- Bedrooms: 3
- Bathrooms: 2
- Full bathrooms: 2
Primary bedroom
- Features: Ceiling Fan(s), Full Bath
- Area: 192
- Dimensions: 12 x 16
Bedroom 2
- Area: 120
- Dimensions: 10 x 12
Bedroom 3
- Area: 108
- Dimensions: 9 x 12
Primary bathroom
- Features: Shower Only, Double Vanity
- Area: 49
- Dimensions: 7 x 7
Dining room
- Area: 90
- Dimensions: 10 x 9
Kitchen
- Area: 100
- Dimensions: 10 x 10
Living room
- Area: 300
- Dimensions: 15 x 20
Heating
- Central, Electric
Cooling
- Ceiling Fan(s), Central Air
Appliances
- Included: Microwave, Range, Disposal, Dishwasher
- Laundry: Washer Hookup, Dryer Connection
Features
- One Living Area, Breakfast Bar, Master Downstairs, Ceiling Fan(s)
- Flooring: Carpet, Laminate
- Has basement: No
- Has fireplace: No
- Fireplace features: Not Applicable
Interior area
- Total interior livable area: 1,250 sqft
Property
Parking
- Total spaces: 2
- Parking features: Two Car Garage
- Garage spaces: 2
Accessibility
- Accessibility features: First Floor Bath, Full Bath/Bed on 1st Flr, First Floor Bedroom
Features
- Levels: One
- Stories: 1
- Patio & porch: Patio
- Pool features: None
Lot
- Size: 6,490 Square Feet
Details
- Parcel number: 151060270280
Construction
Type & style
- Home type: SingleFamily
- Property subtype: Single Family Residence
Materials
- Brick, Siding
- Foundation: Slab
- Roof: Composition
Condition
- Pre-Owned
- New construction: No
- Year built: 1973
Utilities & green energy
- Sewer: Sewer System
- Water: Water System
Community & HOA
Community
- Features: None
- Subdivision: Sierra North
Location
- Region: San Antonio
Financial & listing details
- Price per square foot: $178/sqft
- Tax assessed value: $256,250
- Annual tax amount: $5,189
- Price range: $223K - $223K
- Date on market: 6/24/2026
- Cumulative days on market: 37 days
- Listing terms: Conventional,FHA,VA Loan,TX Vet,Cash
Estimated market value
$227,600
$216,000 - $239,000
$1,603/mo
Price history
| Date | Event | Price |
|---|---|---|
| 7/31/2026 | Price change | $223,000-3%$178/sqft |
Source:  LERA MLS #1993121 Report a problem LERA MLS #1993121 Report a problem | ||
| 6/24/2026 | Listed for sale | $230,000-6.1%$184/sqft |
Source: LERA MLS #1993121 Report a problem | ||
| 2/28/2024 | Listing removed | -- |
Source: Zillow Rentals Report a problem | ||
| 2/7/2024 | Listed for rent | $1,600$1/sqft |
Source: Zillow Rentals Report a problem | ||
| 12/22/2022 | Listing removed | -- |
Source: Zillow Rentals Report a problem | ||
| 12/16/2022 | Listed for rent | $1,600$1/sqft |
Source: Zillow Rentals Report a problem | ||
| 9/15/2022 | Sold | -- |
Source: eXp Realty #86884513 Report a problem | ||
| 8/29/2022 | Pending sale | $244,999$196/sqft |
Source: LERA MLS #1629436 Report a problem | ||
| 8/20/2022 | Listed for sale | $244,999$196/sqft |
Source: LERA MLS #1629436 Report a problem | ||
| 8/16/2022 | Contingent | $244,999$196/sqft |
Source: LERA MLS #1629436 Report a problem | ||
| 8/8/2022 | Listed for sale | $244,999+36.2%$196/sqft |
Source: LERA MLS #1629436 Report a problem | ||
| 2/12/2020 | Sold | -- |
Source: LERA MLS #1435097 Report a problem | ||
| 2/5/2020 | Pending sale | $179,900$144/sqft |
Source: Becker Properties, LLC #1435097 Report a problem | ||
| 1/24/2020 | Listed for sale | $179,900+63.5%$144/sqft |
Source: Becker Properties, LLC #1435097 Report a problem | ||
| 6/10/2019 | Sold | -- |
Source: LERA MLS #44006_1382349 Report a problem | ||
| 5/28/2019 | Pending sale | $110,000$88/sqft |
Source: Buckhorn Realty, LLC #1382349 Report a problem | ||
| 5/8/2019 | Listed for sale | $110,000+28.1%$88/sqft |
Source: Buckhorn Realty, LLC #1382349 Report a problem | ||
| 3/7/2012 | Listing removed | $85,900$69/sqft |
Source: Homes.com Report a problem | ||
| 3/6/2012 | Listed for sale | $85,900$69/sqft |
Source: Homes.com Report a problem | ||
| 9/14/2010 | Listing removed | $85,900$69/sqft |
Source: Keller Williams Realty #12793745 Report a problem | ||
| 5/24/2010 | Sold | -- |
Source: Agent Provided Report a problem | ||
| 8/6/2009 | Price change | $85,900-4.4%$69/sqft |
Source: Craig Owen #793745 Report a problem | ||
| 5/25/2009 | Listed for sale | $89,900$72/sqft |
Source: Craig Owen #793745 Report a problem | ||
| 6/14/2007 | Sold | -- |
Source: Public Record Report a problem | ||
Public tax history
| Year | Property taxes | Tax assessment |
|---|---|---|
| 2025 | $5,810 -0.2% | $256,250 +0.6% |
| 2024 | $5,820 +0% | $254,630 +0.5% |
| 2023 | $5,818 +6.9% | $253,440 +14.9% |
| 2022 | $5,442 +26.8% | $220,540 +19.8% |
| 2021 | $4,292 | $184,120 +10.3% |
| 2020 | $4,292 +56.2% | $166,890 +39.6% |
| 2019 | $2,749 | $119,562 +10% |
| 2018 | $2,749 +19.7% | $108,693 +10% |
| 2017 | $2,296 +10.7% | $98,812 +10% |
| 2016 | $2,073 +13.1% | $89,829 +10% |
| 2015 | $1,834 | $81,663 +10% |
| 2014 | $1,834 | $74,239 +10% |
| 2013 | -- | $67,490 -7.3% |
| 2012 | -- | $72,800 -2.5% |
| 2011 | -- | $74,660 -1.2% |
| 2010 | -- | $75,570 +6.9% |
| 2009 | -- | $70,700 -8.8% |
| 2008 | -- | $77,540 +12.9% |
| 2005 | -- | $68,700 |
| 2004 | -- | -- |
| 2003 | -- | -- |
| 2002 | -- | -- |
| 2001 | -- | -- |
| 2000 | -- | -- |
Find assessor info on the county website
Monthly payment
Est. payment
Payment breakdown
Explore the cost of this home by adjusting the details. Changes won't be saved.Climate risks
Neighborhood: Citizens on Alert
Nearby schools
GreatSchools rating
- 4/10El Dorado Elementary SchoolGrades: PK-5Distance: 0.4 mi
- 4/10Krueger Middle SchoolGrades: 6-8Distance: 3.5 mi
- 4/10Roosevelt High SchoolGrades: 9-12Distance: 3 mi
Schools provided by the listing agent
- Elementary: El Dorado
- Middle: Krueger
- High: Roosevelt
- District: North East I.S.D.
Source: LERA MLS. This data may not be complete. We recommend contacting the local school district to confirm school assignments for this home.
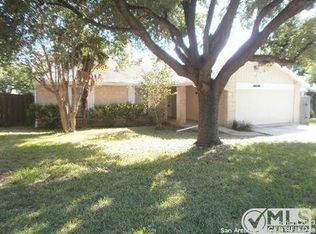
- $239,8004 bd2 ba1.6k sqft4618 La Marquesa St, San Antonio, TX 78233Off Market
- $177,6003 bd2 ba1.3k sqft4626 La Marquesa St, San Antonio, TX 78233Off Market
- $223,6003 bd2 ba1.3k sqft4614 La Marquesa St, San Antonio, TX 78233Off Market
- $234,7003 bd2 ba1.5k sqft4630 La Marquesa St, San Antonio, TX 78233Off Market
- $237,1004 bd2 ba1.5k sqft4619 La Loma St, San Antonio, TX 78233Off Market
- $256,2003 bd2 ba1.7k sqft4627 La Loma St, San Antonio, TX 78233Off Market
- $213,5004 bd2 ba1.4k sqft4623 La Marquesa St, San Antonio, TX 78233Off Market
- $248,0004 bd2 ba1.8k sqft4627 La Marquesa St, San Antonio, TX 78233Off Market
A local agent can set up tours, give advice and negotiate with sellers.
A local lender can help you make sure your offer is ready when you are.
Similar homes
- $235,0003 bd2 ba1.3k sqft6107 Little Brandywine Creek, San Antonio, TX 78233For Sale
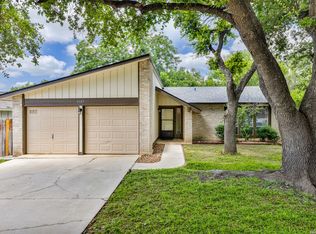
 MLS ID #1995104, Evan Rayborn TREC #708527, Real Broker, LLC. LERA MLS
 - $225,0003 bd2 ba1.4k sqft7422 MIDCROWN DR, San Antonio, TX 78218For Sale
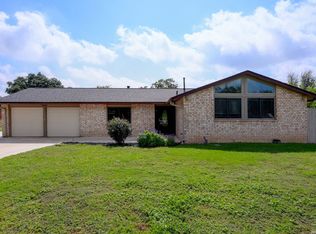 MLS ID #2003107, Alui Alton TREC #695750, Keller Williams Heritage. LERA MLS
 - $249,0003 bd2 ba1.2k sqft5914 CHANNCY SPRINGS ST, San Antonio, TX 78233For Sale
 MLS ID #1959280, Elizabeth Giguere TREC #741456, Resi Realty, LLC. LERA MLS
 - $259,9004 bd2 ba1.6k sqft12330 Bridge Path St, San Antonio, TX 78233For Sale
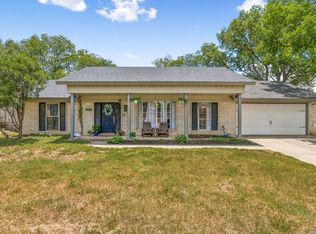 MLS ID #1998977, Teresa Zepeda TREC #706355, Real Broker, LLC. LERA MLS
 - $238,0003 bd2 ba1.3k sqft13731 LANDMARK HL, San Antonio, TX 78217For SaleMLS ID #1958833, Kitina Thomas TREC #789000, Keller Williams City-View. LERA MLS
- $242,0003 bd2 ba1.6k sqft6614 CLOVIS CT, San Antonio, TX 78233For SaleMLS ID #1998965, Leo Hernandez TREC #717063, Loaded Realty Company. LERA MLS
- $230,0003 bd2 ba1.3k sqft3807 Pine Breeze, San Antonio, TX 78247For SaleMLS ID #1928722, Kristy Williams TREC #835480, HOMEROCK REALTY. LERA MLS
- $260,0003 bd2 ba1.3k sqft12902 Lone Shadow Trail, Live Oak, TX 78233For SaleMLS ID #1991981, Lara Nabers TREC #744209, JB Goodwin, REALTORS. LERA MLS
- $259,9003 bd3 ba1.5k sqft6210 Outlook Rdg, San Antonio, TX 78233For SaleMLS ID #1965269, Emily Anderson TREC #802471, Real Broker, LLC. LERA MLS
- $248,0004 bd2 ba1.7k sqft5730 SKY COUNTRY ST, San Antonio, TX 78247For SaleMLS ID #1994777, J.J. Rodriguez TREC #464088, J.J. Rodriguez Real Estate. LERA MLS
- $245,0004 bd2 ba1.5k sqft3815 WETMORE KNL, San Antonio, TX 78247For SaleMLS ID #1969890, R.J. Reyes TREC #550413, Keller Williams Heritage. LERA MLS
- $239,5003 bd3 ba1.4k sqft3854 Wetmore Knoll, San Antonio, TX 78247For SaleMLS ID #1944731, Stephanie Fikes TREC #593890, Texas Edge Realty. LERA MLS
- $255,0004 bd2 ba1.5k sqft16319 Falcon Hill St, San Antonio, TX 78247For SaleMLS ID #1991126, Valarie Adams TREC #776667, Phyllis Browning Company. LERA MLS
- $267,5003 bd2 ba1.8k sqft4619 Rock Nettle, San Antonio, TX 78247For SaleMLS ID #2002002, Alexandra Turner TREC #772972, Phyllis Browning Company. LERA MLS
- $195,0003 bd2 ba1.2k sqft7914 WAYSIDE TRL, San Antonio, TX 78244For SaleMLS ID #1998807, Heather Eason-Pilkington TREC #689577, Keller Williams Heritage. LERA MLS
- $319,9003 bd3 ba1.3k sqft2818 Burning Rock, San Antonio, TX 78247For SaleMLS ID #2003372, Lorena Castaneda Gutierrez TREC #727083, JB Goodwin, REALTORS. LERA MLS
- $215,0003 bd2 ba1.6k sqft4403 MISTY SPRINGS DR, San Antonio, TX 78244For SaleMLS ID #1960516, Michelle Macom TREC #685046, Real Broker, LLC. LERA MLS
- $249,9004 bd2 ba1.5k sqft4138 Monaco, San Antonio, TX 78218For SaleMLS ID #1966845, Steven Koleno TREC #779766, Beycome Brokerage Realty LLC. LERA MLS
- $222,0003 bd2 ba1.1k sqft9350 Cliff Way, San Antonio, TX 78250For SaleMLS ID #2002865, Janell Peterson TREC #656041, White Label Realty. LERA MLS
- $183,5843 bd2 ba1.3k sqft10208 Flatland Trail, Converse, TX 78109For SaleMLS ID #1997574, Christopher Drayton TREC #755323, Levi Rodgers Real Estate Group. LERA MLS
