Welcome home to this beautifully maintained 3-bedroom, 2.5-bath gem nestled in a gated community in the heart of San Antonio! With unbeatable access to 1604, 281, 410, and I-35 just minutes away, you'll love the convenience of being centrally located while still enjoying privacy and peaceful surroundings. Situated on a desirable greenbelt lot, this home offers a spacious backyard with no rear neighbors - perfect for entertaining, relaxing, or letting pets play. Inside, you'll find durable and stylish vinyl plank flooring throughout the entire downstairs, creating a warm and cohesive living space. The kitchen features granite countertops, stainless steel appliances (including the refrigerator!), and ample cabinet space, making it both functional and inviting. All three bedrooms are thoughtfully located upstairs, providing privacy from the main living areas. The primary suite offers a comfortable retreat with plenty of space to unwind. Brand new HVAC system installed in 2026 - giving you peace of mind and energy efficiency for years to come. Located within highly regarded North East Independent School District and surrounded by abundant shopping, dining, and entertainment options, this home truly offers the best of location, comfort, and convenience. Don't miss your opportunity to live in one of San Antonio's most accessible and sought-after areas!
For sale
Price cut: $8.5K (5/15)
$239,500
3854 Wetmore Knoll, San Antonio, TX 78247
3beds
1,441sqft
:
Get pre-qualified$1,790/mo
Single Family Residence
Built in 1996
6,534 Square Feet Lot
$-- Zestimate®
$166/sqft
$35/mo HOA
What's special
Stainless steel appliancesGranite countertopsDesirable greenbelt lotAmple cabinet space
- 160 days |
- 128 |
- 21 |
Zillow last checked:
Listing updated:
Listed by:
Stephanie Fikes TREC #593890 (210) 279-7443,
Texas Edge Realty
Source: LERA MLS,MLS#: 1944731
Facts & features
Interior
Bedrooms & bathrooms
- Bedrooms: 3
- Bathrooms: 3
- Full bathrooms: 2
- 1/2 bathrooms: 1
Primary bedroom
- Level: Upper
- Area: 221
- Dimensions: 17 x 13
Bedroom 2
- Area: 176
- Dimensions: 16 x 11
Bedroom 3
- Area: 108
- Dimensions: 12 x 9
Primary bathroom
- Features: Tub/Shower Combo, Single Vanity
- Area: 40
- Dimensions: 8 x 5
Dining room
- Area: 126
- Dimensions: 14 x 9
Kitchen
- Area: 56
- Dimensions: 8 x 7
Living room
- Area: 288
- Dimensions: 16 x 18
Heating
- Central, Electric
Cooling
- Central Air
Appliances
- Included: Microwave, Range, Refrigerator, Disposal, Dishwasher, Plumbed For Ice Maker, Electric Water Heater
- Laundry: Washer Hookup, Dryer Connection
Features
- One Living Area, Separate Dining Room, Utility Room Inside, All Bedrooms Upstairs, High Speed Internet, Ceiling Fan(s), Solid Counter Tops
- Flooring: Carpet, Vinyl
- Has basement: No
- Has fireplace: No
- Fireplace features: Not Applicable
Interior area
- Total interior livable area: 1,441 sqft
Property
Parking
- Total spaces: 2
- Parking features: Two Car Garage, Attached
- Attached garage spaces: 2
Features
- Levels: Two
- Stories: 2
- Pool features: None
- Fencing: Privacy
Lot
- Size: 6,534 Square Feet
- Features: Greenbelt, Curbs, Sidewalks, Streetlights, Fire Hydrant w/in 500'
Details
- Parcel number: 156800020270
Construction
Type & style
- Home type: SingleFamily
- Property subtype: Single Family Residence
Materials
- Brick, Fiber Cement
- Foundation: Slab
- Roof: Composition
Condition
- Pre-Owned
- New construction: No
- Year built: 1996
Utilities & green energy
- Electric: CPS
- Sewer: SAWS, Sewer System
- Water: SAWS, Water System
- Utilities for property: Cable Available
Community & HOA
Community
- Security: Smoke Detector(s), Controlled Access
- Subdivision: St. James Place
HOA
- Has HOA: Yes
- HOA fee: $424 annually
- HOA name: ST JAMES PLACE
Location
- Region: San Antonio
Financial & listing details
- Price per square foot: $166/sqft
- Tax assessed value: $250,000
- Annual tax amount: $5,668
- Price range: $239.5K - $239.5K
- Date on market: 2/27/2026
- Cumulative days on market: 160 days
- Listing terms: Conventional,FHA,VA Loan,Cash
- Road surface type: Paved
Estimated market value
Not available
Estimated sales range
Not available
Not available
Price history
| Date | Event | Price |
|---|---|---|
| 5/15/2026 | Price change | $239,500-3.4%$166/sqft |
Source:  LERA MLS #1944731 Report a problem LERA MLS #1944731 Report a problem | ||
| 4/6/2026 | Price change | $248,000-4.6%$172/sqft |
Source: LERA MLS #1944731 Report a problem | ||
| 2/27/2026 | Listed for sale | $260,000+4%$180/sqft |
Source: LERA MLS #1944731 Report a problem | ||
| 4/12/2023 | Sold | -- |
Source: LERA MLS #1671192 Report a problem | ||
| 3/15/2023 | Pending sale | $249,900$173/sqft |
Source: LERA MLS #1671192 Report a problem | ||
| 3/7/2023 | Contingent | $249,900$173/sqft |
Source: LERA MLS #1671192 Report a problem | ||
| 3/4/2023 | Listed for sale | $249,900+35.8%$173/sqft |
Source: LERA MLS #1671192 Report a problem | ||
| 9/30/2020 | Sold | -- |
Source: LERA MLS #1475389 Report a problem | ||
| 8/20/2020 | Pending sale | $184,000$128/sqft |
Source: Reliance Residential Realty-NA #1475389 Report a problem | ||
| 8/7/2020 | Listed for sale | $184,000$128/sqft |
Source: Reliance Residential Realty-NA #1475389 Report a problem | ||
| 4/13/2006 | Sold | -- |
Source: LERA MLS #579891 Report a problem | ||
Public tax history
| Year | Property taxes | Tax assessment |
|---|---|---|
| 2025 | $3,725 -10.1% | $250,000 -3.3% |
| 2024 | $4,144 -25.3% | $258,500 +7% |
| 2023 | $5,545 +3.1% | $241,580 +10.9% |
| 2022 | $5,377 +26.1% | $217,910 +16.4% |
| 2021 | $4,265 | $187,170 +4.4% |
| 2020 | $4,265 +10% | $179,311 +10% |
| 2019 | $3,875 | $163,010 +3.1% |
| 2018 | $3,875 +5.3% | $158,060 +4.9% |
| 2017 | $3,681 +10.1% | $150,689 +10% |
| 2016 | $3,344 +9.8% | $136,990 +5.4% |
| 2015 | $3,047 | $129,943 +10% |
| 2014 | $3,047 | $118,130 +1.4% |
| 2013 | -- | $116,545 +10% |
| 2012 | -- | $105,950 -0.9% |
| 2011 | -- | $106,890 -0.9% |
| 2010 | -- | $107,810 -3.3% |
| 2009 | -- | $111,500 -6.5% |
| 2008 | -- | $119,250 +7.4% |
| 2007 | -- | $110,990 +14.4% |
| 2006 | -- | $97,010 +4.9% |
| 2005 | -- | $92,460 |
| 2004 | -- | -- |
| 2003 | -- | -- |
| 2002 | -- | -- |
| 2001 | -- | -- |
| 2000 | -- | -- |
Find assessor info on the county website
Monthly payment
Est. payment
Payment breakdown
Explore the cost of this home by adjusting the details. Changes won't be saved.Climate risks
Neighborhood: San Antonio St. James Place
Nearby schools
GreatSchools rating
- 6/10Stahl Elementary SchoolGrades: PK-5Distance: 1.9 mi
- 5/10Driscoll Middle SchoolGrades: 6-8Distance: 2 mi
- 5/10Madison High SchoolGrades: 9-12Distance: 1.7 mi
Schools provided by the listing agent
- Elementary: Stahl
- Middle: Driscoll
- High: Madison
- District: North East I.S.D.
Source: LERA MLS. This data may not be complete. We recommend contacting the local school district to confirm school assignments for this home.
- $271,1003 bd2 ba2k sqft3850 Wetmore Knl, San Antonio, TX 78247Off Market
- $220,3003 bd3 ba1.2k sqft3858 Wetmore Knl, San Antonio, TX 78247Off Market
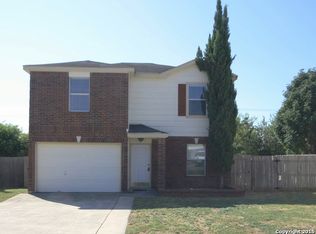
- $212,5003 bd1 ba1.2k sqft3846 Wetmore Knl, San Antonio, TX 78247Off Market

- $262,2003 bd2 ba2k sqft3862 Wetmore Knl, San Antonio, TX 78247Off Market
- $245,8004 bd1 ba1.7k sqft14107 Wetmore Trl, San Antonio, TX 78247Off Market
- $220,7003 bd1 ba1.4k sqft14107 Wetmore Trl, San Antonio, TX 78247Off Market
- $238,9003 bd2 ba1.6k sqft3842 Wetmore Knl, San Antonio, TX 78247Off Market
- $337,0004 bd3 ba3k sqft3843 Wetmore Knl, San Antonio, TX 78247Off Market
A local agent can set up tours, give advice and negotiate with sellers.
A local lender can help you make sure your offer is ready when you are.
Similar homes
- $249,5503 bd3 ba1.4k sqft3807 Wetmore Knoll, San Antonio, TX 78247For Sale
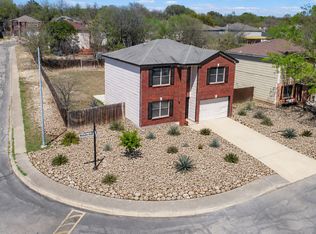
 MLS ID #1951691, Kristy Bradfield Petlin TREC #310032, Kuper Sotheby's Int'l Realty. LERA MLS
 - $249,9003 bd3 ba1.5k sqft5279 CHAROLAIS DR, San Antonio, TX 78247For Sale
 MLS ID #1997719, Savannah Taylor TREC #729924, 1st Choice Realty Group. LERA MLS
 - $335,0003 bd2 ba1.7k sqft3107 ARTS CIR, San Antonio, TX 78247For Sale
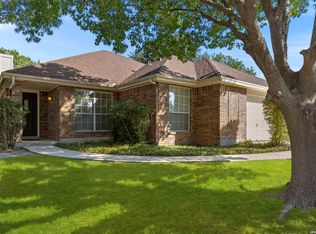 MLS ID #2005905, Deatrice Driffill TREC #509048, Coldwell Banker D'Ann Harper, REALTOR. LERA MLS
 - $280,0003 bd2 ba1.6k sqft5131 Stormy Hls, San Antonio, TX 78247For Sale
 MLS ID #1971344, Nicole Cerda TREC #742039, Coldwell Banker D'Ann Harper. LERA MLS
 - $250,0004 bd2 ba1.2k sqft15006 Flaming Creek, San Antonio, TX 78217For SaleMLS ID #1997845, Charles Olivarri TREC #582032, Piazza Realty Group, LLC. LERA MLS
- $239,9002 bd3 ba1.3k sqft2718 Old Field Dr #502, San Antonio, TX 78247For SaleMLS ID #1957394, Lisa LeGrand TREC #383099, Keller Williams Legacy. LERA MLS
- $299,9003 bd3 ba2.1k sqft15006 Digger, San Antonio, TX 78247For SaleMLS ID #1992907, Michael Godinez TREC #651171, eXp Realty. LERA MLS
- $324,9003 bd3 ba2k sqft16247 ROCKY CRK, San Antonio, TX 78247For SaleMLS ID #2005182, William Rosenthal TREC #617524, Branded Realty, LLC. LERA MLS
- $244,9993 bd3 ba1.5k sqft9411 WAHADA AVE, San Antonio, TX 78217For SaleMLS ID #1991184, Merry Harmon TREC #834512, JPAR San Antonio. LERA MLS
- $207,7003 bd2 ba1.2k sqft5607 Clearwood, San Antonio, TX 78233For SaleMLS ID #1942654, Sally Garza TREC #551025, Coldwell Banker D'Ann Harper. LERA MLS
- $223,0003 bd2 ba1.2k sqft4622 LA MARQUESA ST, San Antonio, TX 78233For SaleMLS ID #1993121, Ana Warmke TREC #700616, Keller Williams Heritage. LERA MLS
- $245,0003 bd2 ba1.6k sqft3513 Cliffside Drive, Schertz, TX 78108For SaleMLS ID #2006450, Marie Murillo TREC #842232, Real Broker, LLC. LERA MLS
- $245,0003 bd2 ba1.2k sqft5806 Valley Forge, San Antonio, TX 78233For SaleMLS ID #1947433, Kasaundra Mercado TREC #787226, 1st Choice Realty Group. LERA MLS
- $235,0002 bd2 ba1.4k sqft14915 Moss Arbor, San Antonio, TX 78232For SaleMLS ID #1994595, Nathaniel Dumas TREC #633896, Phyllis Browning Company. LERA MLS
- $310,0004 bd3 ba2k sqft3306 ROSETTI DR, San Antonio, TX 78247For SaleMLS ID #1962639, Alberto Murillo TREC #615881, Keller Williams Heritage. LERA MLS
- $259,9003 bd3 ba1.5k sqft6210 Outlook Rdg, San Antonio, TX 78233For SaleMLS ID #1965269, Emily Anderson TREC #802471, Real Broker, LLC. LERA MLS
- $259,9004 bd2 ba1.6k sqft12330 Bridge Path St, San Antonio, TX 78233For SaleMLS ID #1998977, Teresa Zepeda TREC #706355, Real Broker, LLC. LERA MLS
- $235,0003 bd2 ba1.3k sqft7511 Brandyridge, San Antonio, TX 78250For SaleMLS ID #2005454, Adrianna Salgado TREC #787076, Real Broker, LLC. LERA MLS
- $249,9004 bd2 ba1.5k sqft4138 Monaco, San Antonio, TX 78218For SaleMLS ID #1966845, Steven Koleno TREC #779766, Beycome Brokerage Realty LLC. LERA MLS
- $240,0003 bd2 ba1.2k sqft3315 HERLINDA DR, San Antonio, TX 78228For SaleMLS ID #2004702, Erica Urrabaz TREC #695262, eXp Realty. LERA MLS
