Step into a home that feels brand new from floor to roof. This fully renovated 4-bedroom, 2-bathroom single-story blends modern style with everyday comfort, offering a clean, cohesive look with warm, neutral finishes throughout. Inside, you'll find a semi-open floorplan with two living areas and vaulted ceilings that create an airy, welcoming feel. Brand-new flooring flows seamlessly throughout the home, complemented by fresh paint, updated lighting, and new ceiling fans in all the right places. The kitchen is a standout centerpiece, featuring new cabinetry, updated countertops, and a full suite of appliances that are included with the purchase which include, refrigerator and washer/dryer. Both bathrooms have been tastefully updated with new vanities, stylish tile work, updated fixtures, and new toilets. The primary ensuite features a luxurious new shower, creating a polished and modern retreat. Beyond the aesthetics, this home delivers where it matters most. Major upgrades include a brand-new HVAC system with new ductwork, new insulation, updated electrical with new panels, and a new hail-resistant roof, offering peace of mind for years to come. Outside, enjoy a spacious backyard shaded by mature trees, fully enclosed with a 6-foot privacy fence. The covered screened-in patio stretching the entire length of the house creates the perfect spot to relax without the Texas bugs crashing the party. Parking is a breeze with the 2-car garage plus a third covered carport on the opposite side of the garage. Located on San Antonio's desirable Northeast side, this home presents unbeatable convenience with easy access to downtown, to the airport, Fort Sam Houston, Brooke Army Medical Center, Randolph Air Force Base, shopping, dining, and everyday essentials quick and effortless. Fully modernized, move-in ready, and packed with major upgrades-this is one you don't want to miss.
For sale
Price cut: $10K (6/20)
$249,900
4138 Monaco, San Antonio, TX 78218
4beds
1,536sqft
:
Get pre-qualified$1,814/mo
Single Family Residence
Built in 1967
9,147 Square Feet Lot
$-- Zestimate®
$163/sqft
$-- HOA
What's special
Stylish tile workNew toiletsFresh paintUpdated fixturesUpdated lightingUpdated countertopsNew ceiling fans
- 89 days |
- 265 |
- 36 |
Zillow last checked:
Listing updated:
Listed by:
Steven Koleno TREC #779766 steve@beycome.com,
Beycome Brokerage Realty LLC
Source: LERA MLS,MLS#: 1966845
Facts & features
Interior
Bedrooms & bathrooms
- Bedrooms: 4
- Bathrooms: 2
- Full bathrooms: 2
Primary bedroom
- Features: Ceiling Fan(s), Full Bath
- Area: 143
- Dimensions: 13 x 11
Bedroom 2
- Area: 120
- Dimensions: 12 x 10
Bedroom 3
- Area: 120
- Dimensions: 12 x 10
Bedroom 4
- Area: 120
- Dimensions: 12 x 10
Primary bathroom
- Features: Tub/Shower Separate, Single Vanity
- Area: 63
- Dimensions: 9 x 7
Family room
- Area: 144
- Dimensions: 12 x 12
Kitchen
- Area: 88
- Dimensions: 11 x 8
Heating
- Central, Electric
Cooling
- Central Air, Attic Fan, Whole House Fan
Appliances
- Included: Washer, Dryer, Cooktop, Built-In Oven, Self Cleaning Oven, Microwave, Range, Refrigerator, Disposal, Dishwasher, Plumbed For Ice Maker, Vented Exhaust Fan, Electric Water Heater
- Laundry: Main Level, Washer Hookup, Dryer Connection
Features
- Two Living Area, Liv/Din Combo, Eat-in Kitchen, Florida Room, Utility Room Inside, 1st Floor Lvl/No Steps, All Bedrooms Downstairs, Ceiling Fan(s), Solid Counter Tops
- Flooring: Other
- Windows: Decorative Bars
- Has basement: No
- Attic: Access Only,Pull Down Stairs
- Has fireplace: No
- Fireplace features: Not Applicable
Interior area
- Total interior livable area: 1,536 sqft
Property
Parking
- Total spaces: 2
- Parking features: Two Car Garage, Attached, Garage Door Opener
- Attached garage spaces: 2
Features
- Levels: One
- Stories: 1
- Patio & porch: Patio, Covered, Screened
- Exterior features: Rain Gutters
- Pool features: None
- Fencing: Privacy
Lot
- Size: 9,147 Square Feet
- Residential vegetation: Mature Trees
Details
- Parcel number: 138510040090
Construction
Type & style
- Home type: SingleFamily
- Property subtype: Single Family Residence
Materials
- Brick
- Foundation: Slab
- Roof: Composition,Heavy Composition
Condition
- Pre-Owned
- New construction: No
- Year built: 1967
Utilities & green energy
- Sewer: Sewer System
- Utilities for property: City Garbage service
Community & HOA
Community
- Features: None
- Security: Smoke Detector(s)
- Subdivision: East Terrell Hills Heights
Location
- Region: San Antonio
Financial & listing details
- Price per square foot: $163/sqft
- Tax assessed value: $218,310
- Annual tax amount: $4,950
- Price range: $249.9K - $249.9K
- Date on market: 5/14/2026
- Cumulative days on market: 90 days
- Listing terms: Conventional,FHA,VA Loan,Cash,Other
Estimated market value
Not available
Estimated sales range
Not available
Not available
Price history
| Date | Event | Price |
|---|---|---|
| 6/20/2026 | Price change | $249,900-3.8%$163/sqft |
Source:  LERA MLS #1966845 Report a problem LERA MLS #1966845 Report a problem | ||
| 6/5/2026 | Price change | $259,900-1.9%$169/sqft |
Source: LERA MLS #1966845 Report a problem | ||
| 5/14/2026 | Listed for sale | $264,900$172/sqft |
Source: LERA MLS #1966845 Report a problem | ||
| 2/21/2018 | Listing removed | $1,250$1/sqft |
Source: Zillow Rental Network Report a problem | ||
| 1/30/2018 | Price change | $1,250-2%$1/sqft |
Source: Zillow Rental Network Report a problem | ||
| 1/12/2018 | Listed for rent | $1,275+12.3%$1/sqft |
Source: Zillow Rental Network Report a problem | ||
| 2/8/2016 | Listing removed | $1,135$1/sqft |
Source: Zillow Rental Network Report a problem | ||
| 12/28/2015 | Listed for rent | $1,135$1/sqft |
Source: Zillow Rental Network Report a problem | ||
| 10/29/2014 | Listing removed | $1,135$1/sqft |
Source: All County Property Management Report a problem | ||
| 9/24/2014 | Listed for rent | $1,135$1/sqft |
Source: All County Property Management Report a problem | ||
Public tax history
| Year | Property taxes | Tax assessment |
|---|---|---|
| 2025 | $4,950 -5% | $218,310 -4.3% |
| 2024 | $5,211 +3.2% | $228,000 +3.6% |
| 2023 | $5,050 +3.6% | $220,000 +11.4% |
| 2022 | $4,873 | $197,500 +14.6% |
| 2021 | -- | $172,310 +7.9% |
| 2020 | -- | $159,640 +4.7% |
| 2019 | $3,954 | $152,460 +12.4% |
| 2018 | $3,954 +11.6% | $135,660 +2.2% |
| 2017 | $3,543 +4.7% | $132,700 +5.6% |
| 2016 | $3,386 +29.9% | $125,630 +12.3% |
| 2015 | $2,607 | $111,850 +18.6% |
| 2014 | $2,607 | $94,320 +8.1% |
| 2013 | -- | $87,230 +1.1% |
| 2012 | -- | $86,240 -2.3% |
| 2011 | -- | $88,290 -5.3% |
| 2010 | -- | $93,210 -5.2% |
| 2009 | -- | $98,280 -1.8% |
| 2008 | -- | $100,110 +4.7% |
| 2007 | -- | $95,660 +6.3% |
| 2006 | -- | $89,990 +13.8% |
| 2005 | -- | $79,100 |
| 2004 | -- | -- |
| 2003 | -- | -- |
| 2002 | -- | -- |
| 2001 | -- | -- |
| 2000 | -- | -- |
Find assessor info on the county website
Monthly payment
Est. payment
Payment breakdown
Explore the cost of this home by adjusting the details. Changes won't be saved.Climate risks
Neighborhood: East Terrell Hills
Nearby schools
GreatSchools rating
- 4/10East Terrell Hills Elementary SchoolGrades: PK-5Distance: 0.4 mi
- 4/10Krueger Middle SchoolGrades: 6-8Distance: 1 mi
- 4/10Roosevelt High SchoolGrades: 9-12Distance: 1.9 mi
Schools provided by the listing agent
- Elementary: East Terrell Hills Ele
- Middle: Krueger
- High: Roosevelt
- District: North East I.S.D.
Source: LERA MLS. This data may not be complete. We recommend contacting the local school district to confirm school assignments for this home.
- $191,4003 bd2 ba1.4k sqft4140 Monaco Dr, San Antonio, TX 78218Off Market
- $193,2003 bd2 ba1.2k sqft4134 Monaco Dr, San Antonio, TX 78218Off Market
- $196,5004 bd2 ba1.5k sqft4135 Modena Dr, San Antonio, TX 78218Off Market
- $187,5004 bd2 ba1.6k sqft4142 Monaco Dr, San Antonio, TX 78218Off Market
- $190,1003 bd2 ba1.7k sqft4130 Monaco Dr, San Antonio, TX 78218Off Market
- $186,4003 bd2 ba1.4k sqft4137 Modena Dr, San Antonio, TX 78218Off Market
- $208,6004 bd2 ba1.6k sqft4131 Modena Dr, San Antonio, TX 78218Off Market
- $186,100-- bd-- ba-- sqft4131 Modena Dr, San Antonio, TX 78218Off Market
A local agent can set up tours, give advice and negotiate with sellers.
Similar homes
- $250,0004 bd2 ba1.2k sqft15006 Flaming Creek, San Antonio, TX 78217For Sale

 MLS ID #1997845, Charles Olivarri TREC #582032, Piazza Realty Group, LLC. LERA MLS
 - $259,0003 bd2 ba1.4k sqft4955 Nuthatch, San Antonio, TX 78217For Sale
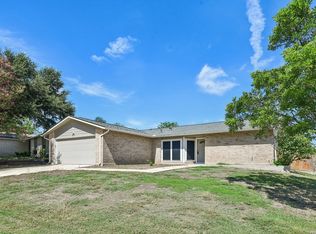 MLS ID #2005098, Steven Garza TREC #564531, eXp Realty. LERA MLS
 - $245,0004 bd2 ba1.5k sqft3815 WETMORE KNL, San Antonio, TX 78247For Sale
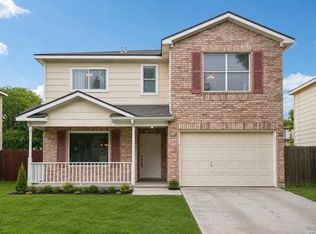 MLS ID #1969890, R.J. Reyes TREC #550413, Keller Williams Heritage. LERA MLS
 - $255,0003 bd2 ba1.6k sqft8434 Glen Shadow, San Antonio, TX 78239For Sale
 MLS ID #1994391, Leeroy Davila TREC #778874, SERHANT.. LERA MLS
 - $259,9004 bd2 ba1.6k sqft12330 Bridge Path St, San Antonio, TX 78233For SaleMLS ID #1998977, Teresa Zepeda TREC #706355, Real Broker, LLC. LERA MLS
- $284,8004 bd2 ba2.1k sqft443 Westhill PL, San Antonio, TX 78201For SaleMLS ID #2007179, Yvette Hansen TREC #727627, Real Broker, LLC. LERA MLS
- $249,0003 bd2 ba1.2k sqft5914 CHANNCY SPRINGS ST, San Antonio, TX 78233For SaleMLS ID #1959280, Elizabeth Giguere TREC #741456, Resi Realty, LLC. LERA MLS
- $225,0003 bd2 ba1.4k sqft13026 Feather Ridge Dr, San Antonio, TX 78233For SaleMLS ID #2006885, Kristen Schramme TREC #568432, Keller Williams Legacy. LERA MLS
- $235,0003 bd2 ba1.4k sqft264 Donalan Dr, Converse, TX 78109For SaleMLS ID #2006334, Terry Reitz TREC #495131, Rock House Real Estate, LLC. LERA MLS
- $259,9003 bd2 ba1.3k sqft6731 CARTERS BLF, San Antonio, TX 78239For SaleMLS ID #1966310, Meghan Pelley TREC #527085, All City San Antonio Registered Series. LERA MLS
- $235,0003 bd2 ba1.3k sqft7810 Forest Briar, Live Oak, TX 78233For SaleMLS ID #2006705, Ana Sanchez TREC #631820, 1st Choice Realty Group. LERA MLS
- $240,0003 bd2 ba1.3k sqft6126 HOPES FERRY ST, San Antonio, TX 78233For SaleMLS ID #1999650, Trudy Scott TREC #676737, Coldwell Banker D'Ann Harper. LERA MLS
- $240,0003 bd2 ba1.2k sqft3315 HERLINDA DR, San Antonio, TX 78228For SaleMLS ID #2004702, Erica Urrabaz TREC #695262, eXp Realty. LERA MLS
- $209,9003 bd2 ba1.4k sqft5202 CORAL MIST ST, Kirby, TX 78219For SaleMLS ID #1995245, Arlette Rodriguez TREC #731021, Real Broker, LLC. LERA MLS
- $265,9004 bd2 ba2k sqft6215 CALLEN GLEN ST, San Antonio, TX 78233For SaleMLS ID #1965969, Ruth Renteria TREC #798437, Compass RE Texas, LLC - SA. LERA MLS
- $240,0003 bd2 ba1.4k sqft3358 Uresti Fields, Converse, TX 78109For SaleMLS ID #2003669, Ryan Hoskins TREC #808856, Kuper Sotheby's Int'l Realty. LERA MLS
- $293,0003 bd2 ba1.4k sqft14410 Briarberry, San Antonio, TX 78247For SaleMLS ID #2006446, Marianela Eichler TREC #709741, JB Goodwin, REALTORS. LERA MLS
- $235,0003 bd2 ba1.3k sqft6107 Little Brandywine Creek, San Antonio, TX 78233For SaleMLS ID #1995104, Evan Rayborn TREC #708527, Real Broker, LLC. LERA MLS
- $254,9994 bd2 ba2k sqft7637 ANTIQUE OAK ST, Live Oak, TX 78233For SaleMLS ID #1970867, Monville Shields TREC #460704, Premier Realty Group Platinum. LERA MLS
- $238,0003 bd2 ba1.7k sqft3678 HIDDEN DR #101, San Antonio, TX 78217For SaleMLS ID #1967989, Yvonne Kall TREC #521599, RE/MAX Preferred, REALTORS. LERA MLS
