Step into this beautifully updated 4-bedroom, 2-bath home where contemporary style meets everyday functionality. From the moment you enter, you are greeted by high ceilings, giving you that open, airy feel. The freshly updated interior boasts modern finishes, a neutral palette, and thoughtful design touches throughout. The spacious living area flows seamlessly into the dining space and kitchen, perfect for entertaining and everyday relaxation.
For sale
Price cut: $5K (7/10)
$259,999
7637 ANTIQUE OAK ST, Live Oak, TX 78233
4beds
2,092sqft
:
Get pre-qualified$1,887/mo
Single Family Residence
Built in 1974
9,626 Square Feet Lot
$255,900 Zestimate®
$124/sqft
$-- HOA
What's special
Modern finishesContemporary styleFreshly updated interiorHigh ceilingsNeutral paletteOpen airy feelThoughtful design touches
- 67 days |
- 742 |
- 88 |
Zillow last checked:
Listing updated:
Listed by:
Monville Shields TREC #460704 (210) 725-9607,
Premier Realty Group Platinum
Source: LERA MLS,MLS#: 1970867
Facts & features
Interior
Bedrooms & bathrooms
- Bedrooms: 4
- Bathrooms: 2
- Full bathrooms: 2
Primary bedroom
- Area: 168
- Dimensions: 14 x 12
Bedroom 2
- Area: 110
- Dimensions: 11 x 10
Bedroom 3
- Area: 132
- Dimensions: 12 x 11
Bedroom 4
- Area: 100
- Dimensions: 10 x 10
Primary bathroom
- Features: Shower Only, Double Vanity
- Area: 24
- Dimensions: 8 x 3
Kitchen
- Area: 70
- Dimensions: 10 x 7
Living room
- Area: 204
- Dimensions: 17 x 12
Heating
- Central, Electric
Cooling
- Central Air
Appliances
- Included: Dishwasher
- Laundry: Main Level, In Garage, Washer Hookup, Dryer Connection
Features
- Two Living Area, Liv/Din Combo, Eat-in Kitchen, Two Eating Areas, Kitchen Island, High Ceilings, Open Floorplan, All Bedrooms Downstairs, Master Downstairs, Ceiling Fan(s), Solid Counter Tops
- Flooring: Vinyl
- Windows: Skylight(s)
- Has basement: No
- Number of fireplaces: 1
- Fireplace features: One, Living Room
Interior area
- Total interior livable area: 2,092 sqft
Property
Parking
- Total spaces: 4
- Parking features: Two Car Garage, Utility Area in Garage, Two Car Carport
- Garage spaces: 2
- Carport spaces: 2
- Covered spaces: 4
Features
- Levels: One
- Stories: 1
- Pool features: None
- Fencing: Privacy
Lot
- Size: 9,626 Square Feet
- Dimensions: 74 x 130
- Features: Curbs, Fire Hydrant w/in 500'
- Residential vegetation: Mature Trees
Details
- Parcel number: 050483240200
Construction
Type & style
- Home type: SingleFamily
- Architectural style: Ranch
- Property subtype: Single Family Residence
Materials
- Asbestos, Siding, Fiber Cement
- Foundation: Slab
- Roof: Composition
Condition
- Pre-Owned
- New construction: No
- Year built: 1974
Utilities & green energy
- Electric: CPS
- Gas: CPS
- Sewer: SAWS, Sewer System
- Water: SAWS, Water System
Community & HOA
Community
- Features: None
- Subdivision: Live Oak Village
Location
- Region: Live Oak
Financial & listing details
- Price per square foot: $124/sqft
- Tax assessed value: $271,340
- Annual tax amount: $5,726
- Price range: $260K - $260K
- Date on market: 5/29/2026
- Cumulative days on market: 346 days
- Listing terms: Conventional,FHA,VA Loan,Cash
- Road surface type: Paved
Estimated market value
$255,900
$243,000 - $269,000
$1,974/mo
Price history
| Date | Event | Price |
|---|---|---|
| 7/10/2026 | Price change | $259,999-1.9%$124/sqft |
Source:  LERA MLS #1970867 Report a problem LERA MLS #1970867 Report a problem | ||
| 7/1/2026 | Price change | $264,999-1.9%$127/sqft |
Source: LERA MLS #1970867 Report a problem | ||
| 5/29/2026 | Listed for sale | $269,999$129/sqft |
Source: LERA MLS #1970867 Report a problem | ||
| 5/21/2026 | Listing removed | $269,999$129/sqft |
Source: eXp Realty #1892481 Report a problem | ||
| 4/23/2026 | Listed for sale | $269,999+5.9%$129/sqft |
Source: LERA MLS #1892481 Report a problem | ||
| 2/28/2026 | Contingent | $254,999$122/sqft |
Source: LERA MLS #1892481 Report a problem | ||
| 2/19/2026 | Price change | $254,999-1.9%$122/sqft |
Source: LERA MLS #1892481 Report a problem | ||
| 12/3/2025 | Price change | $259,999-1.9%$124/sqft |
Source: LERA MLS #1892481 Report a problem | ||
| 11/29/2025 | Price change | $264,9970%$127/sqft |
Source: LERA MLS #1892481 Report a problem | ||
| 11/27/2025 | Price change | $264,9980%$127/sqft |
Source: LERA MLS #1892481 Report a problem | ||
| 11/21/2025 | Price change | $264,999-1.9%$127/sqft |
Source: LERA MLS #1892481 Report a problem | ||
| 11/1/2025 | Price change | $269,999-1.8%$129/sqft |
Source: LERA MLS #1892481 Report a problem | ||
| 10/9/2025 | Price change | $274,999-1.8%$131/sqft |
Source: LERA MLS #1892481 Report a problem | ||
| 10/3/2025 | Price change | $279,999-1.4%$134/sqft |
Source: LERA MLS #1892481 Report a problem | ||
| 9/30/2025 | Price change | $283,998-0.4%$136/sqft |
Source: LERA MLS #1892481 Report a problem | ||
| 9/29/2025 | Price change | $284,9980%$136/sqft |
Source: LERA MLS #1892481 Report a problem | ||
| 9/26/2025 | Price change | $284,999-1.4%$136/sqft |
Source: LERA MLS #1892481 Report a problem | ||
| 9/23/2025 | Price change | $288,997-0.3%$138/sqft |
Source: LERA MLS #1892481 Report a problem | ||
| 9/22/2025 | Price change | $289,9970%$139/sqft |
Source: LERA MLS #1892481 Report a problem | ||
| 9/20/2025 | Price change | $289,9980%$139/sqft |
Source: LERA MLS #1892481 Report a problem | ||
| 9/17/2025 | Price change | $289,999-0.5%$139/sqft |
Source: LERA MLS #1892481 Report a problem | ||
| 9/16/2025 | Price change | $291,4000%$139/sqft |
Source: LERA MLS #1892481 Report a problem | ||
| 9/12/2025 | Price change | $291,500-0.2%$139/sqft |
Source: LERA MLS #1892481 Report a problem | ||
| 9/10/2025 | Price change | $292,000-0.3%$140/sqft |
Source: LERA MLS #1892481 Report a problem | ||
| 9/7/2025 | Listed for sale | $293,000$140/sqft |
Source: LERA MLS #1892481 Report a problem | ||
Public tax history
| Year | Property taxes | Tax assessment |
|---|---|---|
| 2025 | $5,725 -9.1% | $271,340 -7.4% |
| 2024 | $6,297 -3.1% | $293,070 -2.4% |
| 2023 | $6,498 | $300,310 +9.7% |
| 2022 | -- | $273,850 +24.9% |
| 2021 | $687 | $219,180 +17.3% |
| 2020 | $687 -63.4% | $186,787 +10% |
| 2019 | $1,875 | $169,806 +10% |
| 2018 | $1,875 +4% | $154,369 +10% |
| 2017 | $1,802 +2% | $140,335 +10% |
| 2016 | $1,767 -4.7% | $127,577 +10% |
| 2015 | $1,854 | $115,979 +10% |
| 2014 | $1,854 | $105,435 +10% |
| 2013 | -- | $95,850 -0.7% |
| 2012 | -- | $96,490 -2.7% |
| 2011 | -- | $99,180 -2.6% |
| 2010 | -- | $101,860 -3.3% |
| 2009 | -- | $105,320 -6.1% |
| 2008 | -- | $112,200 +1.2% |
| 2007 | -- | $110,880 +7.5% |
| 2006 | -- | $103,150 +4.8% |
| 2005 | -- | $98,390 |
| 2004 | -- | -- |
| 2003 | -- | -- |
| 2002 | -- | -- |
| 2001 | -- | -- |
| 2000 | -- | -- |
Find assessor info on the county website
Monthly payment
Est. payment
Payment breakdown
Explore the cost of this home by adjusting the details. Changes won't be saved.Climate risks
Neighborhood: 78233
Nearby schools
GreatSchools rating
- 6/10Franz Leadership AcademyGrades: PK-5Distance: 0.5 mi
- 5/10Kitty Hawk Middle SchoolGrades: 6-8Distance: 1.3 mi
- 3/10Veterans Memorial High SchoolGrades: 9-12Distance: 4.4 mi
Schools provided by the listing agent
- Elementary: Ed Franz
- Middle: Kitty Hawk
- High: Veterans Memorial
- District: Judson
Source: LERA MLS. This data may not be complete. We recommend contacting the local school district to confirm school assignments for this home.
- $205,3003 bd2 ba1.4k sqft7633 Antique Oak St, Live Oak, TX 78233Off Market
- $2,3003 bd2 ba1.4k sqft7641 Antique Oak St, Live Oak, TX 78233For Rent
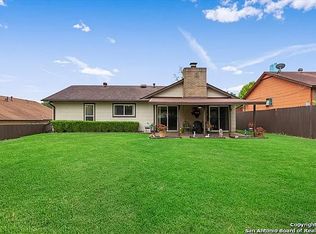
- $--3 bd2 ba1.6k sqft7629 Antique Oak St, Live Oak, TX 78233Sold

- $207,2003 bd2 ba1.3k sqft7645 Antique Oak St, Live Oak, TX 78233Off Market
- $--3 bd2 ba1.4k sqft7438 Oak Marsh St, Live Oak, TX 78233Sold
- $224,9004 bd2 ba1.5k sqft7434 Oak Marsh St, Live Oak, TX 78233Off Market
- $200,4003 bd2 ba1.3k sqft7646 Antique Oak St, Live Oak, TX 78233Off Market
- $205,9003 bd2 ba1.4k sqft7642 Antique Oak St, Live Oak, TX 78233Off Market
A local agent can set up tours, give advice and negotiate with sellers.
A local lender can help you make sure your offer is ready when you are.
Similar homes
- $260,0003 bd2 ba1.3k sqft12902 Lone Shadow Trail, Live Oak, TX 78233For Sale
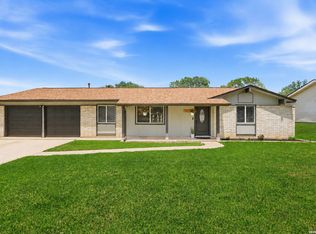
 MLS ID #1991981, Lara Nabers TREC #744209, JB Goodwin, REALTORS. LERA MLS
 - $249,9003 bd2 ba1.9k sqft12010 SAILING AWAY ST, Live Oak, TX 78233For Sale
 MLS ID #1995291, Christopher Drayton TREC #755323, Levi Rodgers Real Estate Group. LERA MLS
 - $255,0004 bd3 ba2.1k sqft7218 ECHO RIDGE DR, Converse, TX 78109For Sale
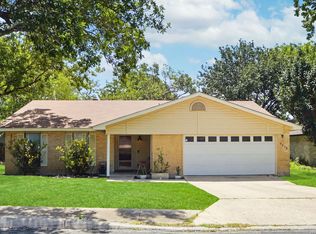 MLS ID #2004361, Eugene Morales TREC #687351, Keller Williams Heritage. LERA MLS
 - $269,9003 bd2 ba1.9k sqft12310 VALLEY FORGE CIR, San Antonio, TX 78233For Sale
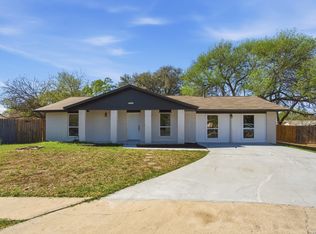 MLS ID #1993085, Sarah Villatoro TREC #828787, Real Broker, LLC. LERA MLS
 - $250,0003 bd2 ba2.1k sqft9919 Fortune Ridge Dr, Converse, TX 78109For SaleMLS ID #2001479, Shane Neal TREC #608871, eXp Realty. LERA MLS
- $249,0003 bd2 ba1.2k sqft5914 CHANNCY SPRINGS ST, San Antonio, TX 78233For SaleMLS ID #1959280, Elizabeth Giguere TREC #741456, Resi Realty, LLC. LERA MLS
- $250,0004 bd2 ba1.9k sqft710 Balboa, Universal City, TX 78148For SaleMLS ID #1960787, Wesley Dulin TREC #836365, The Branch Real Estate. LERA MLS
- $215,0003 bd2 ba1.5k sqft14614 HIGHLAND RDG, San Antonio, TX 78233For SaleMLS ID #2004082, Ivan Terrazas TREC #530052, Keller Williams City-View. LERA MLS
- $259,9004 bd3 ba1.9k sqft425 E Wright Blvd, Universal City, TX 78148For SaleMLS ID #1972534, Amy Davidson TREC #830985, Keller Williams Legacy. LERA MLS
- $259,9003 bd3 ba1.5k sqft6210 Outlook Rdg, San Antonio, TX 78233For SaleMLS ID #1965269, Emily Anderson TREC #802471, Real Broker, LLC. LERA MLS
- $232,0003 bd2 ba1.4k sqft5846 LARKMEADOW DR, San Antonio, TX 78233For SaleMLS ID #2003749, Lisa Pastrano TREC #717192, Coldwell Banker D'Ann Harper, REALTOR. LERA MLS
- $250,0003 bd2 ba1.9k sqft9711 SPRUCE RIDGE DR, Converse, TX 78109For SaleMLS ID #1963976, R.J. Reyes TREC #550413, Keller Williams Heritage. LERA MLS
- $248,0004 bd2 ba1.7k sqft5730 SKY COUNTRY ST, San Antonio, TX 78247For SaleMLS ID #1994777, J.J. Rodriguez TREC #464088, J.J. Rodriguez Real Estate. LERA MLS
- $223,0003 bd2 ba1.2k sqft4622 LA MARQUESA ST, San Antonio, TX 78233For SaleMLS ID #1993121, Ana Warmke TREC #700616, Keller Williams Heritage. LERA MLS
- $250,0003 bd2 ba1.4k sqft4906 Wedgewood, Schertz, TX 78108For SaleMLS ID #1937510, Frances Petroff TREC #626517, Texas Premier Realty. LERA MLS
- $345,0004 bd3 ba2k sqft4903 LA POSADA ST, San Antonio, TX 78233For SaleMLS ID #1965615, David Bowman TREC #342217, Morningstar Realty. LERA MLS
- $269,0002 bd2 ba1.7k sqft126 Golden Way, Universal City, TX 78148For SaleMLS ID #1957225, Marina Somogyi TREC #714023, Real Broker, LLC. LERA MLS
- $225,0003 bd2 ba1.4k sqft7422 MIDCROWN DR, San Antonio, TX 78218For SaleMLS ID #2003107, Alui Alton TREC #695750, Keller Williams Heritage. LERA MLS
- $245,0004 bd2 ba1.5k sqft3815 WETMORE KNL, San Antonio, TX 78247For SaleMLS ID #1969890, R.J. Reyes TREC #550413, Keller Williams Heritage. LERA MLS
- $250,0003 bd2 ba1.9k sqft1200 DOVE MDWS, Schertz, TX 78154For SaleMLS ID #2001405, Arlene Chalkley TREC #585873, ERA Brokers Consolidated. LERA MLS
