Welcome to 710 Balboa in Universal City, Texas - a beautifully maintained home offering space, functionality, and convenience in one of the most desirable areas near San Antonio. This property features a well-designed layout with generous living spaces, abundant natural light, and a seamless flow perfect for both everyday living and entertaining. The kitchen offers ample cabinetry and workspace, opening into the main living area to create a warm, connected feel. The spacious bedrooms provide comfort and flexibility, whether you're accommodating family, guests, or creating a home office. Step outside to enjoy a private backyard with plenty of room for relaxing, entertaining, or future customization. Located just minutes from Randolph Air Force Base, major highways, shopping, dining, and top-rated schools, this home combines suburban comfort with city convenience. If you're searching for a move-in ready home in Universal City with space, location, and value - this is one you don't want to miss. Schedule your private showing today.
For sale
$250,000
710 Balboa, Universal City, TX 78148
4beds
1,988sqft
:
Get pre-qualified$1,814/mo
Single Family Residence
Built in 1974
9,016 Square Feet Lot
$245,400 Zestimate®
$126/sqft
$-- HOA
What's special
Abundant natural lightGenerous living spacesWell-designed layout
- 102 days |
- 2,201 |
- 262 |
Zillow last checked:
Listing updated:
Listed by:
Wesley Dulin TREC #836365 (832) 844-8550,
The Branch Real Estate
Source: LERA MLS,MLS#: 1960787
Facts & features
Interior
Bedrooms & bathrooms
- Bedrooms: 4
- Bathrooms: 2
- Full bathrooms: 2
Primary bedroom
- Features: Walk-In Closet(s), Ceiling Fan(s), Full Bath
- Area: 195
- Dimensions: 15 x 13
Bedroom 2
- Area: 100
- Dimensions: 10 x 10
Bedroom 3
- Area: 132
- Dimensions: 11 x 12
Bedroom 4
- Area: 143
- Dimensions: 11 x 13
Primary bathroom
- Features: Tub Only, Single Vanity
- Area: 60
- Dimensions: 10 x 6
Dining room
- Area: 132
- Dimensions: 12 x 11
Family room
- Area: 238
- Dimensions: 17 x 14
Kitchen
- Area: 128
- Dimensions: 16 x 8
Living room
- Area: 132
- Dimensions: 12 x 11
Heating
- Central, Natural Gas
Cooling
- Central Air
Appliances
- Laundry: Main Level, Washer Hookup, Dryer Connection
Features
- Two Living Area, Liv/Din Combo, Eat-in Kitchen, Two Eating Areas, Utility Room Inside, 1st Floor Lvl/No Steps, High Speed Internet, All Bedrooms Downstairs, Walk-In Closet(s), Master Downstairs, Ceiling Fan(s)
- Flooring: Carpet, Ceramic Tile
- Windows: Window Coverings
- Has basement: No
- Number of fireplaces: 1
- Fireplace features: One, Family Room
Interior area
- Total interior livable area: 1,988 sqft
Property
Parking
- Total spaces: 2
- Parking features: Two Car Garage
- Garage spaces: 2
Features
- Levels: One
- Stories: 1
- Patio & porch: Patio
- Has private pool: Yes
- Pool features: In Ground
- Fencing: Privacy
Lot
- Size: 9,016 Square Feet
Details
- Parcel number: 050472140140
Construction
Type & style
- Home type: SingleFamily
- Property subtype: Single Family Residence
Materials
- Brick
- Foundation: Slab
- Roof: Heavy Composition
Condition
- Pre-Owned
- New construction: No
- Year built: 1974
Utilities & green energy
- Sewer: Sewer System
- Water: Water System
- Utilities for property: Cable Available
Community & HOA
Community
- Features: None
- Subdivision: Coronado Village
Location
- Region: Universal City
Financial & listing details
- Price per square foot: $126/sqft
- Tax assessed value: $322,950
- Annual tax amount: $7,276
- Price range: $250K - $250K
- Date on market: 4/24/2026
- Cumulative days on market: 103 days
- Listing terms: Conventional,FHA,VA Loan,Cash
- Road surface type: Paved
Estimated market value
$245,400
$233,000 - $258,000
$2,632/mo
Price history
| Date | Event | Price |
|---|---|---|
| 5/9/2026 | Listed for sale | $250,000$126/sqft |
Source:  LERA MLS #1960787 Report a problem LERA MLS #1960787 Report a problem | ||
| 4/29/2026 | Contingent | $250,000$126/sqft |
Source: LERA MLS #1960787 Report a problem | ||
| 4/24/2026 | Listed for sale | $250,000-7.1%$126/sqft |
Source: LERA MLS #1960787 Report a problem | ||
| 10/31/2025 | Listing removed | $269,000$135/sqft |
Source: LERA MLS #1859476 Report a problem | ||
| 8/18/2025 | Price change | $269,000-3.6%$135/sqft |
Source: LERA MLS #1859476 Report a problem | ||
| 5/10/2025 | Price change | $279,000-3.5%$140/sqft |
Source: LERA MLS #1859476 Report a problem | ||
| 4/18/2025 | Listed for sale | $289,000+41%$145/sqft |
Source: LERA MLS #1859476 Report a problem | ||
| 6/3/2021 | Sold | -- |
Source: LERA MLS #44006_1523288 Report a problem | ||
| 5/27/2021 | Pending sale | $205,000$103/sqft |
Source: LERA MLS #1523288 Report a problem | ||
| 5/12/2021 | Contingent | $205,000$103/sqft |
Source: LERA MLS #1523288 Report a problem | ||
| 5/8/2021 | Listed for sale | $205,000$103/sqft |
Source: LERA MLS #1523288 Report a problem | ||
| 5/1/2021 | Contingent | $205,000$103/sqft |
Source: LERA MLS #1523288 Report a problem | ||
| 4/28/2021 | Listed for sale | $205,000+36.8%$103/sqft |
Source: LERA MLS #1523288 Report a problem | ||
| 9/8/2011 | Sold | -- |
Source: LERA MLS #900272 Report a problem | ||
| 6/29/2011 | Listed for sale | $149,900$75/sqft |
Source: Keller Williams Heritage #900272 Report a problem | ||
Public tax history
| Year | Property taxes | Tax assessment |
|---|---|---|
| 2025 | $7,277 -1.7% | $322,950 |
| 2024 | $7,403 +16.9% | $322,950 +17.1% |
| 2023 | $6,331 +7.6% | $275,800 +17.4% |
| 2022 | $5,884 +11.2% | $235,000 -0.1% |
| 2021 | $5,291 | $235,170 +8.6% |
| 2020 | $5,291 +6.8% | $216,524 +10% |
| 2019 | $4,953 | $196,840 +6.5% |
| 2018 | $4,953 +15.4% | $184,790 +8% |
| 2017 | $4,291 +9.1% | $171,094 +10% |
| 2016 | $3,934 +3.3% | $155,540 -0.1% |
| 2015 | $3,807 | $155,690 +5.4% |
| 2014 | $3,807 | $147,680 +5% |
| 2013 | -- | $140,700 +5.3% |
| 2012 | -- | $133,640 -0.2% |
| 2011 | -- | $133,900 -1.8% |
| 2010 | -- | $136,360 -4.8% |
| 2009 | -- | $143,190 -6.1% |
| 2008 | -- | $152,500 +2.5% |
| 2007 | -- | $148,740 +6% |
| 2006 | -- | $140,270 +12.8% |
| 2005 | -- | $124,360 |
| 2004 | -- | -- |
| 2003 | -- | -- |
| 2002 | -- | -- |
| 2001 | -- | -- |
| 2000 | -- | -- |
Find assessor info on the county website
Monthly payment
Est. payment
Payment breakdown
Explore the cost of this home by adjusting the details. Changes won't be saved.Climate risks
Neighborhood: 78148
Nearby schools
GreatSchools rating
- 3/10Coronado Village Elementary SchoolGrades: PK-5Distance: 0.3 mi
- 5/10Kitty Hawk Middle SchoolGrades: 6-8Distance: 0.8 mi
- 3/10Veterans Memorial High SchoolGrades: 9-12Distance: 3.9 mi
Schools provided by the listing agent
- Elementary: Coronado Village
- Middle: Kitty Hawk
- High: Veterans Memorial
- District: Judson
Source: LERA MLS. This data may not be complete. We recommend contacting the local school district to confirm school assignments for this home.
- $252,3004 bd2 ba1.6k sqft714 Balboa Dr, Universal City, TX 78148Off Market
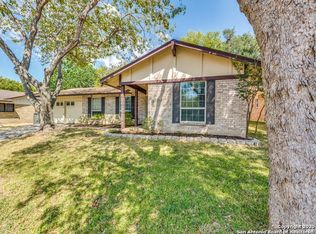
- $273,7003 bd2 ba1.6k sqft706 Balboa Dr, Universal City, TX 78148Off Market
- $230,1003 bd2 ba1.6k sqft718 Balboa Dr, Universal City, TX 78148Off Market
- $--4 bd3 ba2.3k sqft702 Balboa Dr, Universal City, TX 78148Sold

- $264,0004 bd2 ba2k sqft338 Madrid Dr, Universal City, TX 78148Off Market
- $259,7004 bd2 ba2k sqft722 Balboa Dr, Universal City, TX 78148Off Market
- $254,7003 bd2 ba2k sqft335 Madrid Dr, Universal City, TX 78148Off Market
- $241,3003 bd2 ba1.6k sqft447 De Soto Dr, Universal City, TX 78148Off Market
A local agent can set up tours, give advice and negotiate with sellers.
Similar homes
- $259,9004 bd3 ba1.9k sqft425 E Wright Blvd, Universal City, TX 78148For Sale
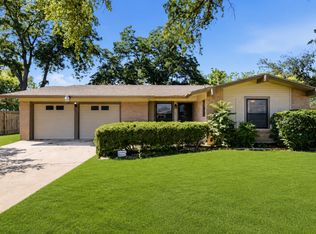
 MLS ID #1972534, Amy Davidson TREC #830985, Keller Williams Legacy. LERA MLS
 - $255,0004 bd3 ba2.1k sqft7218 ECHO RIDGE DR, Converse, TX 78109For Sale
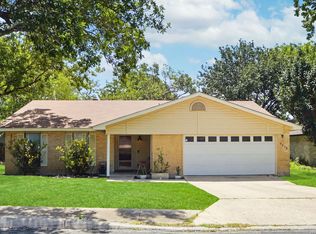 MLS ID #2004361, Eugene Morales TREC #687351, Keller Williams Heritage. LERA MLS
 - $269,0002 bd2 ba1.7k sqft126 Golden Way, Universal City, TX 78148For Sale
 MLS ID #1957225, Marina Somogyi TREC #714023, Real Broker, LLC. LERA MLS
 - $298,7004 bd3 ba2k sqft13358 Tusayan, Universal City, TX 78148For Sale
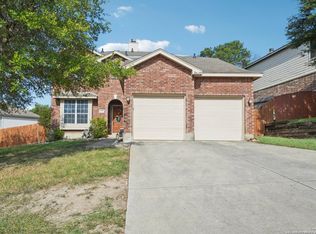 MLS ID #1907042, Malinda Hernandez TREC #604002, Central Metro Realty. LERA MLS
 - $259,9994 bd2 ba2k sqft7637 ANTIQUE OAK ST, Live Oak, TX 78233For SaleMLS ID #1970867, Monville Shields TREC #460704, Premier Realty Group Platinum. LERA MLS
- $325,0004 bd3 ba2.4k sqft105 Mossridge, Universal City, TX 78148For SaleMLS ID #1967900, Samantha Baer TREC #747383, Compass RE Texas, LLC - SA. LERA MLS
- $250,0003 bd2 ba2.1k sqft9919 Fortune Ridge Dr, Converse, TX 78109For SaleMLS ID #2001479, Shane Neal TREC #608871, eXp Realty. LERA MLS
- $247,5004 bd2 ba1.8k sqft221 MEADOW LN, Schertz, TX 78154For SaleMLS ID #1998640, Martin Rose TREC #669590, Simmonds Real Estate Inc.. LERA MLS
- $249,9003 bd2 ba1.9k sqft12010 SAILING AWAY ST, Live Oak, TX 78233For SaleMLS ID #1995291, Christopher Drayton TREC #755323, Levi Rodgers Real Estate Group. LERA MLS
- $269,9003 bd2 ba1.9k sqft5946 Spring Cluster, San Antonio, TX 78247For SaleMLS ID #2004833, Susy Matheu TREC #634225, Yellow Rose Realty. LERA MLS
- $250,0003 bd2 ba1.9k sqft9711 SPRUCE RIDGE DR, Converse, TX 78109For SaleMLS ID #1963976, R.J. Reyes TREC #550413, Keller Williams Heritage. LERA MLS
- $209,4502 bd2 ba1.5k sqft659 MEADOW ARBOR LN, Universal City, TX 78148For SaleMLS ID #1945888, Roslyn McCumber TREC #737235, Keller Williams Heritage. LERA MLS
- $260,0003 bd2 ba1.3k sqft12902 Lone Shadow Trail, Live Oak, TX 78233For SaleMLS ID #1991981, Lara Nabers TREC #744209, JB Goodwin, REALTORS. LERA MLS
- $230,0004 bd3 ba1.9k sqft5662 Castle Glade, San Antonio, TX 78218For SaleMLS ID #2004164, Renee Bosmans TREC #795466, Real Broker, LLC. LERA MLS
- $279,0004 bd3 ba1.9k sqft10123 WINDBURN TRL, Converse, TX 78109For SaleMLS ID #1999012, Roger Fuentes TREC #649792, Phyllis Browning Company. LERA MLS
- $259,9003 bd2 ba1.3k sqft6731 CARTERS BLF, San Antonio, TX 78239For SaleMLS ID #1966310, Meghan Pelley TREC #527085, All City San Antonio Registered Series. LERA MLS
- $249,9004 bd2 ba1.6k sqft5017 Cherry Tree, Schertz, TX 78108For SaleMLS ID #1957882, Jeremy Wells TREC #580289, Wellstone Properties. LERA MLS
- $250,0003 bd2 ba1.9k sqft1200 DOVE MDWS, Schertz, TX 78154For SaleMLS ID #2001405, Arlene Chalkley TREC #585873, ERA Brokers Consolidated. LERA MLS
- $249,9903 bd2 ba1.6k sqft812 ROBERT DERRICK DR, Schertz, TX 78154For SaleMLS ID #1991822, Margaret Reeves TREC #552755, Reeves Realty LLC. LERA MLS
- $240,0004 bd2 ba1.3k sqft5219 Galacino St, San Antonio, TX 78247For SaleMLS ID #1967542, Michael Gonzales TREC #808113, eXp Realty. LERA MLS
