Welcome to 812 Robert Derrick Drive, a beautiful home nestled in the quiet and established Greenfield Village neighborhood of Schertz. This home offers a blend of comfort, style, and simplicity; perfect for those seeking a low maintenance lifestyle without compromising on charm. The kitchen features custom cabinetry, granite countertops, and a large breakfast bar. Updated flooring and natural light fill the open living areas. A cozy breakfast nook overlooks a private courtyard, creating an inviting space to start or end your day. The living room includes an office space perfect for those working remotely. The yard can be filled with grass or flowers left for you to experiment with. Minutes from I35, FM 78 and 4.5 Miles to Randolph AFB. If you're looking for a home with thoughtful updates, effortless care, welcoming spaces, and NO HOA...add 812 Robert Derrick Drive to your must-see list.
For sale
Price cut: $5K (6/29)
$249,990
812 ROBERT DERRICK DR, Schertz, TX 78154
3beds
1,661sqft
:
Get pre-qualified$1,782/mo
Single Family Residence
Built in 1982
6,708 Square Feet Lot
$-- Zestimate®
$151/sqft
$-- HOA
What's special
Private courtyardUpdated flooringGranite countertopsWelcoming spacesCustom cabinetryLarge breakfast barCozy breakfast nook
- 45 days |
- 616 |
- 53 |
Zillow last checked:
Listing updated:
Listed by:
Margaret Reeves TREC #552755 (512) 785-5680,
Reeves Realty LLC
Source: LERA MLS,MLS#: 1991822
Facts & features
Interior
Bedrooms & bathrooms
- Bedrooms: 3
- Bathrooms: 2
- Full bathrooms: 2
Primary bedroom
- Features: Full Bath
- Area: 210
- Dimensions: 14 x 15
Bedroom 2
- Area: 132
- Dimensions: 12 x 11
Bedroom 3
- Area: 121
- Dimensions: 11 x 11
Primary bathroom
- Features: Tub/Shower Combo, Double Vanity
- Area: 55
- Dimensions: 5 x 11
Dining room
- Area: 180
- Dimensions: 12 x 15
Kitchen
- Area: 121
- Dimensions: 11 x 11
Living room
- Area: 288
- Dimensions: 18 x 16
Office
- Area: 56
- Dimensions: 8 x 7
Heating
- Central, Electric
Cooling
- Central Air
Appliances
- Included: Cooktop, Built-In Oven, Self Cleaning Oven, Microwave, Disposal, Dishwasher, Electric Water Heater
- Laundry: Washer Hookup, Dryer Connection
Features
- Two Living Area, Separate Dining Room, Breakfast Bar, Study/Library, Open Floorplan, All Bedrooms Downstairs, Master Downstairs, Ceiling Fan(s)
- Flooring: Carpet, Ceramic Tile, Laminate
- Windows: Skylight(s)
- Has basement: No
- Has fireplace: No
- Fireplace features: Not Applicable
Interior area
- Total interior livable area: 1,661 sqft
Video & virtual tour
Property
Parking
- Total spaces: 4
- Parking features: Two Car Garage, Garage Door Opener, Utility Area in Garage, Two Car Carport
- Garage spaces: 2
- Carport spaces: 2
- Covered spaces: 4
Features
- Levels: One
- Stories: 1
- Pool features: None
Lot
- Size: 6,708 Square Feet
Details
- Parcel number: 1G12402A0900400000
Construction
Type & style
- Home type: SingleFamily
- Property subtype: Single Family Residence
Materials
- 4 Sides Masonry
- Foundation: Slab
- Roof: Composition
Condition
- Pre-Owned
- New construction: No
- Year built: 1982
Details
- Builder name: Vaughn
Utilities & green energy
- Utilities for property: City Garbage service
Community & HOA
Community
- Features: None
- Subdivision: Greenfield Village
Location
- Region: Schertz
Financial & listing details
- Price per square foot: $151/sqft
- Tax assessed value: $237,817
- Annual tax amount: $4,490
- Price range: $250K - $250K
- Date on market: 6/13/2026
- Cumulative days on market: 46 days
- Listing terms: Conventional,FHA,VA Loan,Cash
Estimated market value
Not available
Estimated sales range
Not available
Not available
Price history
| Date | Event | Price |
|---|---|---|
| 7/24/2026 | Listed for sale | $249,990$151/sqft |
Source:  LERA MLS #1991822 Report a problem LERA MLS #1991822 Report a problem | ||
| 7/21/2026 | Contingent | $249,990$151/sqft |
Source: LERA MLS #1991822 Report a problem | ||
| 6/29/2026 | Price change | $249,990-2%$151/sqft |
Source: LERA MLS #1991822 Report a problem | ||
| 6/13/2026 | Listed for sale | $255,000+21.4%$154/sqft |
Source: LERA MLS #1991822 Report a problem | ||
| 6/17/2020 | Sold | -- |
Source: LERA MLS #1436856 Report a problem | ||
| 6/7/2020 | Pending sale | $210,000$126/sqft |
Source: Randolph Field Realty, Inc. #1436856 Report a problem | ||
| 5/26/2020 | Price change | $210,000-4.5%$126/sqft |
Source: Randolph Field Realty, Inc. #1436856 Report a problem | ||
| 2/2/2020 | Listed for sale | $220,000$132/sqft |
Source: Randolph Field Realty, Inc. #1436856 Report a problem | ||
Public tax history
| Year | Property taxes | Tax assessment |
|---|---|---|
| 2025 | $4,564 -15.9% | $237,817 -14.8% |
| 2024 | $5,424 +6.3% | $279,058 +6.7% |
| 2023 | $5,101 -11.5% | $261,653 -1.8% |
| 2022 | $5,764 +26.3% | $266,416 +32% |
| 2021 | $4,564 +711.7% | $201,825 +19.7% |
| 2020 | $562 | $168,671 -0.4% |
| 2019 | -- | $169,394 +9% |
| 2018 | -- | $155,415 +3.1% |
| 2017 | -- | $150,695 +3.1% |
| 2016 | -- | $146,176 +9.8% |
| 2015 | -- | $133,178 +1.2% |
| 2014 | -- | $131,560 +7.8% |
| 2013 | -- | $122,058 +10.1% |
| 2012 | -- | $110,842 |
| 2011 | -- | $110,842 |
| 2010 | -- | $110,842 -0.9% |
| 2009 | -- | $111,832 -3.4% |
| 2008 | -- | $115,710 +1% |
| 2007 | -- | $114,587 +10% |
| 2006 | -- | $104,170 +10% |
| 2005 | -- | $94,700 -2.1% |
| 2004 | -- | $96,760 -3.3% |
| 2003 | -- | $100,113 |
| 2002 | -- | -- |
| 2001 | -- | -- |
| 2000 | -- | -- |
Find assessor info on the county website
Monthly payment
Est. payment
Payment breakdown
Explore the cost of this home by adjusting the details. Changes won't be saved.Climate risks
Neighborhood: 78154
Nearby schools
GreatSchools rating
- 5/10Watts Elementary SchoolGrades: PK-4Distance: 0.6 mi
- 7/10Ray D Corbett Junior High SchoolGrades: 7-8Distance: 2.9 mi
- 5/10Samuel Clemens High SchoolGrades: 9-12Distance: 0.6 mi
Schools provided by the listing agent
- Elementary: Schertz
- Middle: Dobie J. Frank
- High: Clemens
- District: Schertz-Cibolo-Universal City Isd
Source: LERA MLS. This data may not be complete. We recommend contacting the local school district to confirm school assignments for this home.
- $154,099-- bd-- ba1.4k sqft816 Robert Derrick Dr, Schertz, TX 78154Off Market
- $263,600-- bd-- ba1.9k sqft808 Robert Derrick Dr, Schertz, TX 78154Off Market
- $--3 bd2 ba1.4k sqft900 Robert Derrick Dr, Schertz, TX 78154Sold
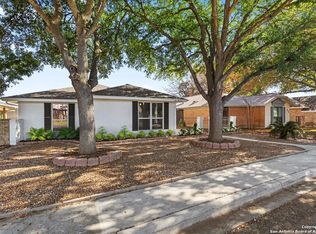
- $252,200-- bd-- ba-- sqft900 Robert Derrick Dr, Schertz, TX 78154Off Market
- $249,000-- bd-- ba1.7k sqft804 Robert Derrick Dr, Schertz, TX 78154Off Market
- $258,700-- bd-- ba1.9k sqft904 Robert Derrick Dr, Schertz, TX 78154Off Market
- $334,8003 bd2 ba2k sqft116 Dearborn Dr, Schertz, TX 78154Off Market
- $267,3003 bd2 ba2k sqft800 Robert Derrick Dr, Schertz, TX 78154Off Market
A local agent can set up tours, give advice and negotiate with sellers.
Similar homes
- $249,9993 bd2 ba1.4k sqft2612 Cedar, Schertz, TX 78154For Sale
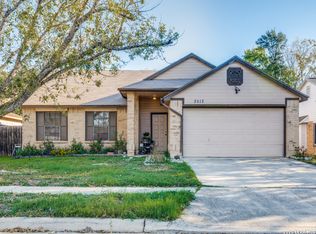
 MLS ID #1953258, Vy Le Ton TREC #682065, Lezlie Tram Realty. LERA MLS
 - $295,0003 bd3 ba2.1k sqft3808 Ogelthorpe, Schertz, TX 78154For Sale
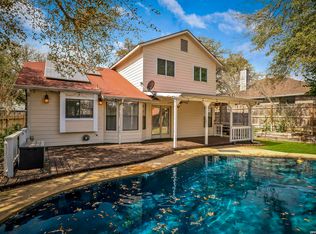 MLS ID #1943760, Leticia Sanders TREC #595697, Red Door Realty. LERA MLS
 - $249,9004 bd2 ba1.6k sqft5017 Cherry Tree, Schertz, TX 78108For Sale
 MLS ID #1957882, Jeremy Wells TREC #580289, Wellstone Properties. LERA MLS
 - $328,0003 bd2 ba1.8k sqft1631 Jasmine, Schertz, TX 78154For Sale
 MLS ID #1998440, Melinda Holbrook TREC #707337, Keller Williams Heritage. LERA MLS
 - $250,0003 bd2 ba2.1k sqft9919 Fortune Ridge Dr, Converse, TX 78109For SaleMLS ID #2001479, Shane Neal TREC #608871, eXp Realty. LERA MLS
- $250,0004 bd2 ba1.9k sqft710 Balboa, Universal City, TX 78148For SaleMLS ID #1960787, Wesley Dulin TREC #836365, The Branch Real Estate. LERA MLS
- $260,0003 bd3 ba1.9k sqft5747 COLUMBIA DR, Cibolo, TX 78108For SaleMLS ID #1996240, Charles Gafford TREC #691603, Keller Williams City-View. LERA MLS
- $248,0004 bd2 ba1.7k sqft5730 SKY COUNTRY ST, San Antonio, TX 78247For SaleMLS ID #1994777, J.J. Rodriguez TREC #464088, J.J. Rodriguez Real Estate. LERA MLS
- $240,0003 bd2 ba1.3k sqft6126 HOPES FERRY ST, San Antonio, TX 78233For SaleMLS ID #1999650, Trudy Scott TREC #676737, Coldwell Banker D'Ann Harper. LERA MLS
- $239,0003 bd2 ba1.6k sqft3729 Hunters Glen, Schertz, TX 78108For SaleMLS ID #1944282, Michele Moore TREC #442875, RE/MAX North-San Antonio. LERA MLS
- $235,0003 bd2 ba1.3k sqft6107 Little Brandywine Creek, San Antonio, TX 78233For SaleMLS ID #1995104, Evan Rayborn TREC #708527, Real Broker, LLC. LERA MLS
- $242,5003 bd2 ba1.3k sqft10907 Forest Farm, Live Oak, TX 78233For SaleMLS ID #1996840, Elizabeth Montoya TREC #577281, Century 21 Burroughs. LERA MLS
- $229,9003 bd2 ba1.5k sqft5502 Sunup, San Antonio, TX 78233For SaleMLS ID #1965108, Derrell Skillman TREC #639690, Redfin Corporation. LERA MLS
- $290,0003 bd3 ba2.2k sqft137 Goldenrod, Cibolo, TX 78108For SaleMLS ID #2002490, Alejandro Harlow TREC #619059, Root Advisory. LERA MLS
- $278,0003 bd2 ba1.6k sqft302 Cordoba, Universal City, TX 78148For SaleMLS ID #1951225, Michele Olea TREC #627449, Vortex Realty. LERA MLS
- $240,0003 bd3 ba1.8k sqft6923 Raintree, San Antonio, TX 78233For SaleMLS ID #1947136, Jack McLemore TREC #460808, Listing Results, LLC. LERA MLS
- $285,0003 bd2 ba1.8k sqft3426 Serene Grv, San Antonio, TX 78247Active
 MLS ID #5490796, Chris Solarz, Sky Realty. Unlock MLS
 - $260,0003 bd2 ba1.7k sqft15054 Misty Bnd, San Antonio, TX 78217For SaleMLS ID #1971761, Veronica Bradley TREC #699763, Epique Realty LLC. LERA MLS
- $267,5003 bd2 ba1.8k sqft4619 Rock Nettle, San Antonio, TX 78247For SaleMLS ID #2002002, Alexandra Turner TREC #772972, Phyllis Browning Company. LERA MLS
- $234,7003 bd2 ba1.9k sqft10866 Royal, San Antonio, TX 78239For SaleMLS ID #1955749, Thomas Fentress TREC #350944, All City Real Estate. LERA MLS
