Beautifully remodeled single-story home featuring 4 bedrooms and 2 bathrooms. The spacious living room showcases vaulted ceilings and a striking floor-to-ceiling brick fireplace, while durable flooring throughout means no carpet for easy maintenance. The open kitchen overlooks the living and dining areas and offers granite countertops and stainless steel appliances. The primary suite features an arched entry to a private ensuite bath and a large walk-in closet. A bright sunroom provides the perfect space to relax, and the large fenced backyard includes a covered patio ideal for entertaining, plus a storage shed. Conveniently located near a community park and pool-with no HOA-and all schools within a mile. This move-in-ready home combines modern updates, functional space, and a prime location.
For sale
$249,900
5017 Cherry Tree, Schertz, TX 78108
4beds
1,698sqft
Single Family Residence
Built in 1986
0.29 Acres Lot
$248,100 Zestimate®
$147/sqft
$-- HOA
What's special
Storage shedBright sunroomStainless steel appliancesDurable flooring throughoutGranite countertopsStriking floor-to-ceiling brick fireplaceOpen kitchen
- 185 days
- 353
- 61
Zillow last checked:
Listing updated:
Listed by:
Jeremy Wells TREC #580289 (806) 543-0873,
Wellstone Properties
Source: LERA MLS,MLS#: 1957882
Facts & features
Interior
Bedrooms & bathrooms
- Bedrooms: 4
- Bathrooms: 2
- Full bathrooms: 2
Primary bedroom
- Features: Walk-In Closet(s), Ceiling Fan(s), Full Bath
- Area: 143
- Dimensions: 13 x 11
Bedroom 2
- Area: 99
- Dimensions: 11 x 9
Bedroom 3
- Area: 104
- Dimensions: 8 x 13
Bedroom 4
- Area: 88
- Dimensions: 8 x 11
Primary bathroom
- Features: Tub/Shower Combo, Single Vanity
- Area: 20
- Dimensions: 4 x 5
Kitchen
- Area: 84
- Dimensions: 14 x 6
Living room
- Area: 210
- Dimensions: 15 x 14
Heating
- Central, Electric
Cooling
- Central Air
Appliances
- Included: Range, Dishwasher, Vented Exhaust Fan
- Laundry: Main Level, Washer Hookup, Dryer Connection
Features
- Two Living Area, Liv/Din Combo, Eat-in Kitchen, Utility Room Inside, 1st Floor Lvl/No Steps, High Ceilings, Open Floorplan, Walk-In Closet(s), Ceiling Fan(s)
- Flooring: Ceramic Tile, Laminate
- Windows: Window Coverings
- Has basement: No
- Number of fireplaces: 1
- Fireplace features: Living Room
Interior area
- Total interior livable area: 1,698 sqft
Property
Parking
- Total spaces: 2
- Parking features: Two Car Garage
- Garage spaces: 2
Features
- Levels: One
- Stories: 1
- Pool features: None
Lot
- Size: 0.29 Acres
- Features: Corner Lot, Curbs, Sidewalks
Details
- Parcel number: 1G2190101000900000
Construction
Type & style
- Home type: SingleFamily
- Property subtype: Single Family Residence
Materials
- Brick, Siding
- Foundation: Slab
- Roof: Composition
Condition
- Pre-Owned
- New construction: No
- Year built: 1986
Utilities & green energy
- Sewer: Sewer System
- Water: Water System
Community & HOA
Community
- Features: Playground
- Subdivision: Northcliffe
Location
- Region: Schertz
Financial & listing details
- Price per square foot: $147/sqft
- Tax assessed value: $213,130
- Annual tax amount: $4,905
- Price range: $249.9K - $249.9K
- Date on market: 4/14/2026
- Cumulative days on market: 185 days
- Listing terms: Conventional,FHA,VA Loan,Cash
- Road surface type: Paved, Asphalt
Estimated market value
$248,100
$236,000 - $261,000
$1,785/mo
Price history
| Date | Event | Price |
|---|---|---|
| 7/1/2026 | Price change | $249,900-9.9%$147/sqft |
Source:  LERA MLS #1957882 Report a problem LERA MLS #1957882 Report a problem | ||
| 5/18/2026 | Price change | $277,500-0.9%$163/sqft |
Source: LERA MLS #1957882 Report a problem | ||
| 4/14/2026 | Listed for sale | $280,000+16.7%$165/sqft |
Source: LERA MLS #1957882 Report a problem | ||
| 4/3/2026 | Listing removed | $2,297$1/sqft |
Source: Zillow Rentals Report a problem | ||
| 1/26/2026 | Price change | $2,297-4.2%$1/sqft |
Source: Zillow Rentals Report a problem | ||
| 1/5/2026 | Listed for rent | $2,397+52.2%$1/sqft |
Source: Zillow Rentals Report a problem | ||
| 6/22/2023 | Sold | -- |
Source: LERA MLS #1688931 Report a problem | ||
| 6/1/2023 | Pending sale | $240,000$141/sqft |
Source: LERA MLS #1688931 Report a problem | ||
| 5/23/2023 | Contingent | $240,000$141/sqft |
Source: LERA MLS #1688931 Report a problem | ||
| 5/19/2023 | Listed for sale | $240,000$141/sqft |
Source: LERA MLS #1688931 Report a problem | ||
| 3/11/2021 | Listing removed | -- |
Source: Owner Report a problem | ||
| 3/19/2019 | Listing removed | $1,575$1/sqft |
Source: Owner Report a problem | ||
| 2/15/2019 | Listed for rent | $1,575$1/sqft |
Source: Owner Report a problem | ||
Public tax history
| Year | Property taxes | Tax assessment |
|---|---|---|
| 2025 | $4,090 -16.6% | $213,130 -15.6% |
| 2024 | $4,906 -7.3% | $252,412 -7% |
| 2023 | $5,292 +7.1% | $271,461 +18.9% |
| 2022 | $4,942 +24.8% | $228,403 +30.5% |
| 2021 | $3,958 +13.6% | $175,024 +16% |
| 2020 | $3,484 | $150,947 +14.6% |
| 2019 | -- | $131,686 +2.4% |
| 2018 | $1,084 | $128,611 +9.9% |
| 2017 | $1,084 | $117,025 -0.6% |
| 2016 | $1,084 -12.1% | $117,736 -17% |
| 2015 | $1,233 | $141,917 +51.2% |
| 2014 | $1,233 | $93,862 +0.3% |
| 2013 | -- | $93,601 -4.3% |
| 2012 | -- | $97,833 +4.2% |
| 2011 | -- | $93,868 |
| 2010 | -- | $93,868 -0.9% |
| 2009 | -- | $94,746 -3% |
| 2008 | -- | $97,670 +7.8% |
| 2007 | -- | $90,614 +10% |
| 2006 | -- | $82,376 +5.3% |
| 2005 | -- | $78,260 +1.5% |
| 2004 | -- | $77,107 +5.4% |
| 2003 | -- | $73,147 |
| 2002 | -- | -- |
| 2001 | -- | -- |
| 2000 | -- | -- |
Find assessor info on the county website
Monthly payment
Est. payment
Payment breakdown
Explore the cost of this home by adjusting the details. Changes won't be saved.Climate risks
Neighborhood: 78108
Nearby schools
Schools provided by the listing agent
- Elementary: John A Sippel
- Middle: Elaine Schlather
- High: Byron Steele High
- District: Schertz-Cibolo-Universal City Isd
Source: LERA MLS. This data may not be complete. We recommend contacting the local school district to confirm school assignments for this home.
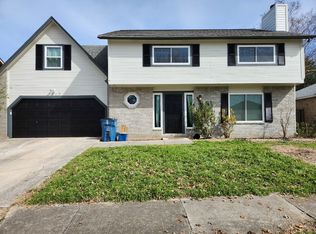
Similar homes
- $245,0003 bd2 ba1.4k sqft4906 Wedgewood, Schertz, TX 78108For Sale
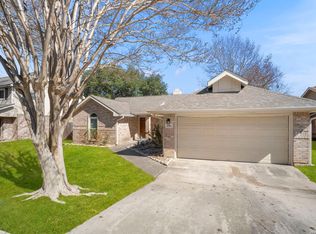
 MLS ID #1937510, Frances Petroff TREC #626517, Texas Premier Realty. LERA MLS
 - $230,0003 bd2 ba1.6k sqft3321 MORNING DR, Schertz, TX 78108For Sale
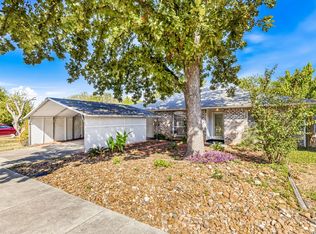 MLS ID #2015493, Colten Trevino TREC #747714, Real Broker, LLC. LERA MLS
 - $275,0004 bd2 ba1.9k sqft3904 WENSLEDALE DR, Schertz, TX 78108For Sale
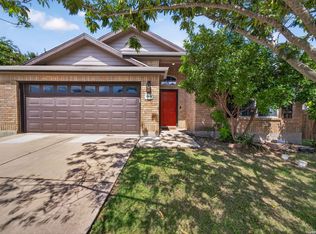 MLS ID #2004432, Holly McKee TREC #468541, Keller Williams City-View. LERA MLS
 - $270,0003 bd2 ba2.2k sqft2537 CRUSADER BND, Schertz, TX 78108For Sale
 MLS ID #2015954, Michael Schultz TREC #612159, Keller Williams Heritage. LERA MLS
 - $185,0003 bd2 ba1.5k sqft5776 MAXFLI DR, Schertz, TX 78108For SaleMLS ID #2021556, Sebastiano Formica TREC #693859, eXp Realty. LERA MLS
- $279,4274 bd3 ba1.8k sqft333 SUNROSE LN, Cibolo, TX 78108For SaleMLS ID #1995231, Christopher Drayton TREC #755323, Levi Rodgers Real Estate Group. LERA MLS
- $269,9003 bd2 ba1.8k sqft3953 BROOK HOLLOW DR, Schertz, TX 78154For SaleMLS ID #2009084, Alicia Vo TREC #685291, Real Broker, LLC. LERA MLS
- $248,0003 bd2 ba1.9k sqft825 MARILYN DR, Schertz, TX 78154For SaleMLS ID #2013679, David Nosal TREC #646433, Keller Williams Legacy. LERA MLS
- $249,9994 bd3 ba1.9k sqft7114 CLIPPER RIDGE DR, Converse, TX 78109For SaleMLS ID #2007205, Ashley Barnes TREC #725252, JPAR San Antonio. LERA MLS
- $250,0003 bd2 ba1.9k sqft9711 SPRUCE RIDGE DR, Converse, TX 78109For SaleMLS ID #1963976, R.J. Reyes TREC #550413, Keller Williams Heritage. LERA MLS
- $245,9994 bd2 ba2k sqft7637 ANTIQUE OAK ST, Live Oak, TX 78233For SaleMLS ID #1970867, Monville Shields TREC #460704, Premier Realty Group Platinum. LERA MLS
- $245,0004 bd3 ba2.1k sqft7923 Chestnut Bear, Converse, TX 78109For SaleMLS ID #1907115, Brian Dixon TREC #762045, JPAR New Braunfels. LERA MLS
- $245,5003 bd2 ba2.1k sqft9919 Fortune Ridge Dr, Converse, TX 78109For SaleMLS ID #2001479, Shane Neal TREC #608871, eXp Realty. LERA MLS
- $229,5003 bd3 ba1.5k sqft5823 Misty Gln, San Antonio, TX 78247For SaleMLS ID #1959172, Renee Rodriguez TREC #793982, Keller Williams Heritage. LERA MLS
- $255,0003 bd2 ba1.6k sqft5131 STORMY HLS, San Antonio, TX 78247For SaleMLS ID #2017665, Patty Monteza TREC #648699, Keller Williams City-View. LERA MLS
- $216,5004 bd2 ba1.7k sqft5730 SKY COUNTRY ST, San Antonio, TX 78247For SaleMLS ID #1994777, J.J. Rodriguez TREC #464088, J.J. Rodriguez Real Estate. LERA MLS
- $239,0004 bd2 ba1.3k sqft5219 Galacino St, San Antonio, TX 78247For SaleMLS ID #1967542, Michael Gonzales TREC #808113, eXp Realty. LERA MLS
- $245,0003 bd2 ba1.4k sqft3915 Briarcrest St, San Antonio, TX 78247For SaleMLS ID #1992537, Doris Finch TREC #598208, Coldwell Banker D'Ann Harper. LERA MLS
- $328,0003 bd2 ba1.8k sqft1631 Jasmine, Schertz, TX 78154For SaleMLS ID #1998440, Melinda Holbrook TREC #707337, Keller Williams Heritage. LERA MLS
- $253,9003 bd2 ba1.4k sqft15911 Manes Grove, San Antonio, TX 78247For SaleMLS ID #2008730, Courtney Rosen TREC #620896, MHN Properties. LERA MLS
